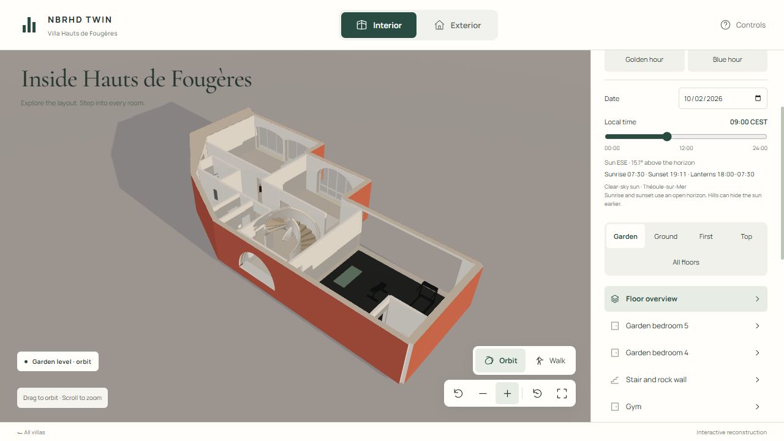
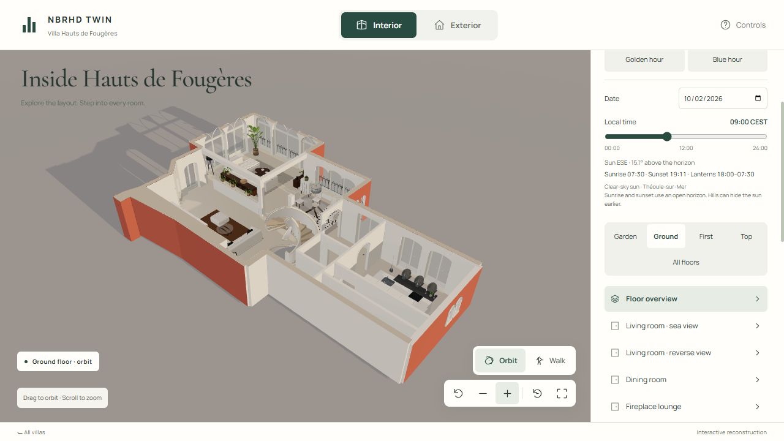
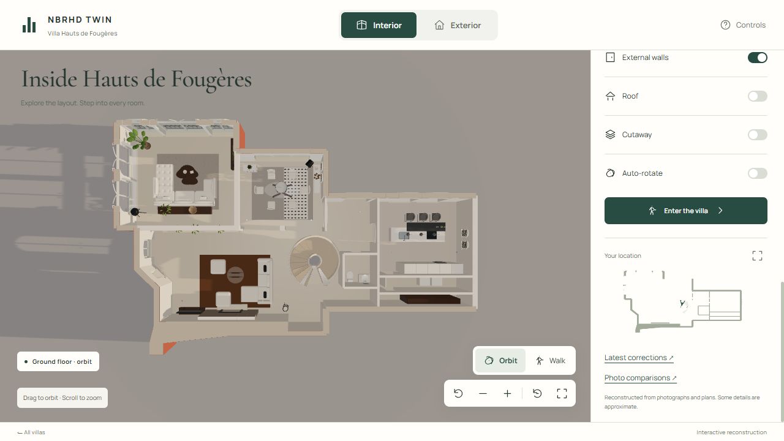
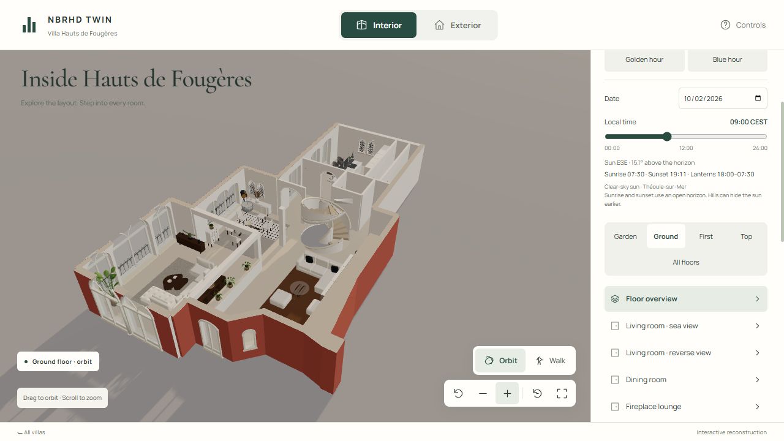
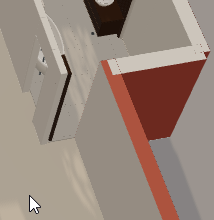
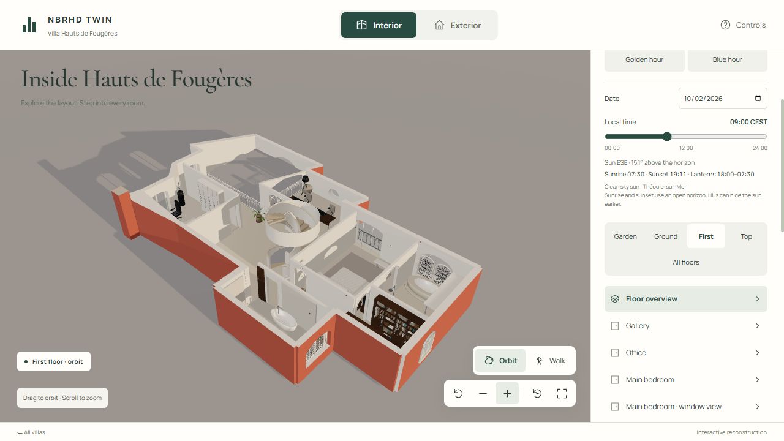
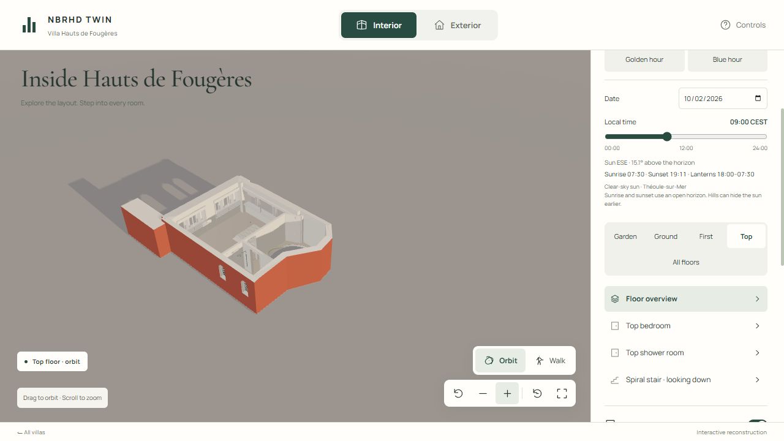
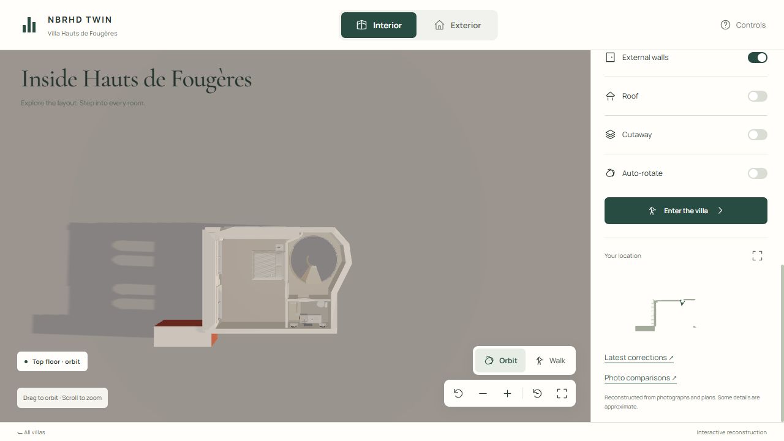
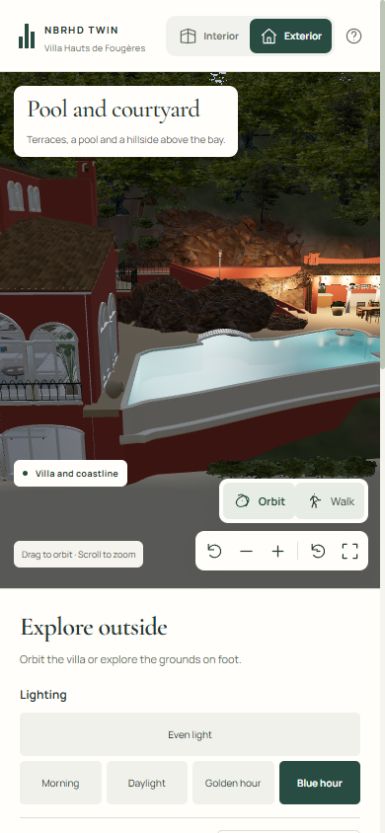
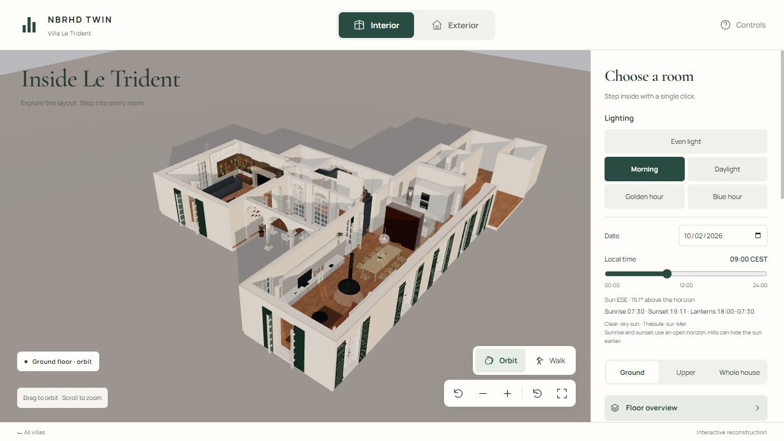
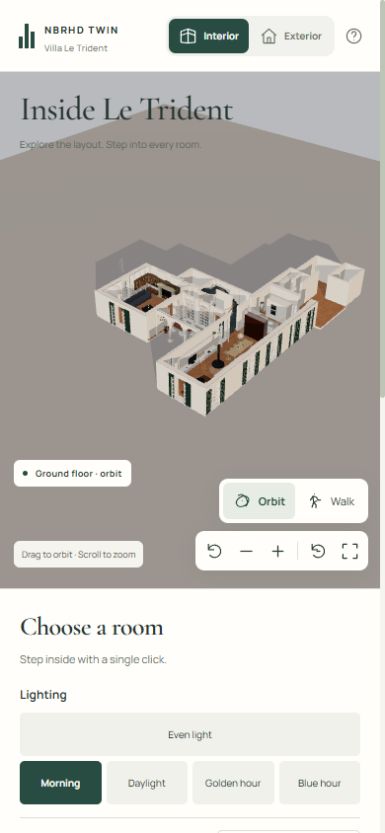
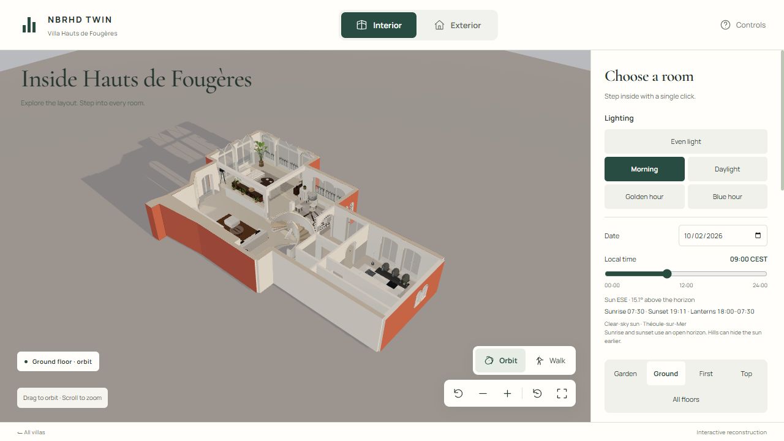
Interior starts in Morning lighting; explicit shared lighting choices and independent tab settings remain available.
Open original ↗Reviewed · browserLe Trident: fresh Interior in Morning lighting, 09:00 local time on 2026-10-02Open original ↗Reviewed · browserLe Trident: Morning selected in the 390×844 narrow viewportOpen original ↗Reviewed · browserHauts de Fougeres: fresh Interior in Morning at 09:00
01
Reviewed evidence assembled
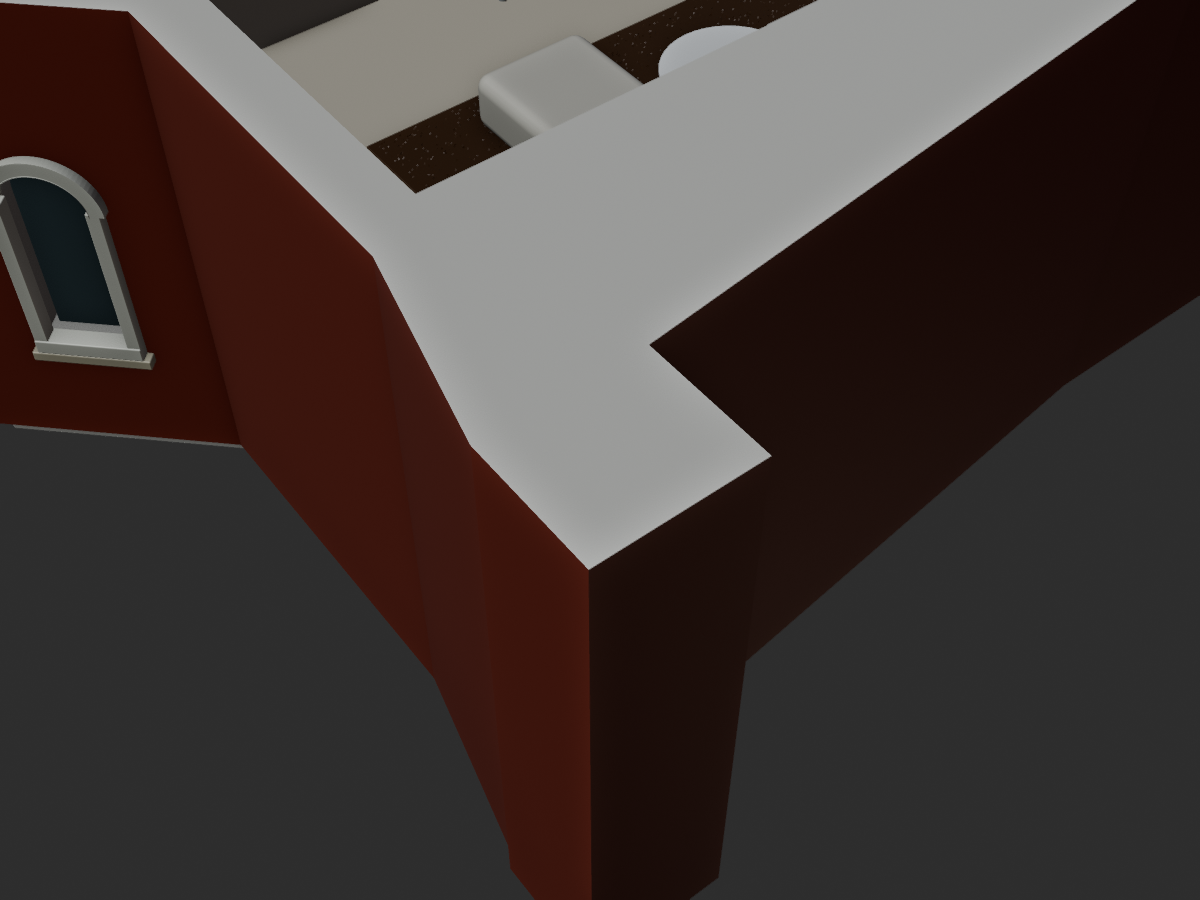
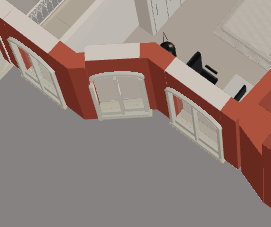
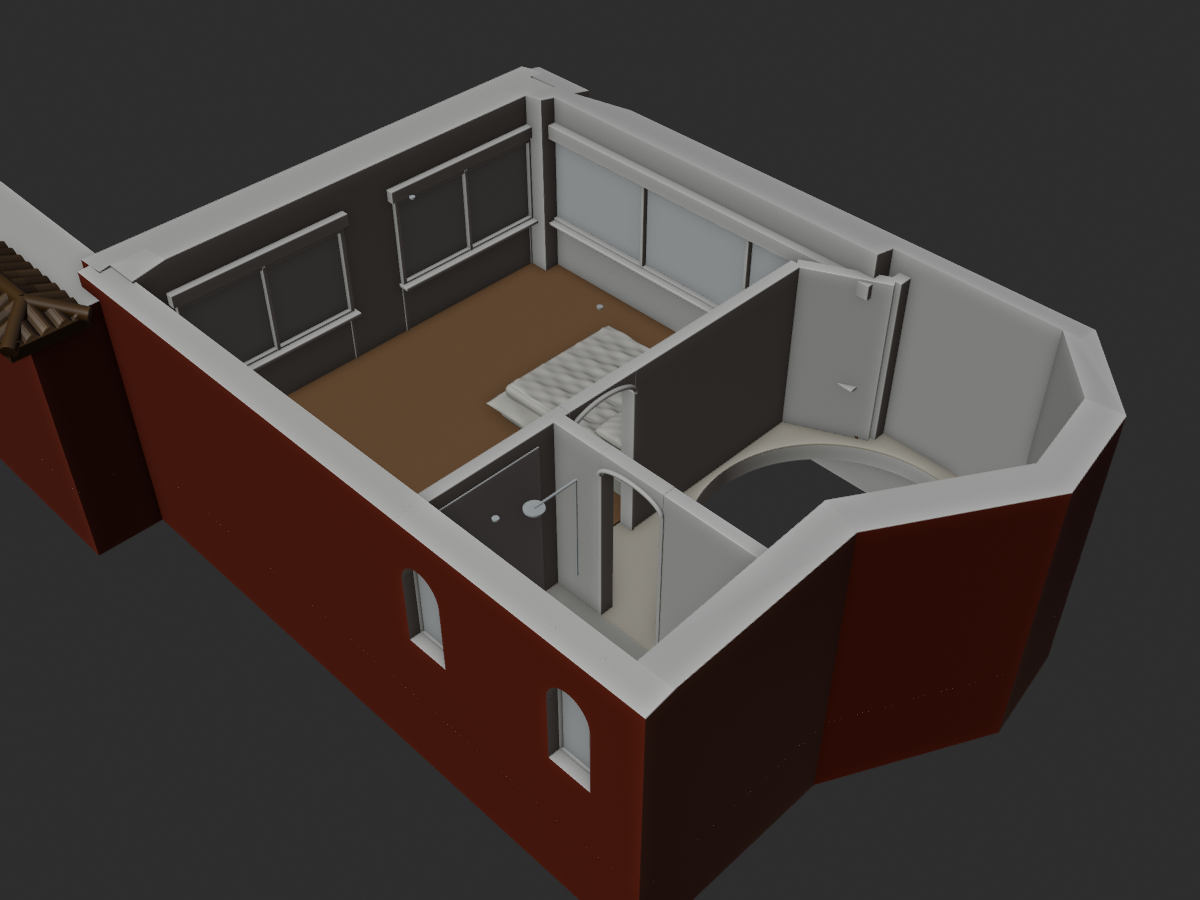
Garden corner without the wedge
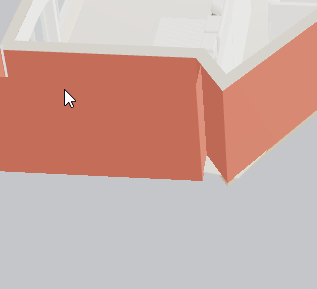
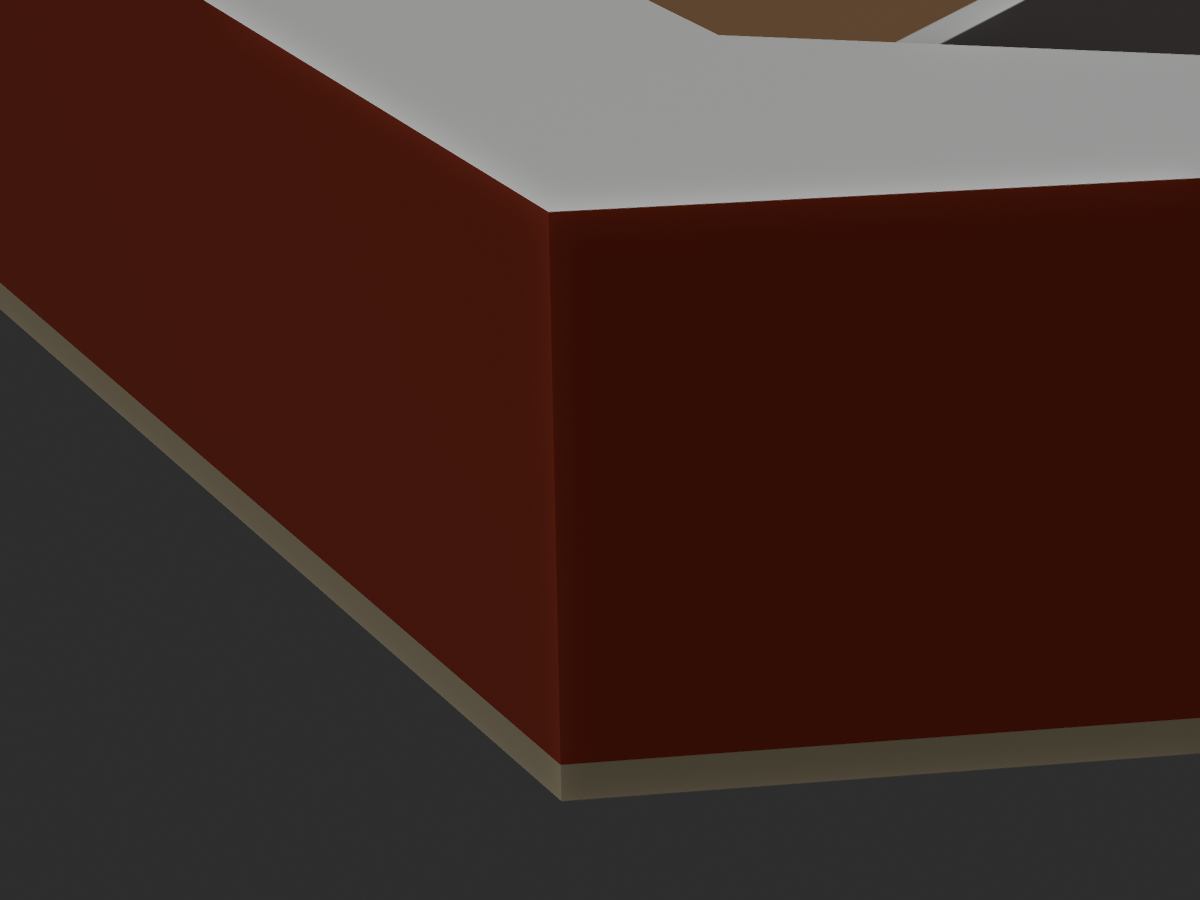
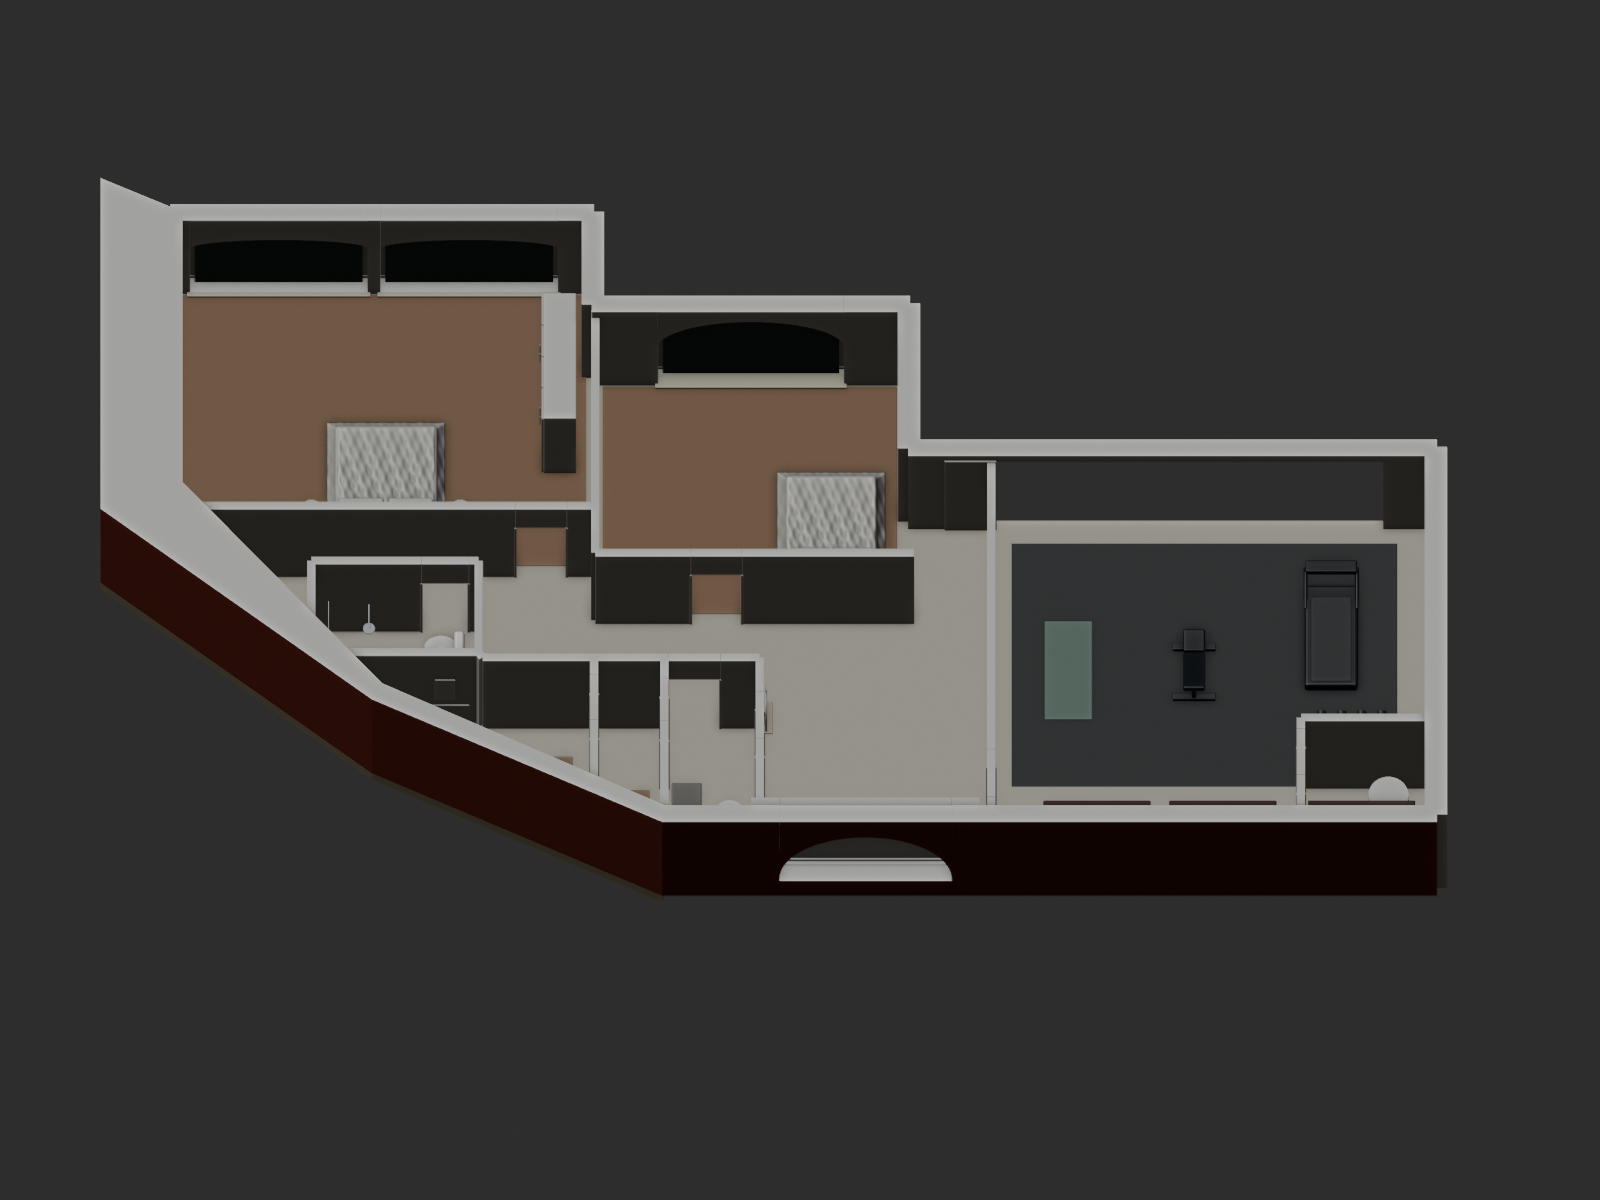
Join the legacy pool-house corner to the Garden envelope as continuous masonry.
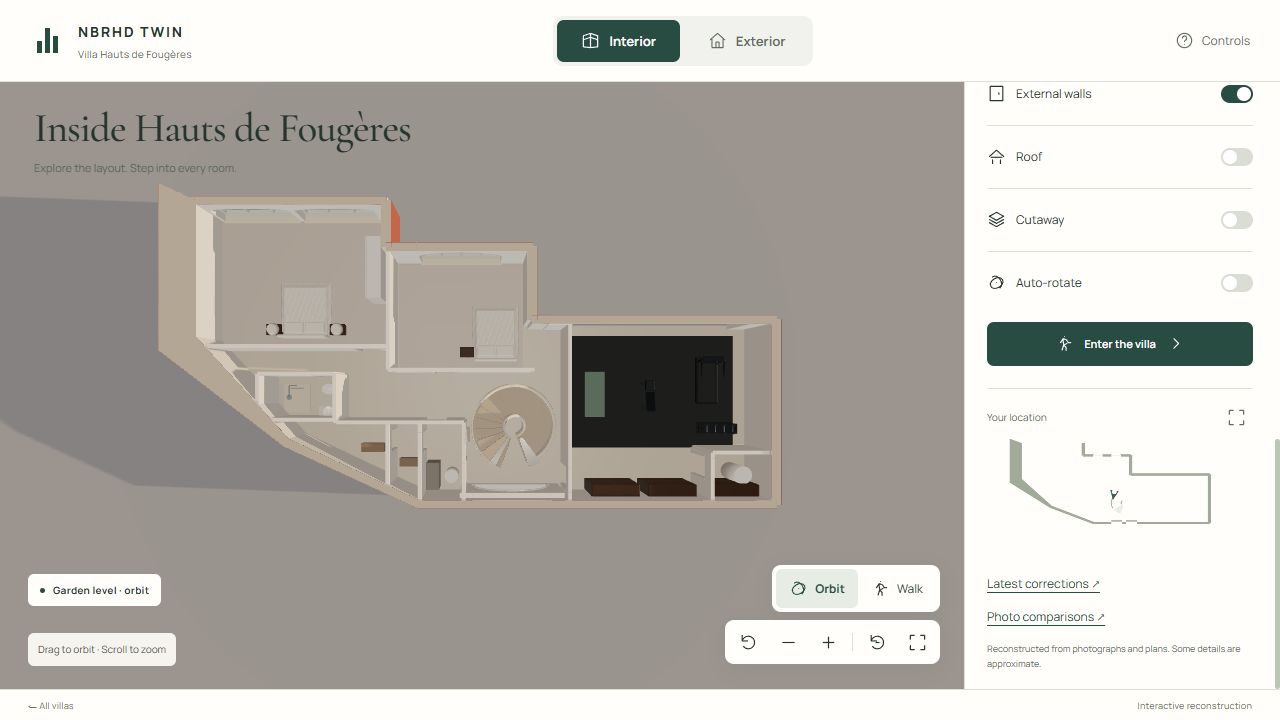
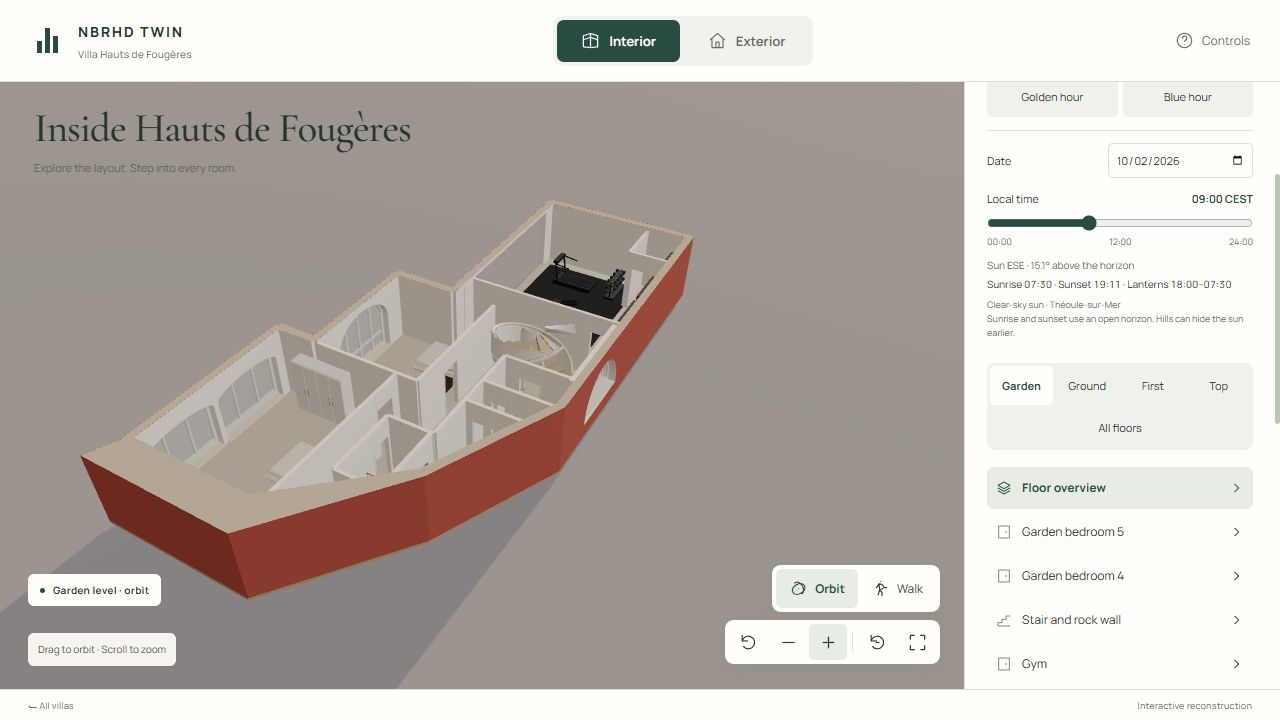
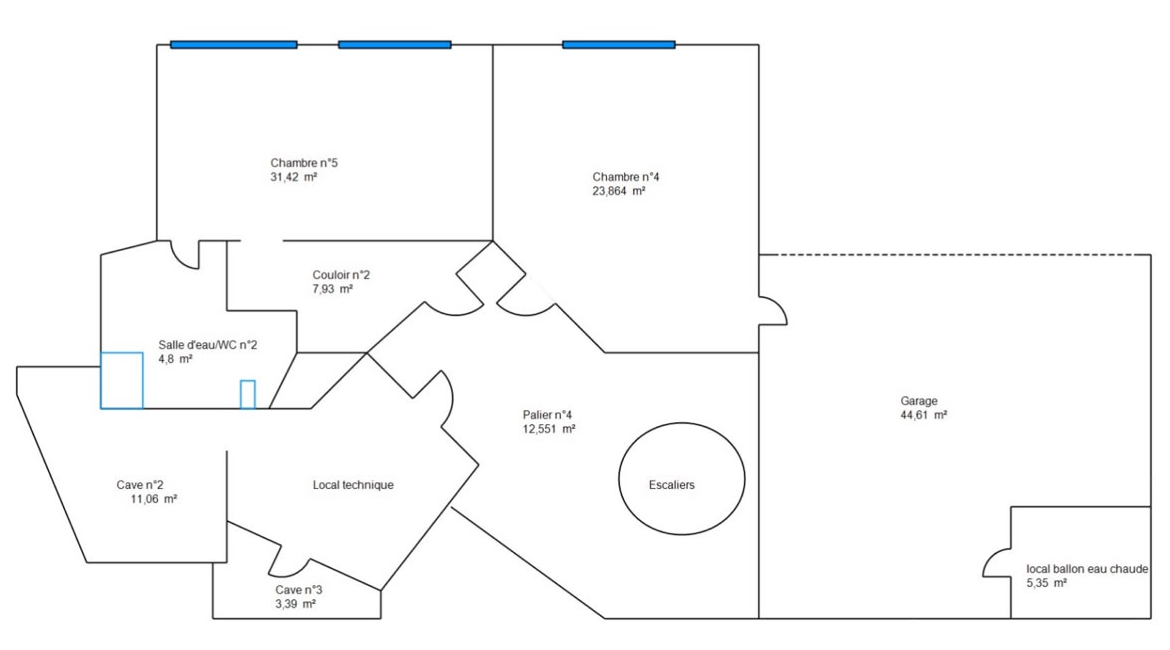
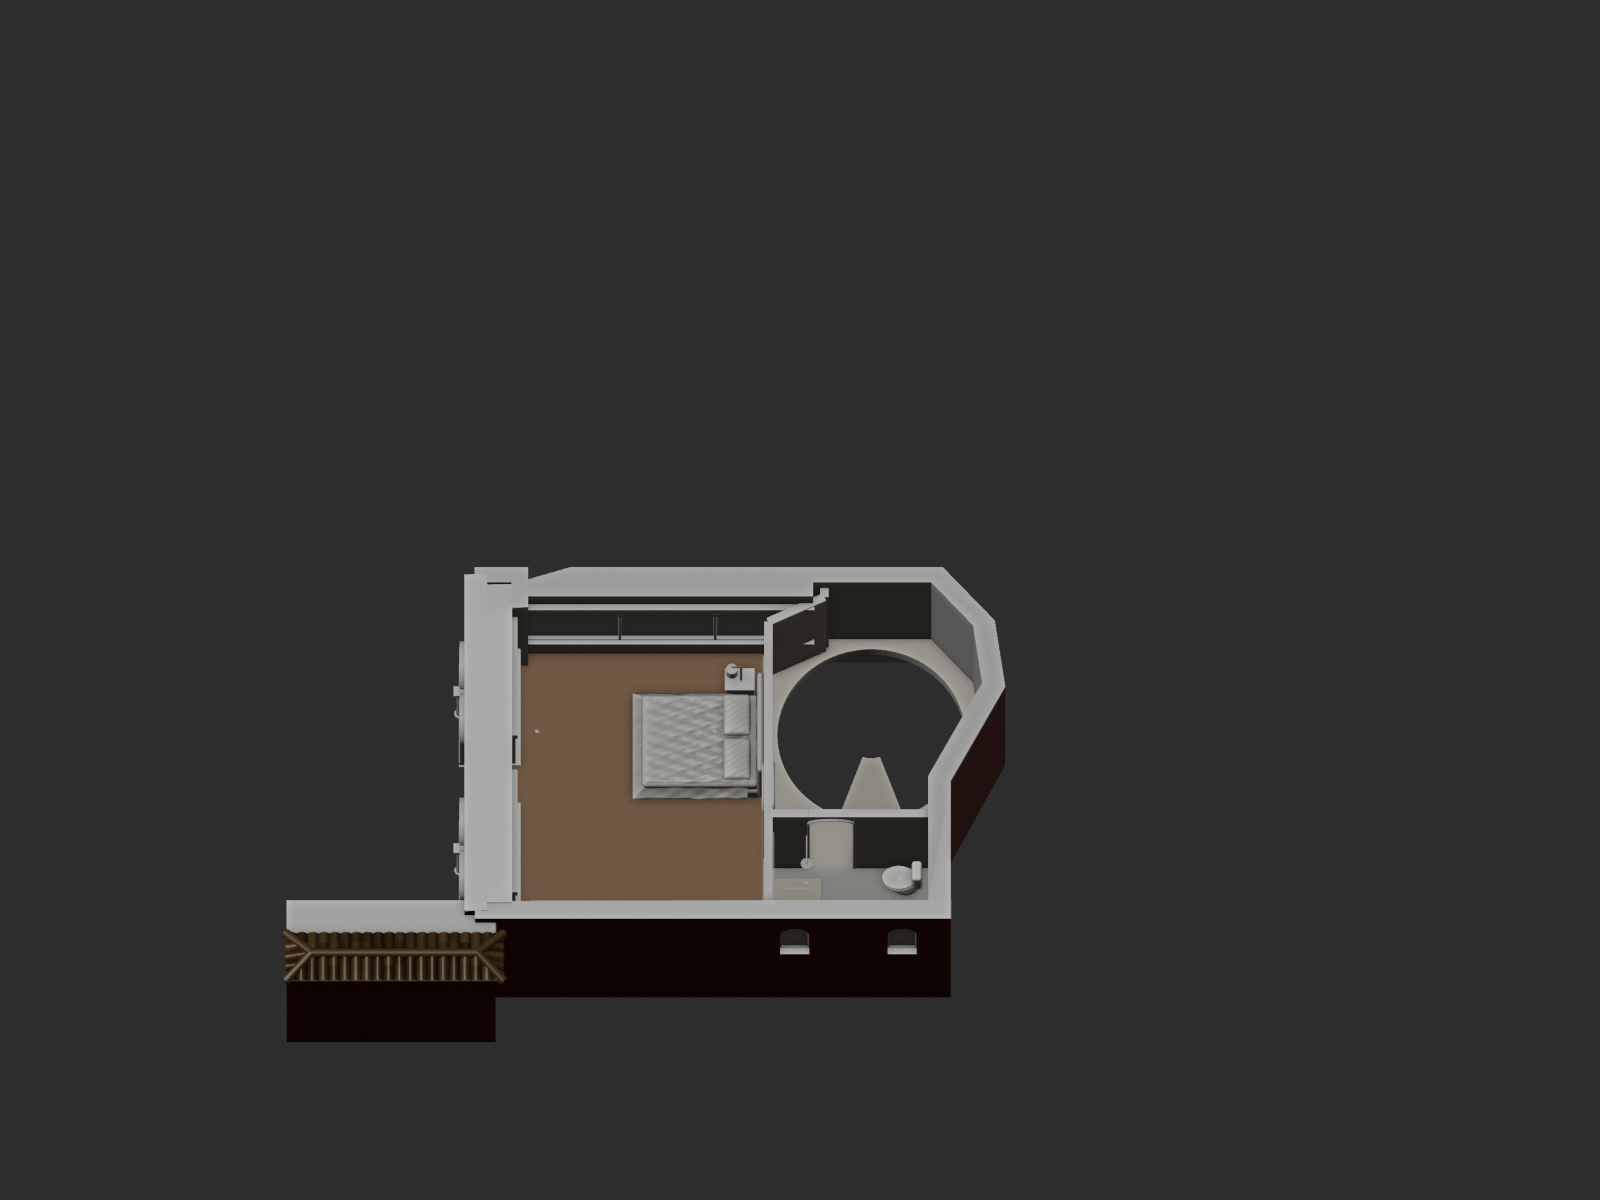
Open original ↗Reported defectUser screenshot 1Open original ↗Reviewed · sourceGarden exterior: filled continuous corner and flush floor baseOpen original ↗Reviewed · sourceGarden inside: solid corner, fitted partition and floor finishOpen original ↗Reviewed · sourceGarden whole-floor planOpen original ↗Reviewed · browserGarden: filled exterior corner and continuous wall capsOpen original ↗Reviewed · browserGarden: joined corner and whole-floor enclosureOpen original ↗Reviewed · browserGarden: filled corner and continuous outside wall from the opposite sideOpen original ↗Original property evidenceSupplied floor plan 1; dimensions approximate
02
Reviewed evidence assembled
Solid Garden wall depth
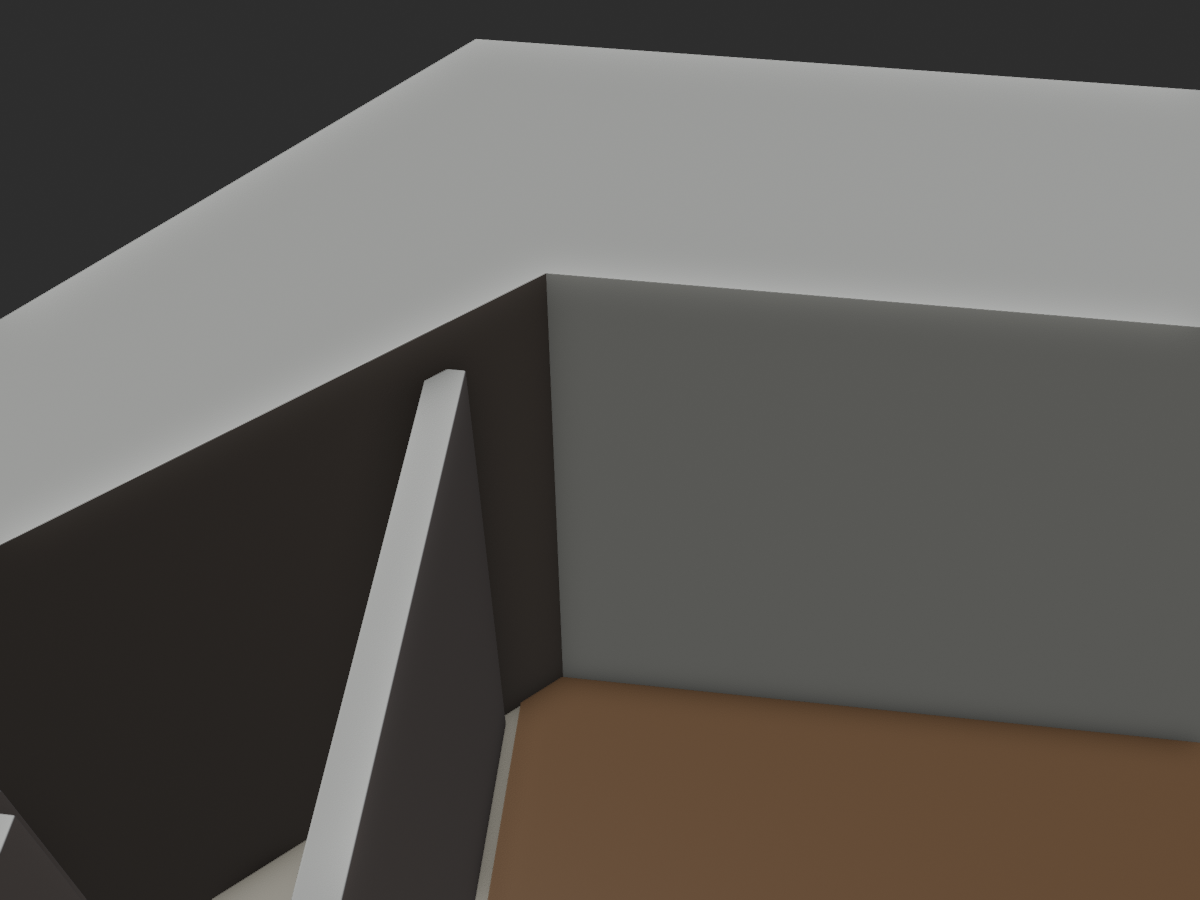
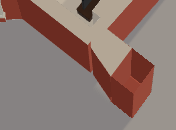
Close the exposed wall cavity and make its visible junction continuous.
Open original ↗Reported defectUser screenshot 1Open original ↗Reviewed · sourceGarden exterior: filled continuous corner and flush floor baseOpen original ↗Reviewed · sourceGarden inside: solid corner, fitted partition and floor finishOpen original ↗Reviewed · sourceGarden whole-floor planOpen original ↗Reviewed · browserGarden: filled exterior corner and continuous wall capsOpen original ↗Reviewed · browserGarden: joined corner and whole-floor enclosureOpen original ↗Reviewed · browserGarden: filled corner and continuous outside wall from the opposite sideOpen original ↗Original property evidenceSupplied floor plan 1; dimensions approximate
03
Reviewed evidence assembled
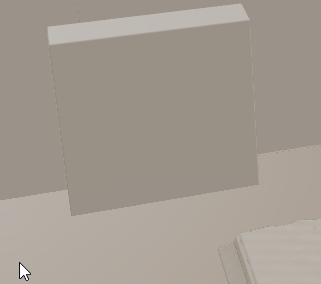
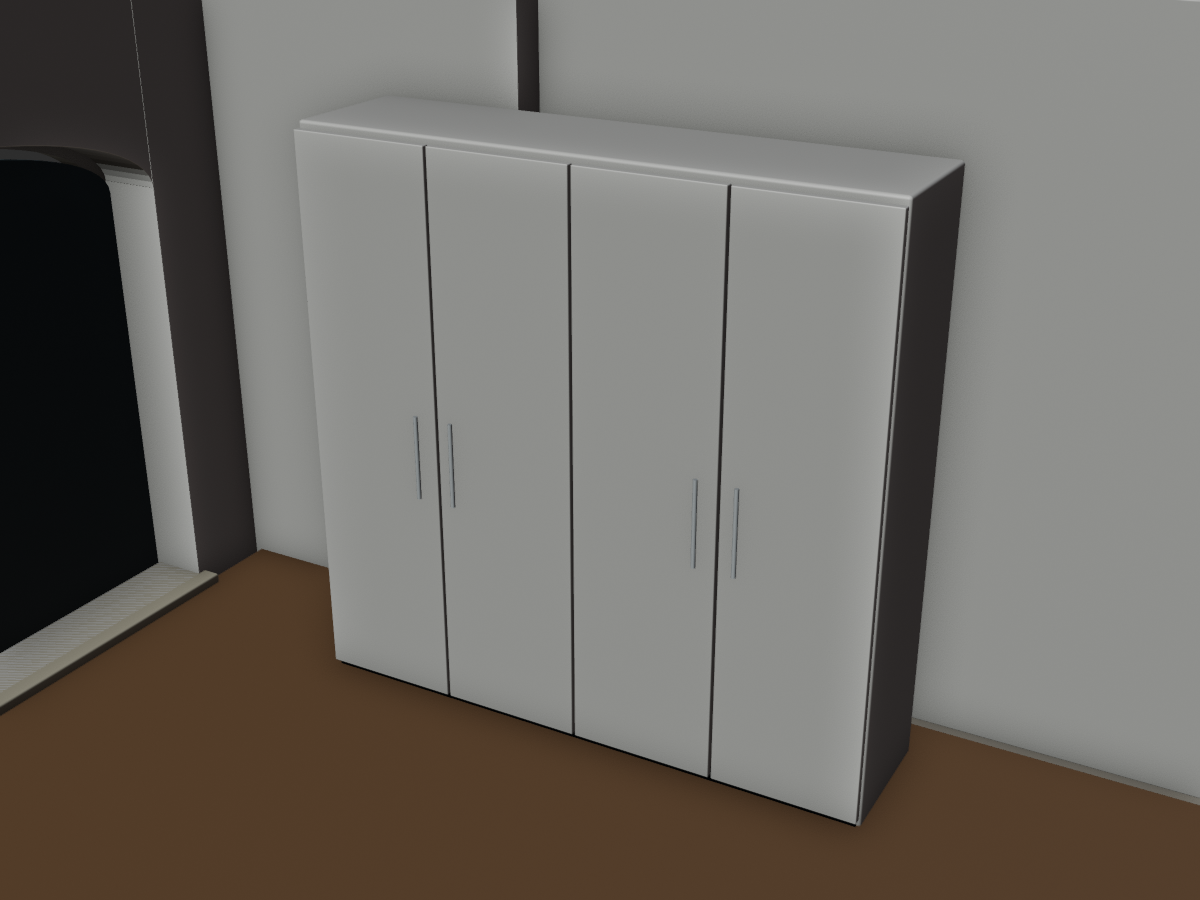
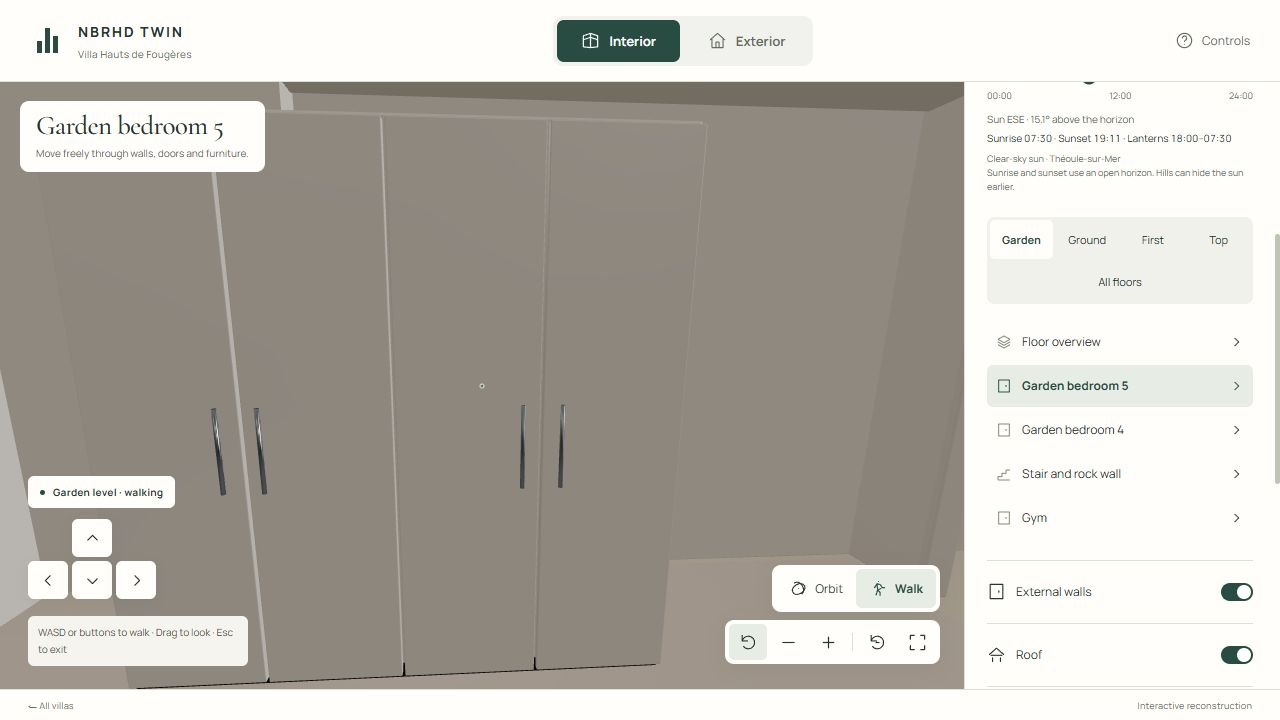
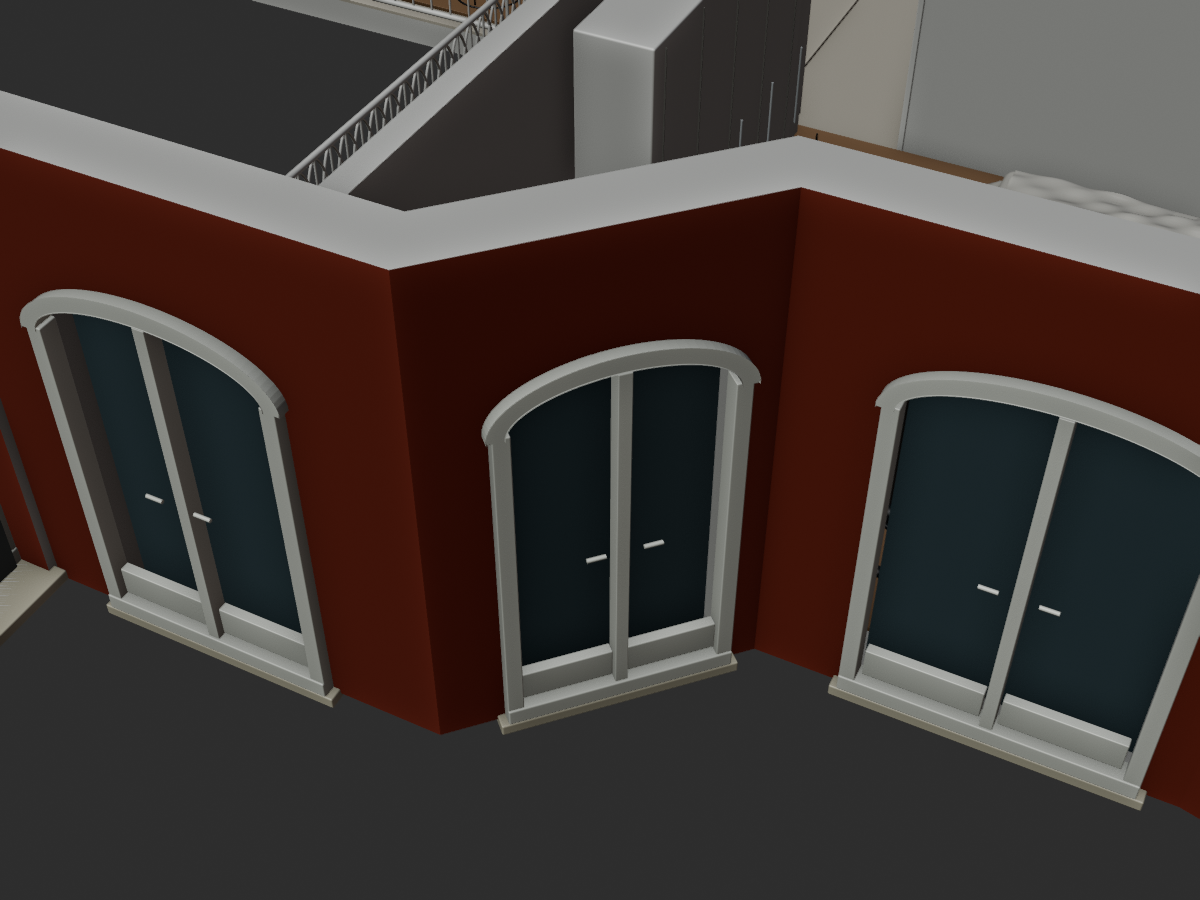
Garden wardrobe doors
Add door leaves and handles to the existing inferred wardrobe in the Garden bedroom. The floor plan establishes the room, not this cabinet; its identity and finish are unconfirmed by a matching photograph.
Open original ↗Reported defectUser screenshot 2Open original ↗Reviewed · sourceGarden wardrobe: inferred four doors, pulls and recessed baseOpen original ↗Reviewed · sourceGarden whole-floor planOpen original ↗Reviewed · browserGarden: joined corner and whole-floor enclosureOpen original ↗Reviewed · browserGarden bedroom: four inferred wardrobe doors and handlesOpen original ↗Original property evidenceSupplied floor plan 1; dimensions approximate
04
Reviewed evidence assembled
Aligned Ground-floor corner
Align the corner wall faces and their junctions without blocking the existing openings.
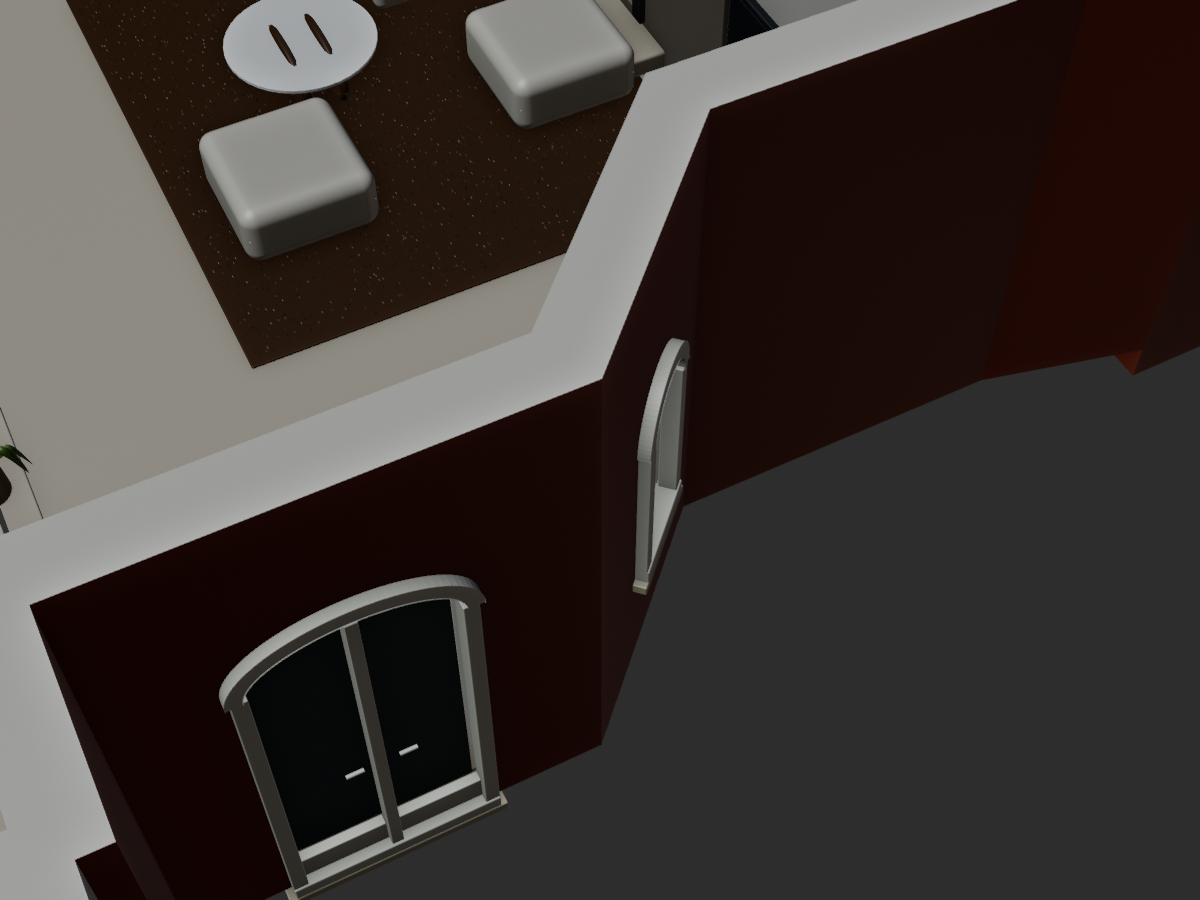
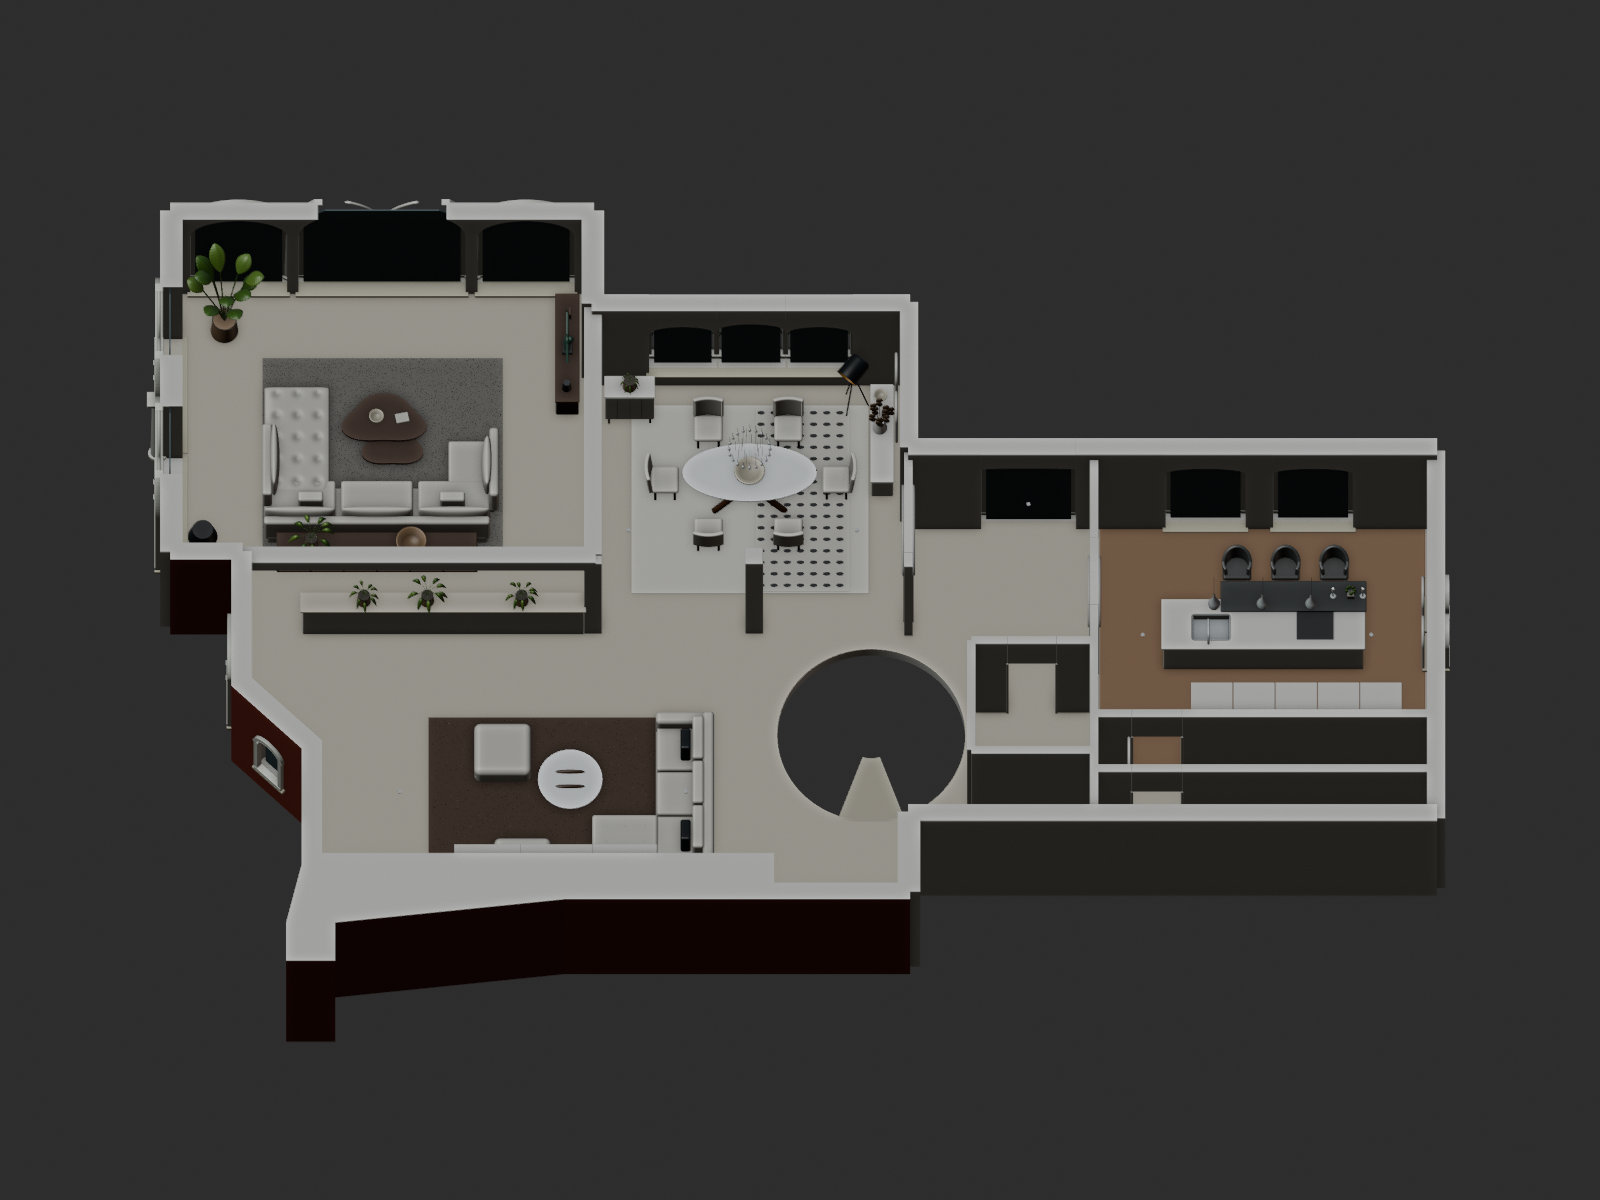
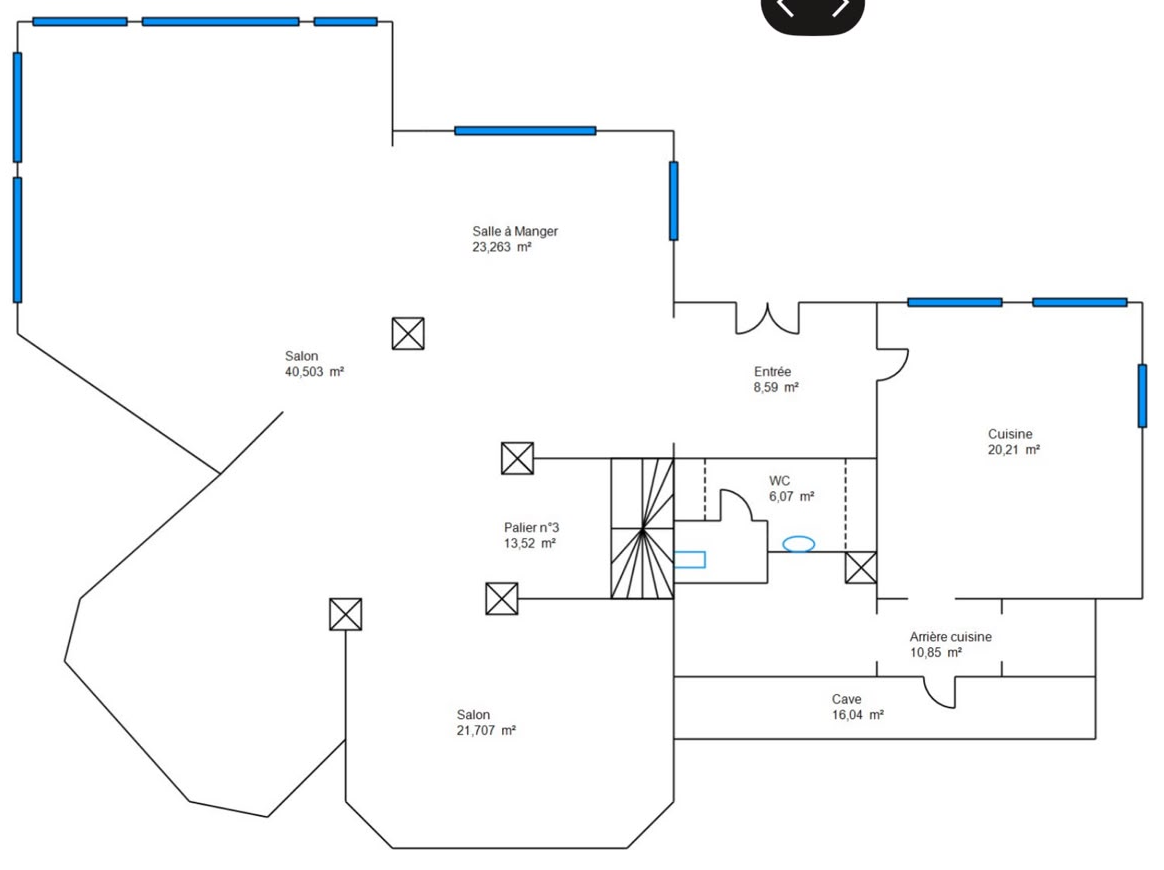
Open original ↗Reported defectUser screenshot 3Open original ↗Reviewed · sourceGround bay: common exposed planes and mitred faceted cornersOpen original ↗Reviewed · sourceGround whole-floor planOpen original ↗Reviewed · browserGround: aligned bay and solid rear wallOpen original ↗Reviewed · browserGround: continuous perimeter and TV placementOpen original ↗Reviewed · browserGround: joined bay facets and filled chimney returnOpen original ↗Original property evidenceSupplied floor plan 2; dimensions approximate
05
Reviewed evidence assembled
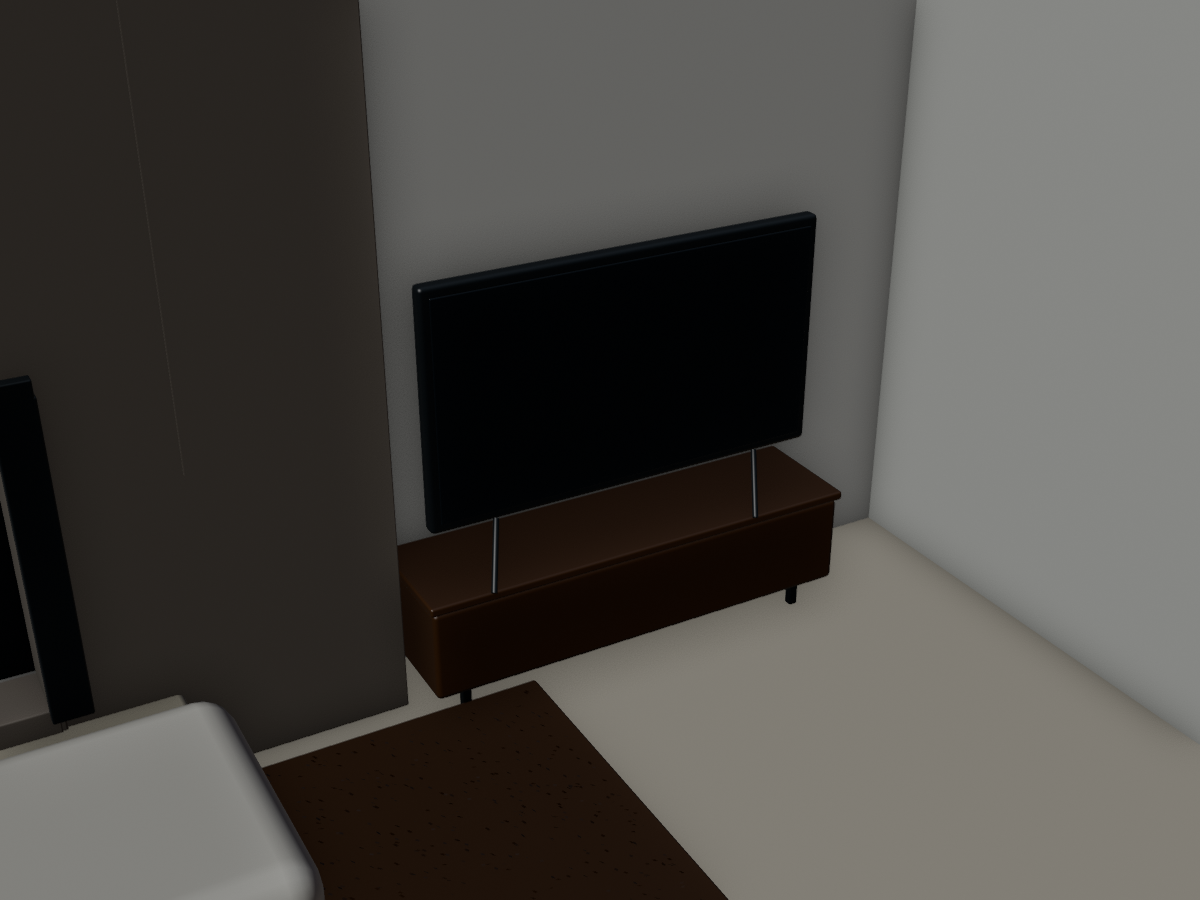
TV console against the wall
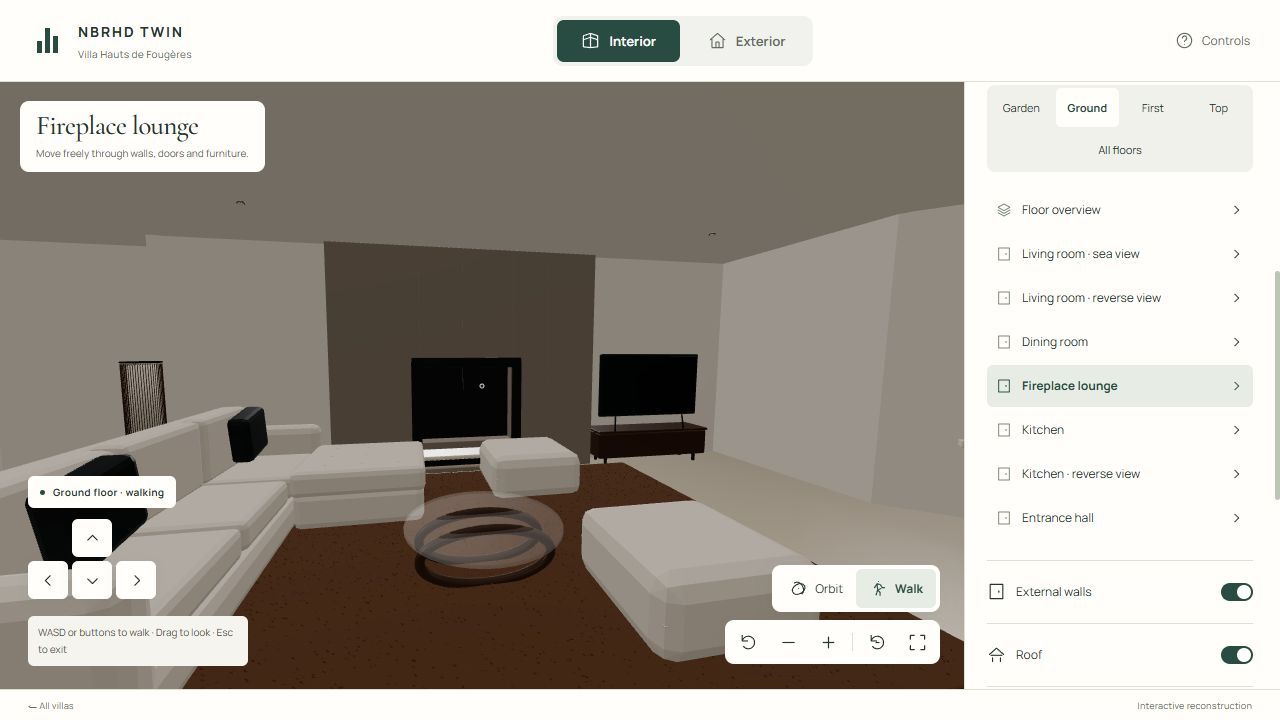
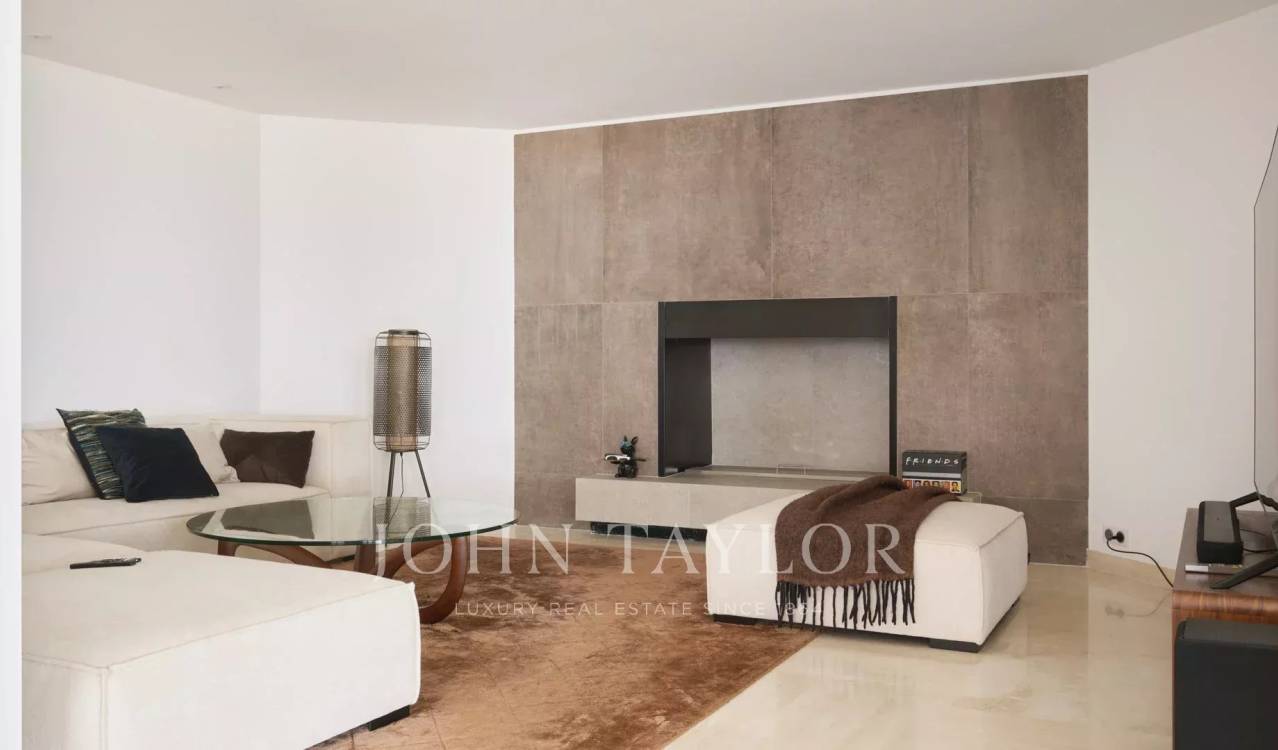
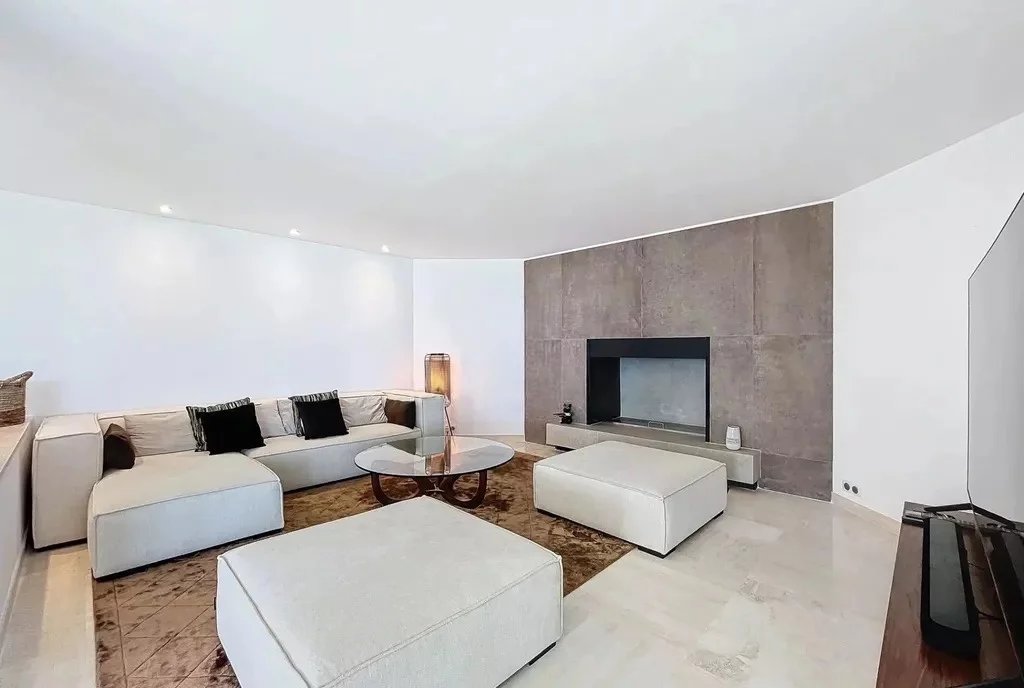
Move the TV and its complete console back together, retaining a small practical clearance from the wall.
Open original ↗Reported defectUser screenshot 4Open original ↗Reviewed · sourceGround TV: unit moved toward rear wall and clear of fireplace projectionOpen original ↗Reviewed · sourceGround whole-floor planOpen original ↗Reviewed · browserGround: continuous perimeter and TV placementOpen original ↗Reviewed · browserFireplace lounge: TV console against its wallOpen original ↗Original property evidenceJT09: fireplace lounge and TV arrangementOpen original ↗Original property evidenceI29: fireplace-lounge wall relationship
06
Reviewed evidence assembled
Smooth, solid wall sections
Replace exposed cavities, offset strips and fragmented tops with continuous solid wall construction.
Open original ↗Reported defectUser screenshot 5Open original ↗Reviewed · sourceGround rear masonry and chimney: filled section and continuous upper capOpen original ↗Reviewed · sourceGround whole-floor planOpen original ↗Reviewed · browserGround: aligned bay and solid rear wallOpen original ↗Reviewed · browserGround: continuous perimeter and TV placementOpen original ↗Reviewed · browserGround: joined bay facets and filled chimney returnOpen original ↗Original property evidenceSupplied floor plan 2; dimensions approximate
07
Reviewed evidence assembled
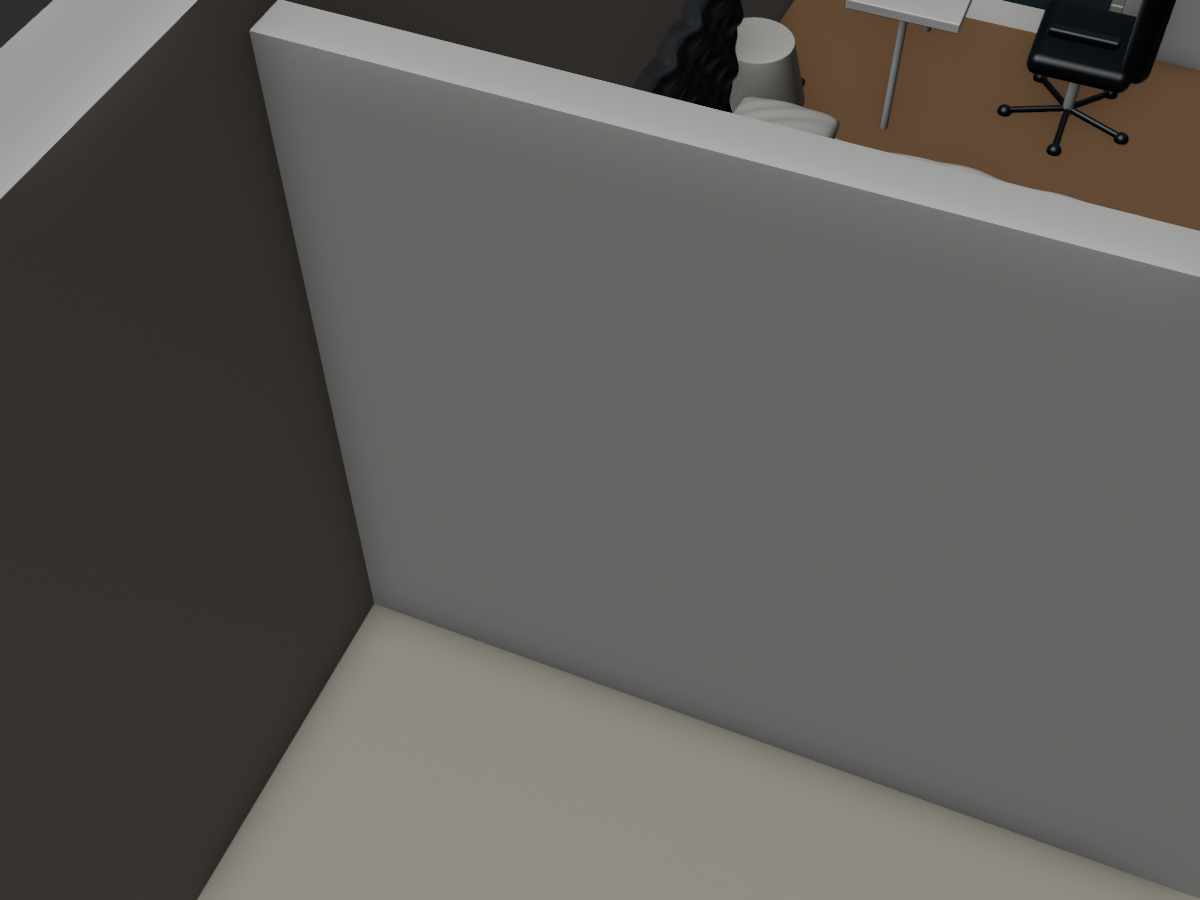
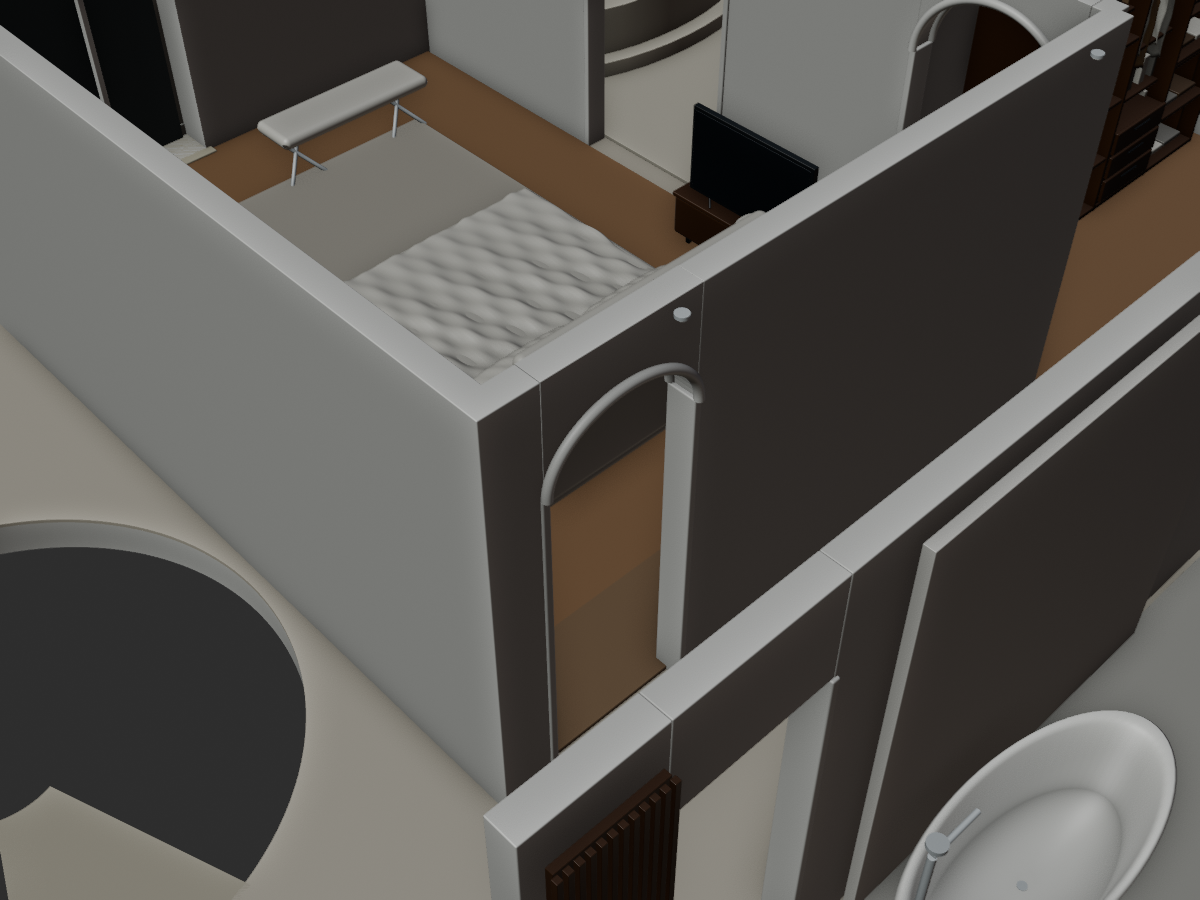
First-floor door-side enclosure
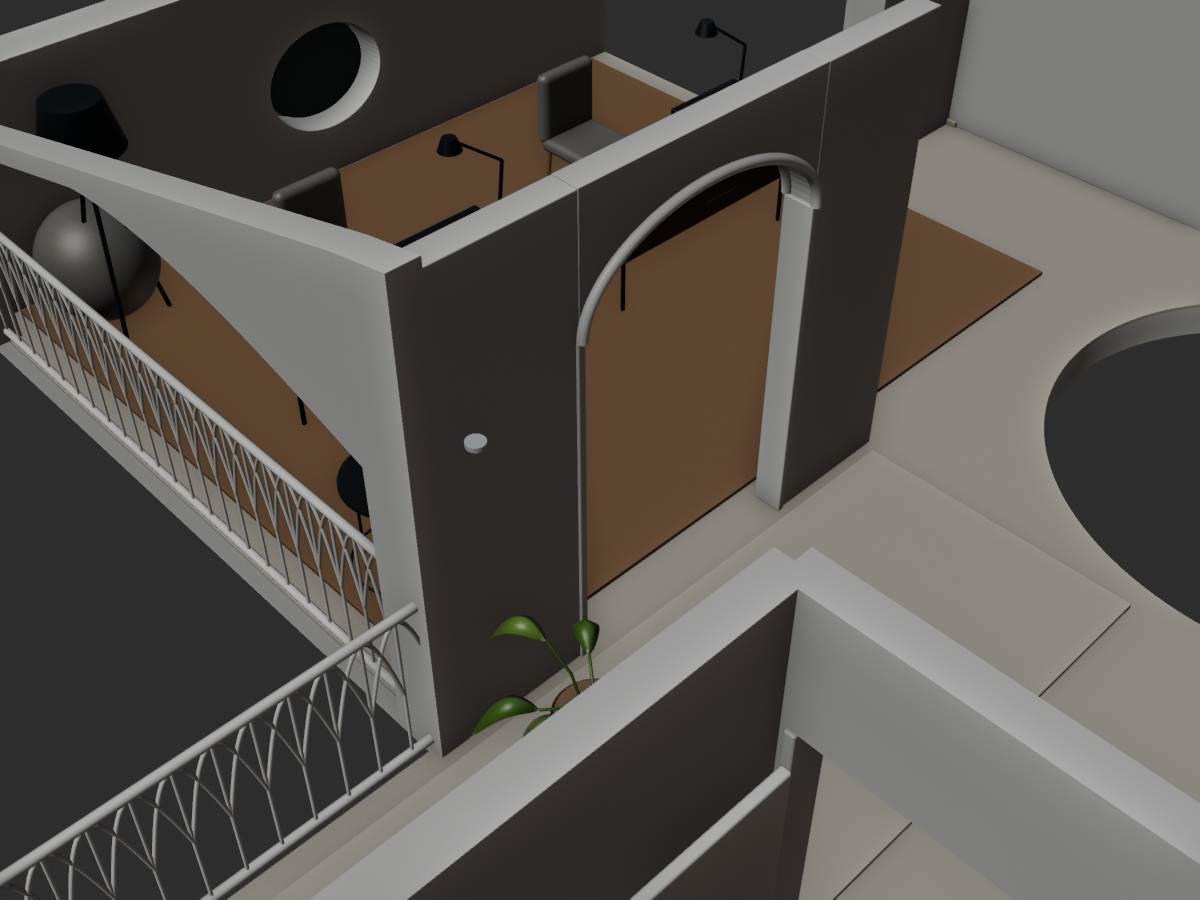
Close the unintended wall gap beside the door while retaining the doorway.
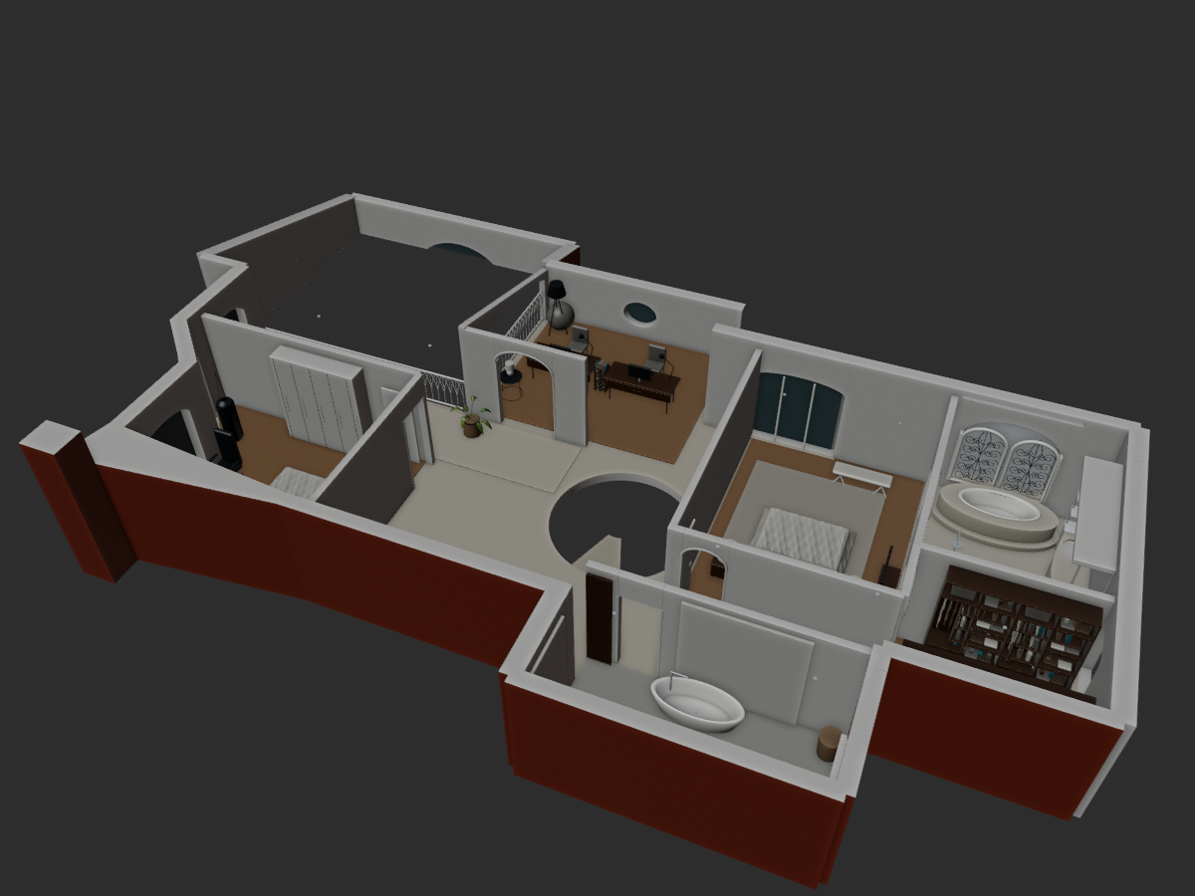
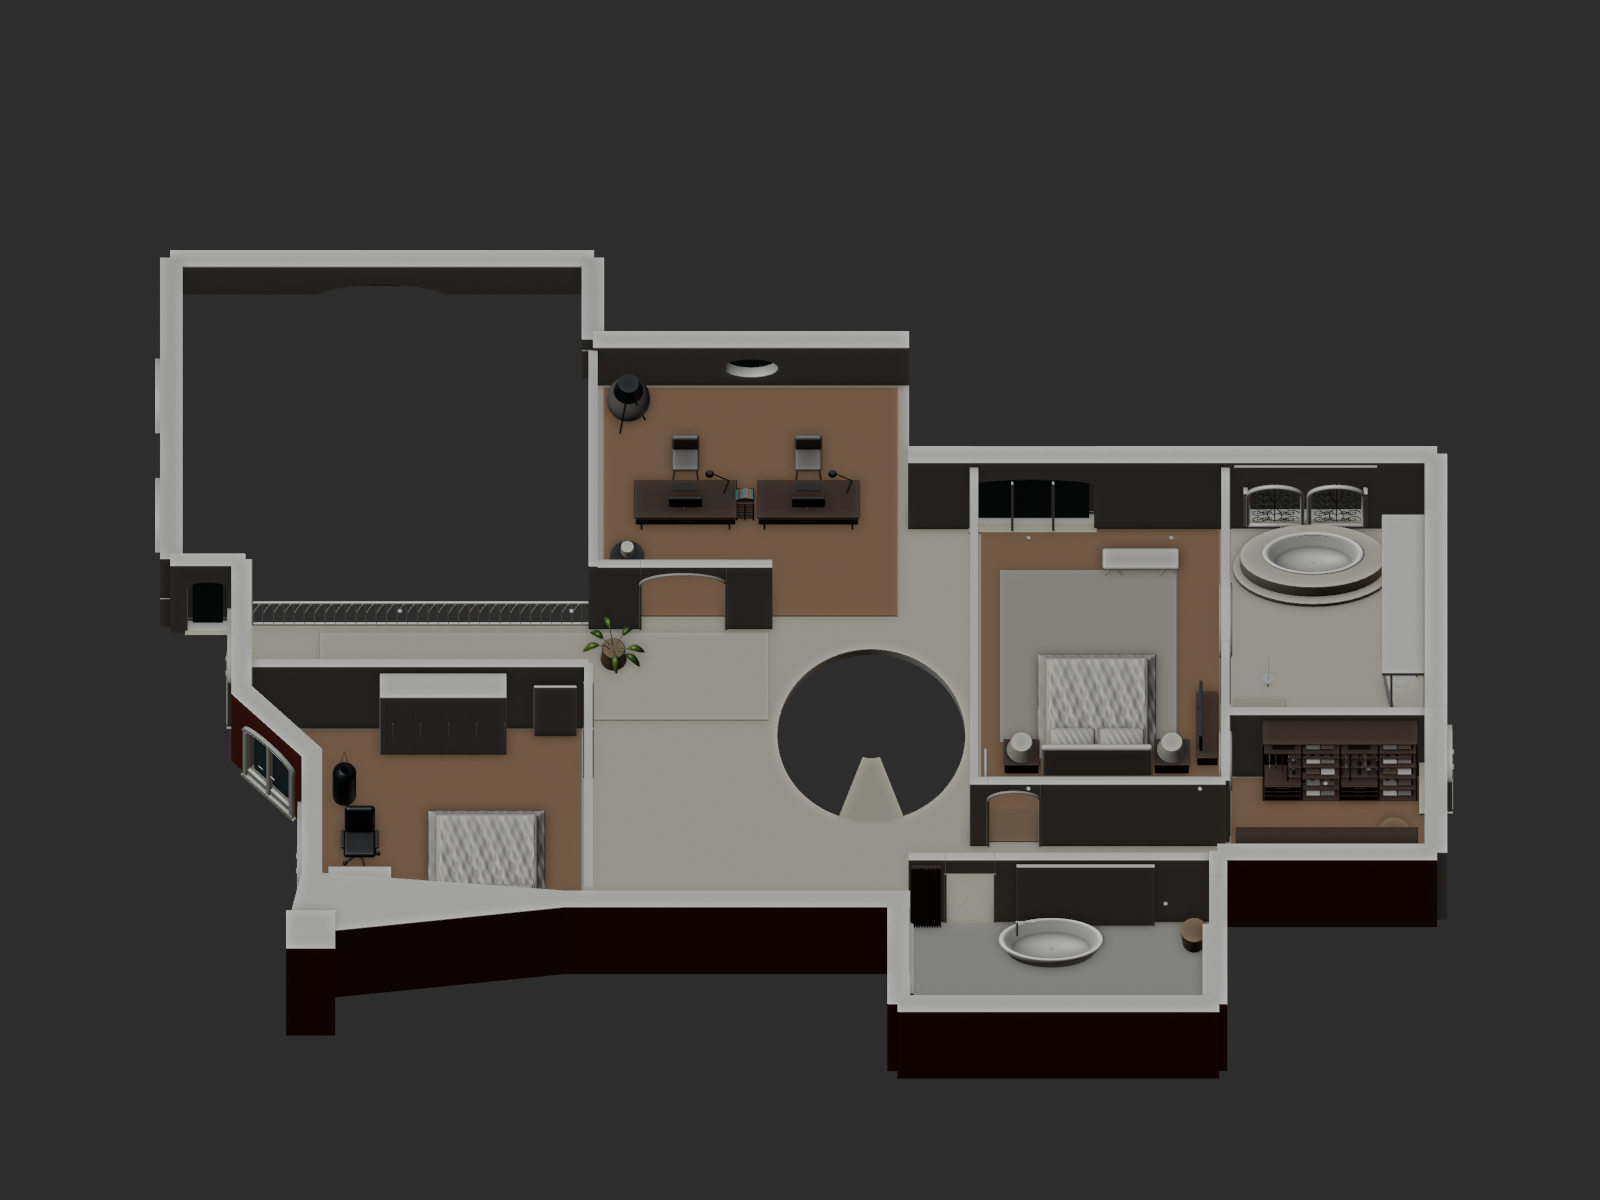
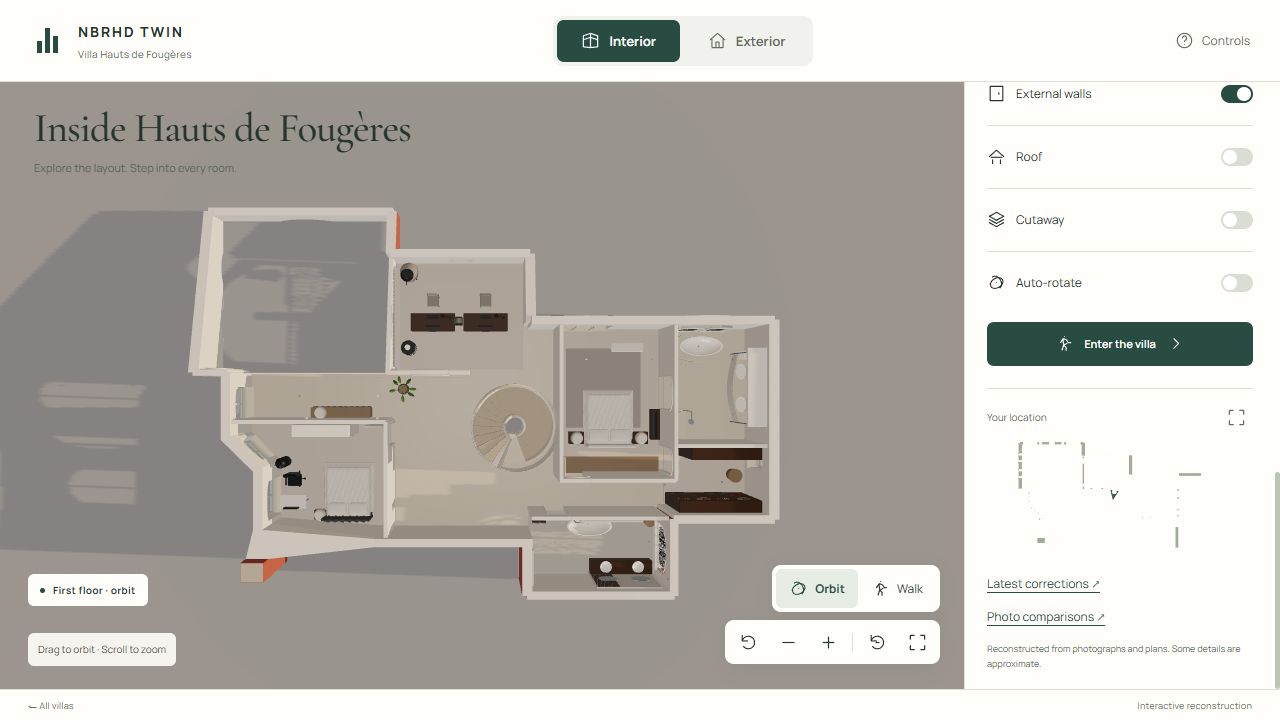
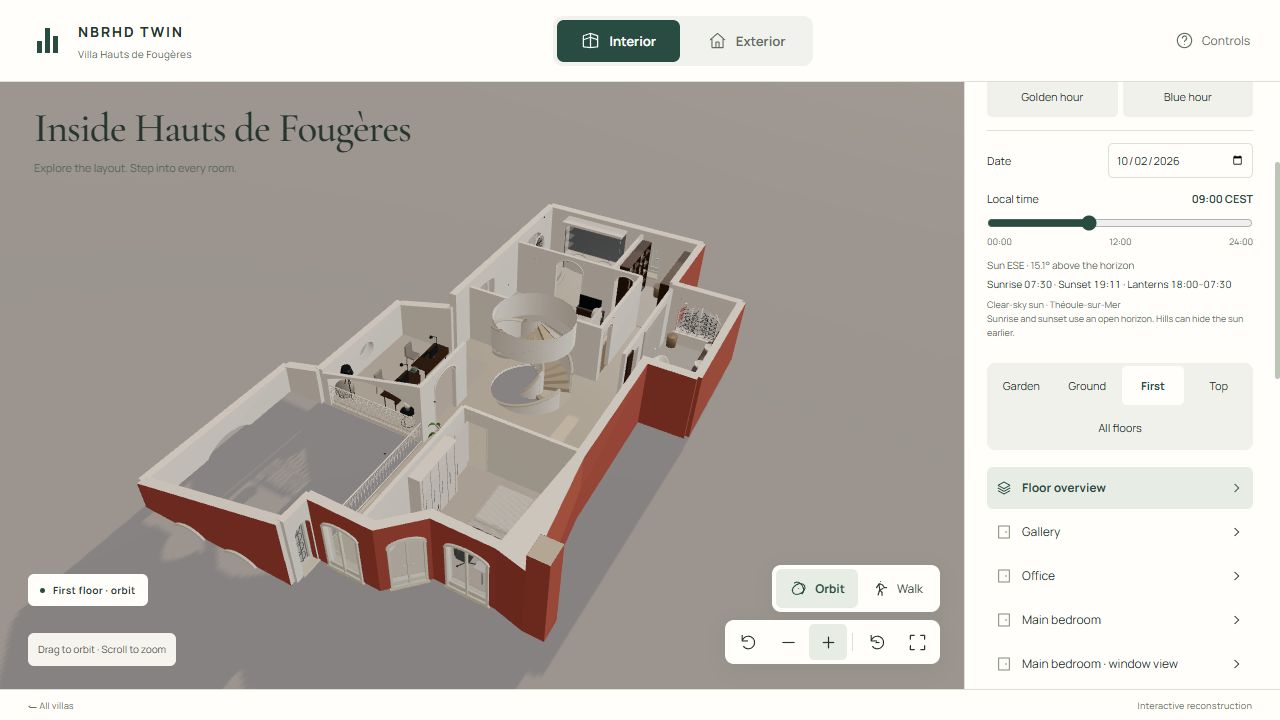
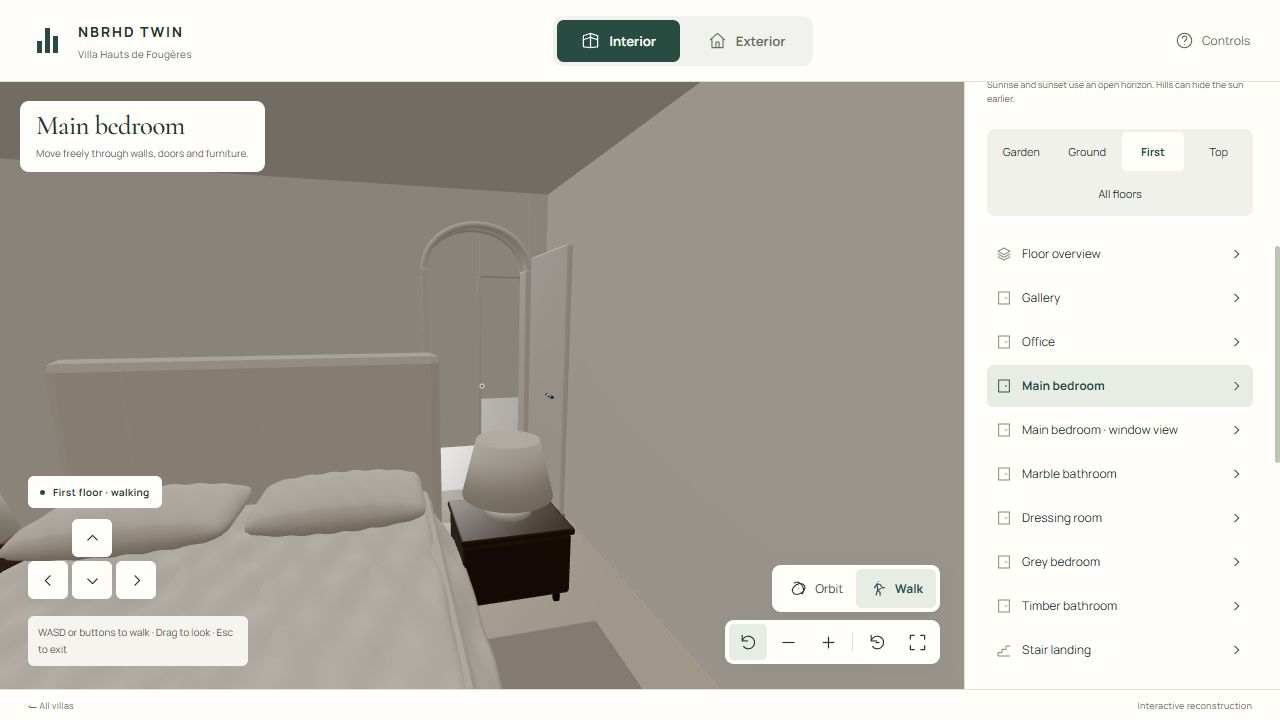
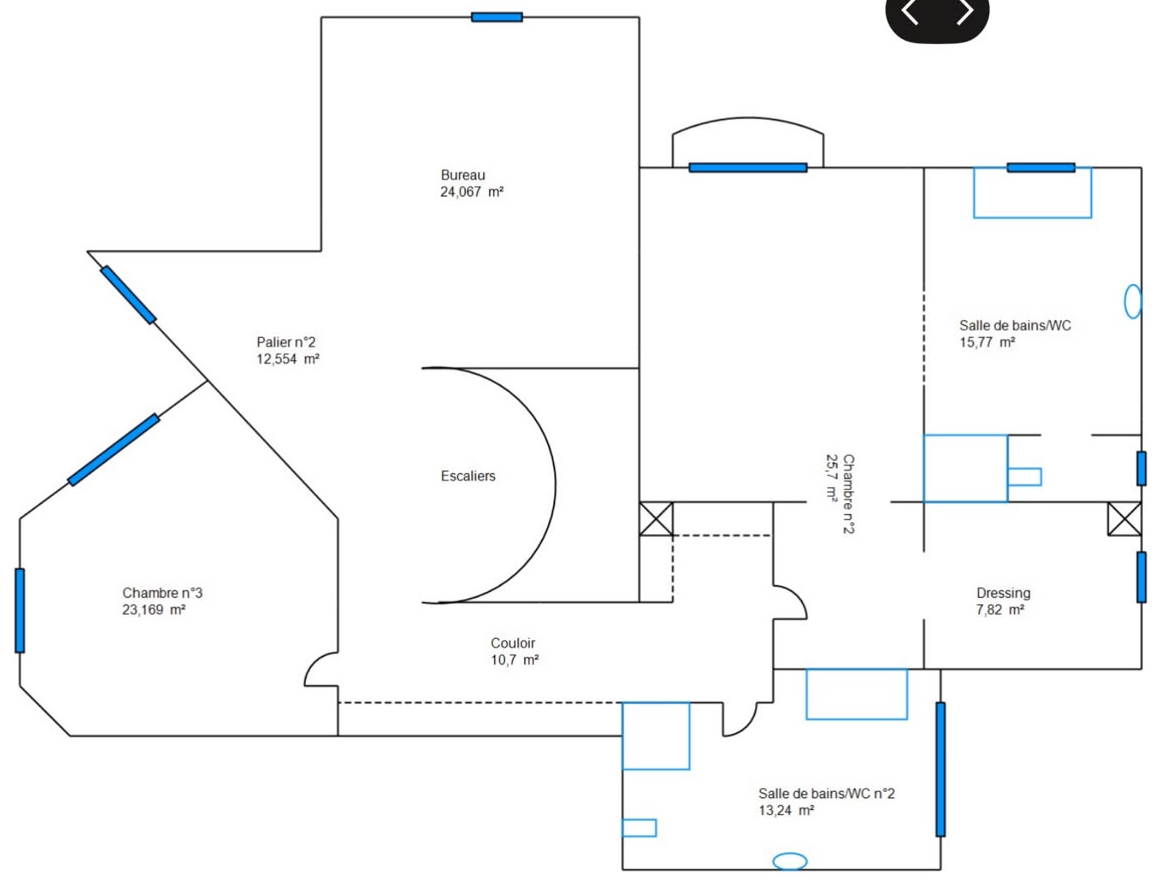
Open original ↗Reported defectUser screenshot 6Open original ↗Reviewed · sourceFirst grey bedroom rear partition endpoint closed; this close-up does not show the doorwayOpen original ↗Reviewed · sourceFirst master entry: intended arch remains open, adjoining return alignedOpen original ↗Reviewed · sourceFirst office entry: intended arch and gallery retained, adjoining return alignedOpen original ↗Reviewed · sourceFirst whole-floor oblique check of rooms and perimeterOpen original ↗Reviewed · sourceFirst whole-floor planOpen original ↗Reviewed · browserFirst: enclosed rooms, retained entries and bayOpen original ↗Reviewed · browserFirst: room boundaries and intended gallery openingOpen original ↗Reviewed · browserFirst: joined facade facets and retained bedroom enclosureOpen original ↗Reviewed · browserMain bedroom: solid wall beside the doorwayOpen original ↗Original property evidenceSupplied floor plan 3; dimensions approximate
08
Reviewed evidence assembled
Continuous bay walls on all floors
Join the faceted facade sections and their returns. Preserve the photographed bay angles and window arrangement.
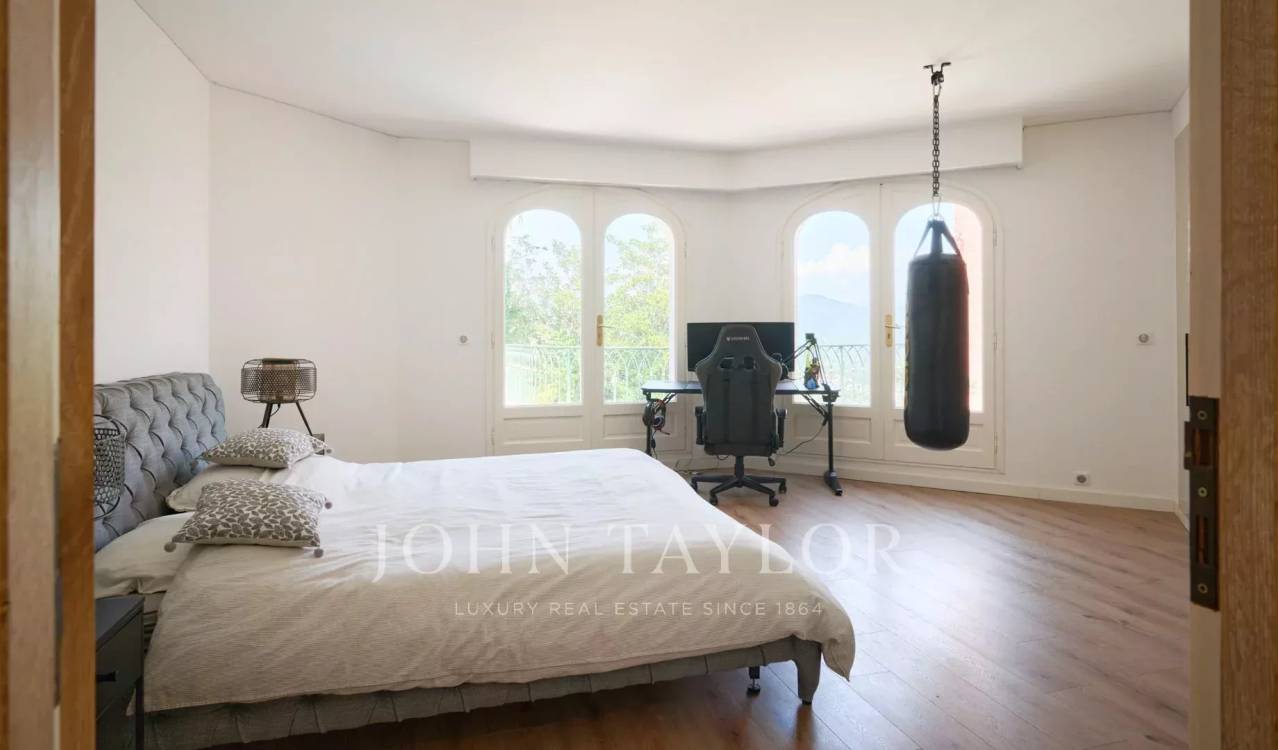
Open original ↗Reported defectUser screenshot 7Open original ↗Reviewed · sourceGround bay: common exposed planes and mitred faceted cornersOpen original ↗Reviewed · sourceFirst bay: original facets retained with continuous solid wallsOpen original ↗Reviewed · sourceFirst whole-floor oblique check of rooms and perimeterOpen original ↗Reviewed · sourceTop analogous wall family: continuous existing faceted shell and solid capsOpen original ↗Reviewed · sourceGround whole-floor planOpen original ↗Reviewed · sourceFirst whole-floor planOpen original ↗Reviewed · sourceTop whole-floor planOpen original ↗Reviewed · browserGround: continuous perimeter and TV placementOpen original ↗Reviewed · browserFirst: enclosed rooms, retained entries and bayOpen original ↗Reviewed · browserFirst: room boundaries and intended gallery openingOpen original ↗Reviewed · browserTop: continuous perimeter and solid window revealsOpen original ↗Reviewed · browserTop: whole-floor perimeter and stair openingOpen original ↗Reviewed · browserGround: joined bay facets and filled chimney returnOpen original ↗Reviewed · browserFirst: joined facade facets and retained bedroom enclosureOpen original ↗Original property evidenceJT17: bedroom facade and window arrangementOpen original ↗Original property evidenceJT01: faceted exterior elevation
09
Reviewed evidence assembled
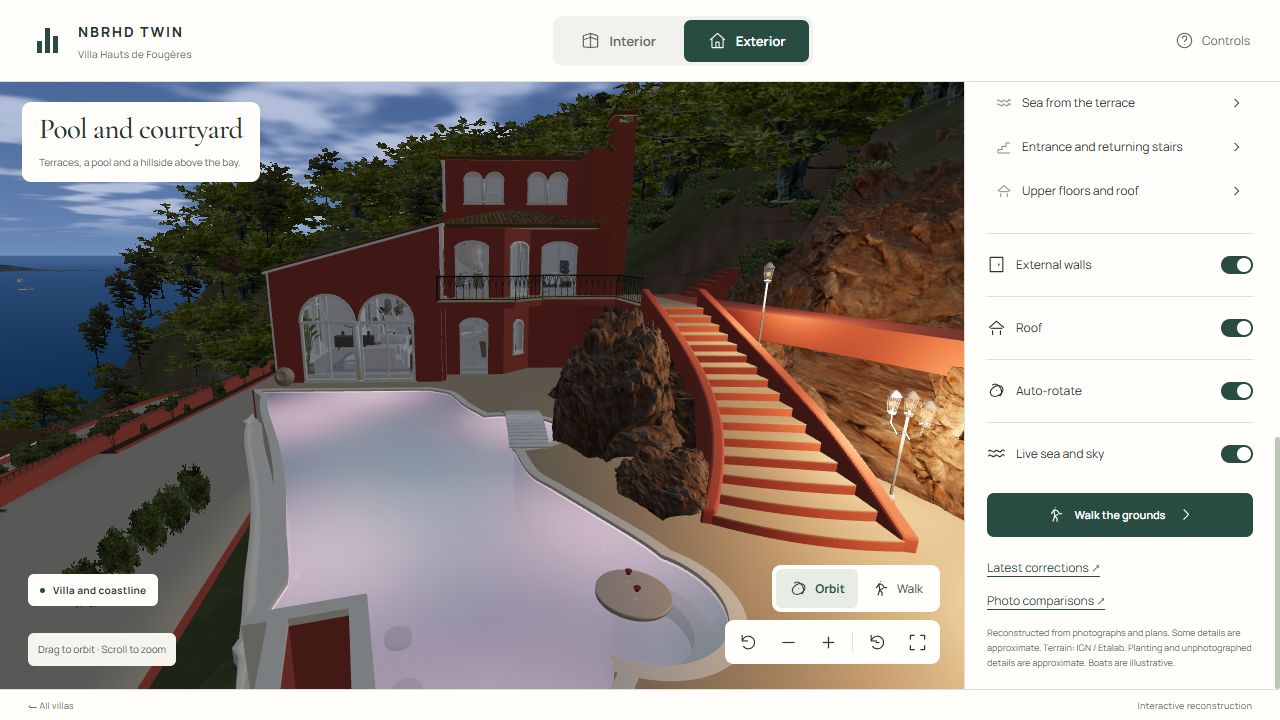
Stable pool walls under lighting
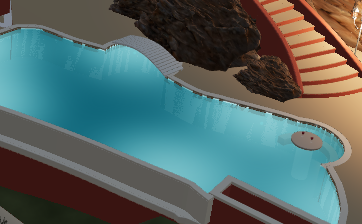
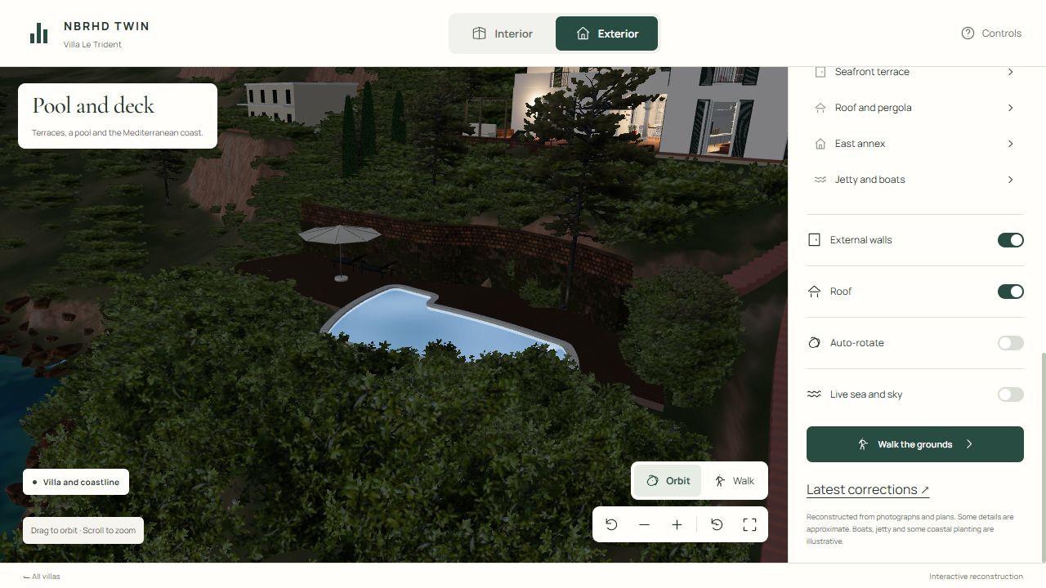
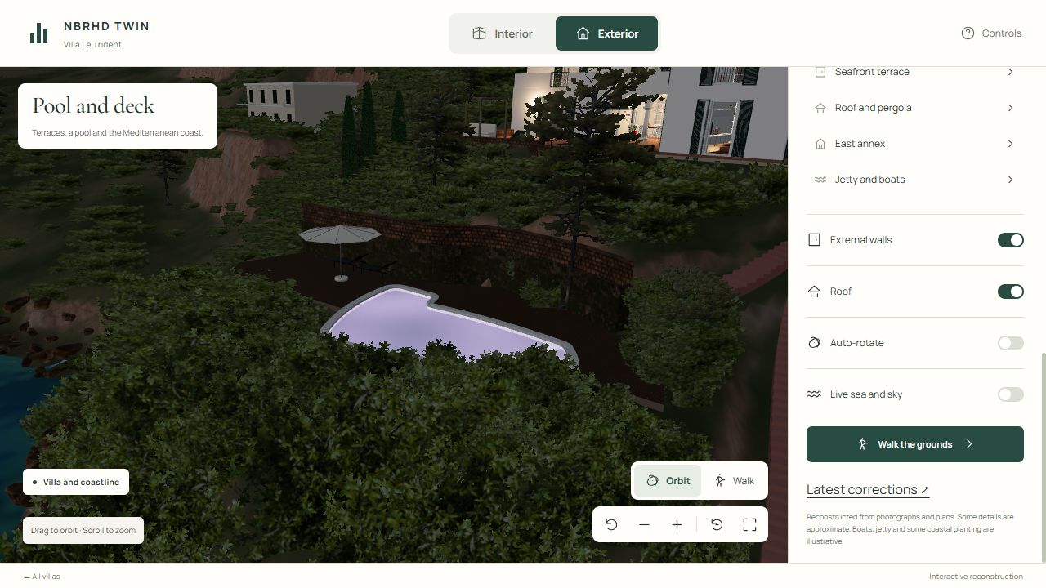
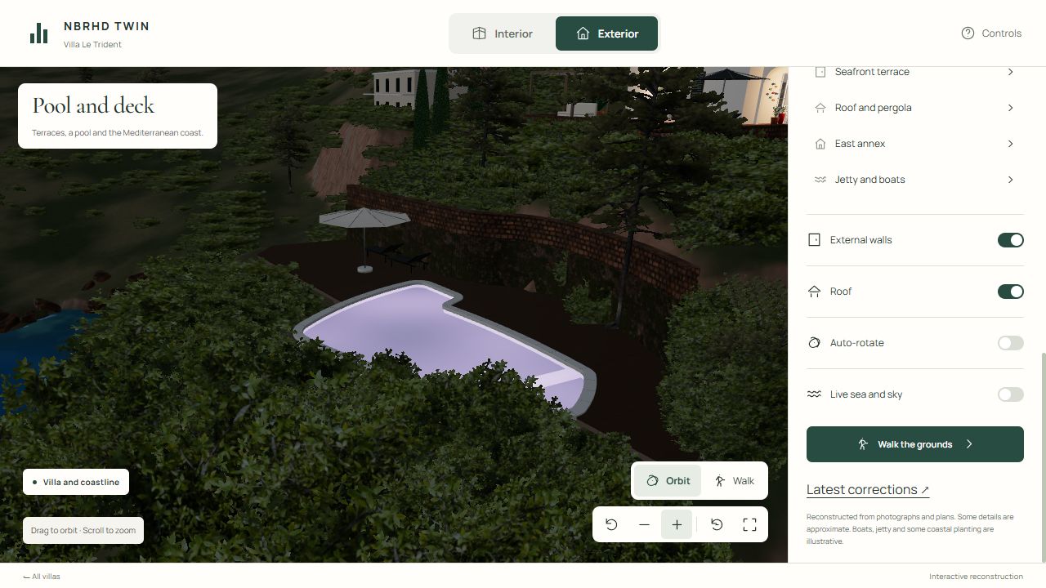
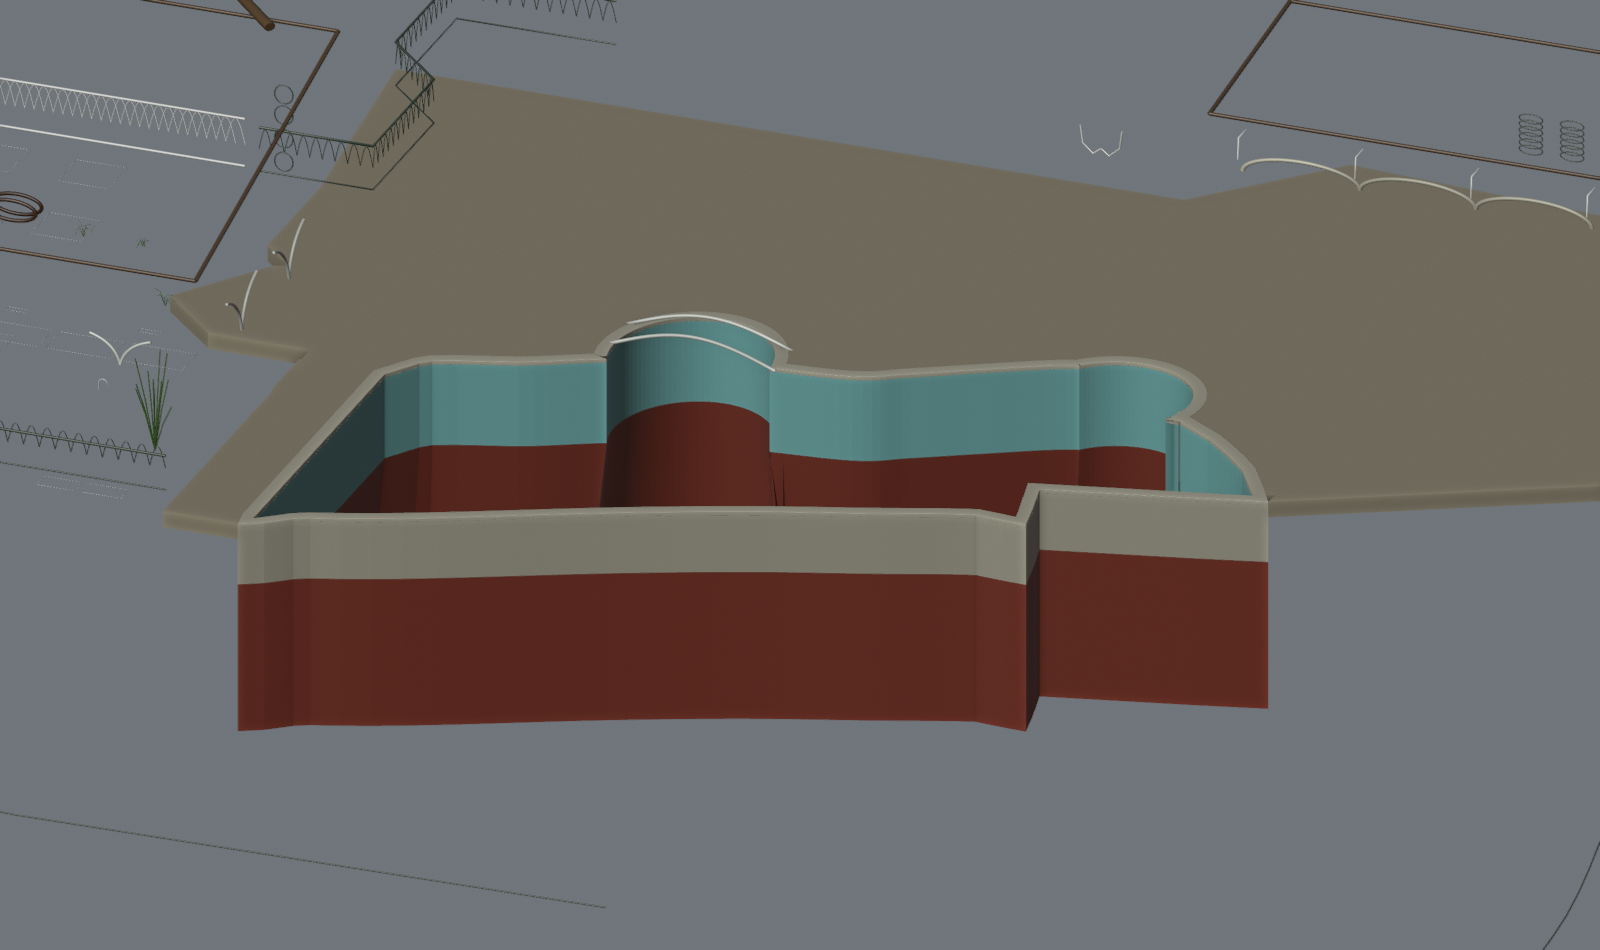
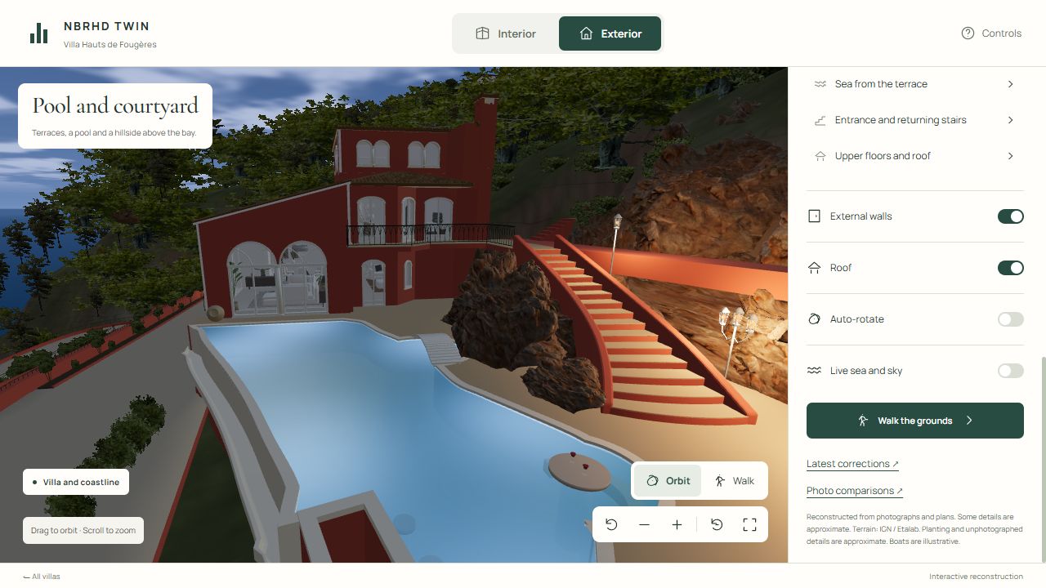
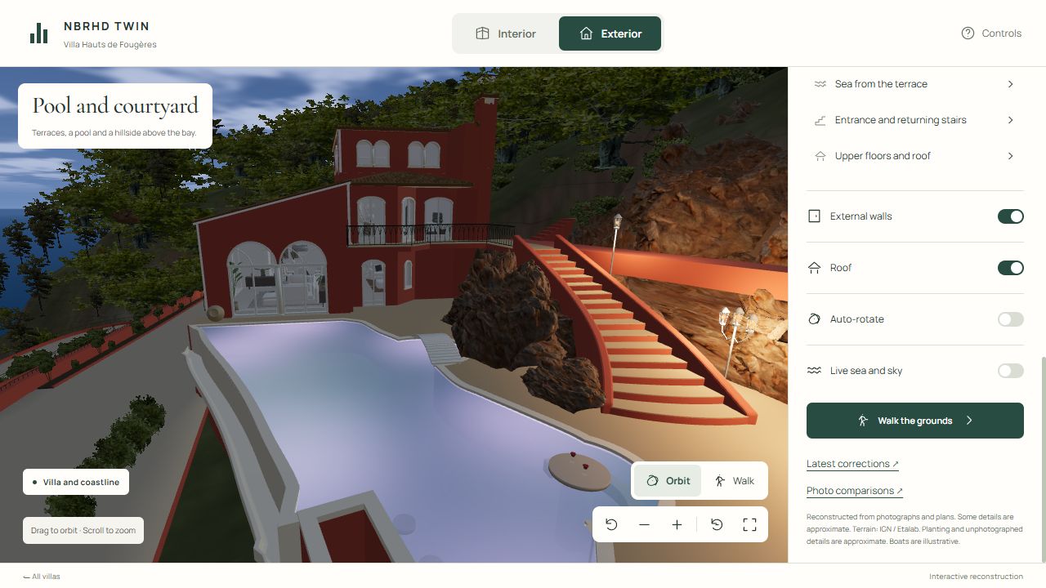
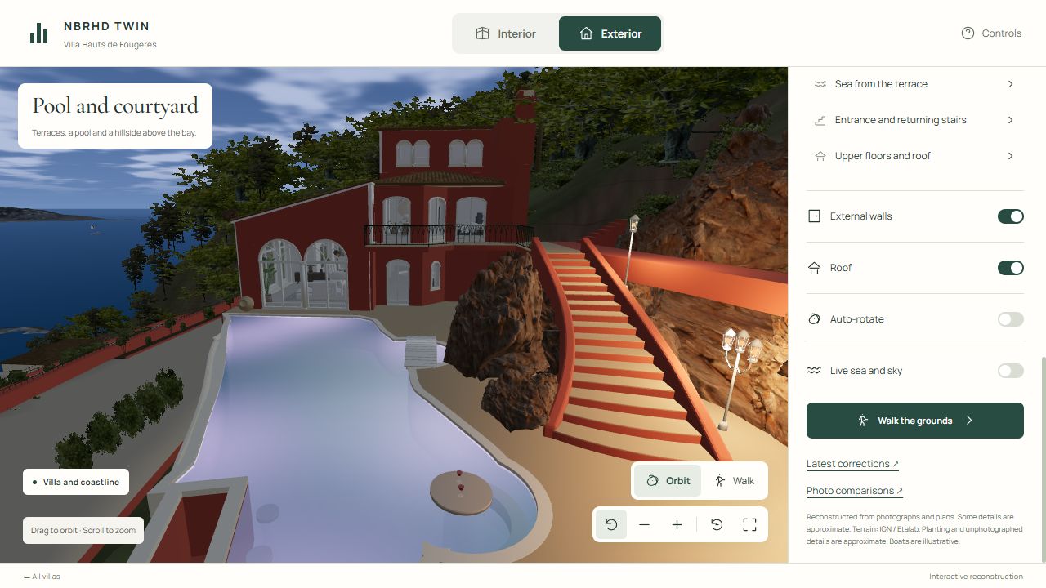
Separate the courtyard deck edge from the inner pool lining and use only the upward free-water surface in the web renderer. Retain the real basin, the native closed water volume and the five-second lighting cycle.
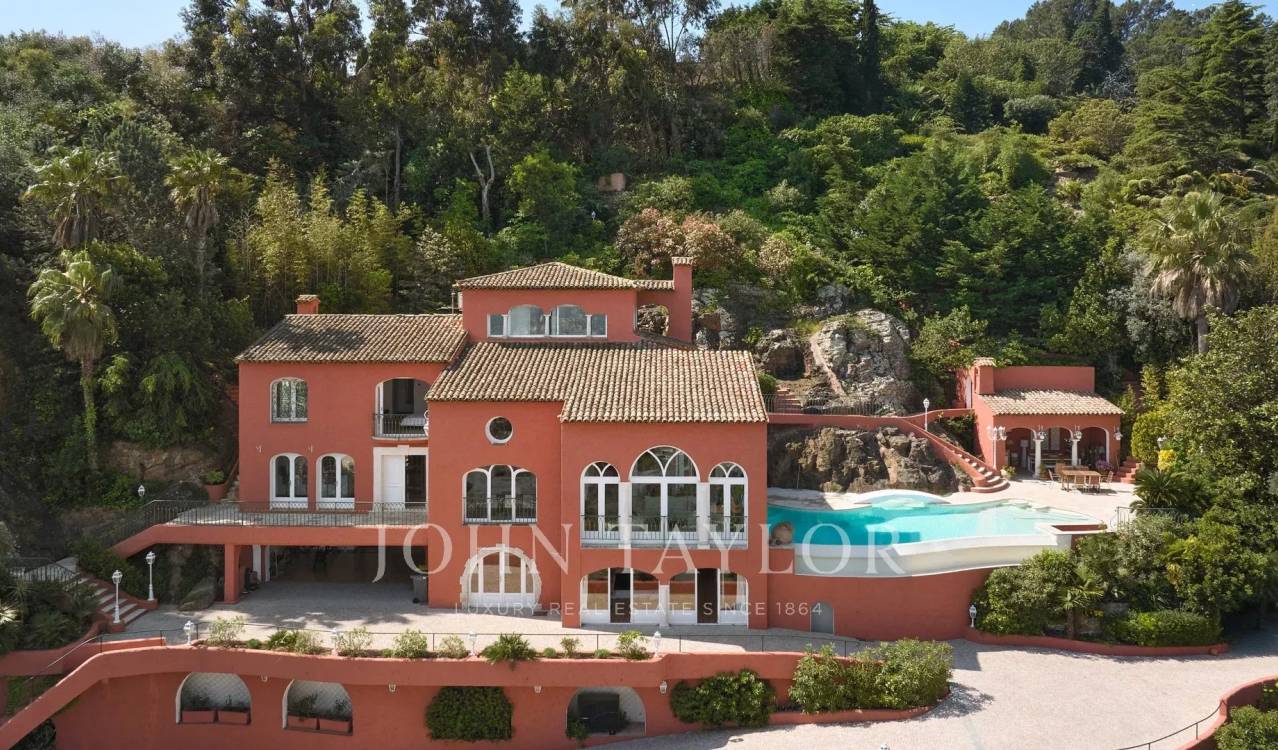
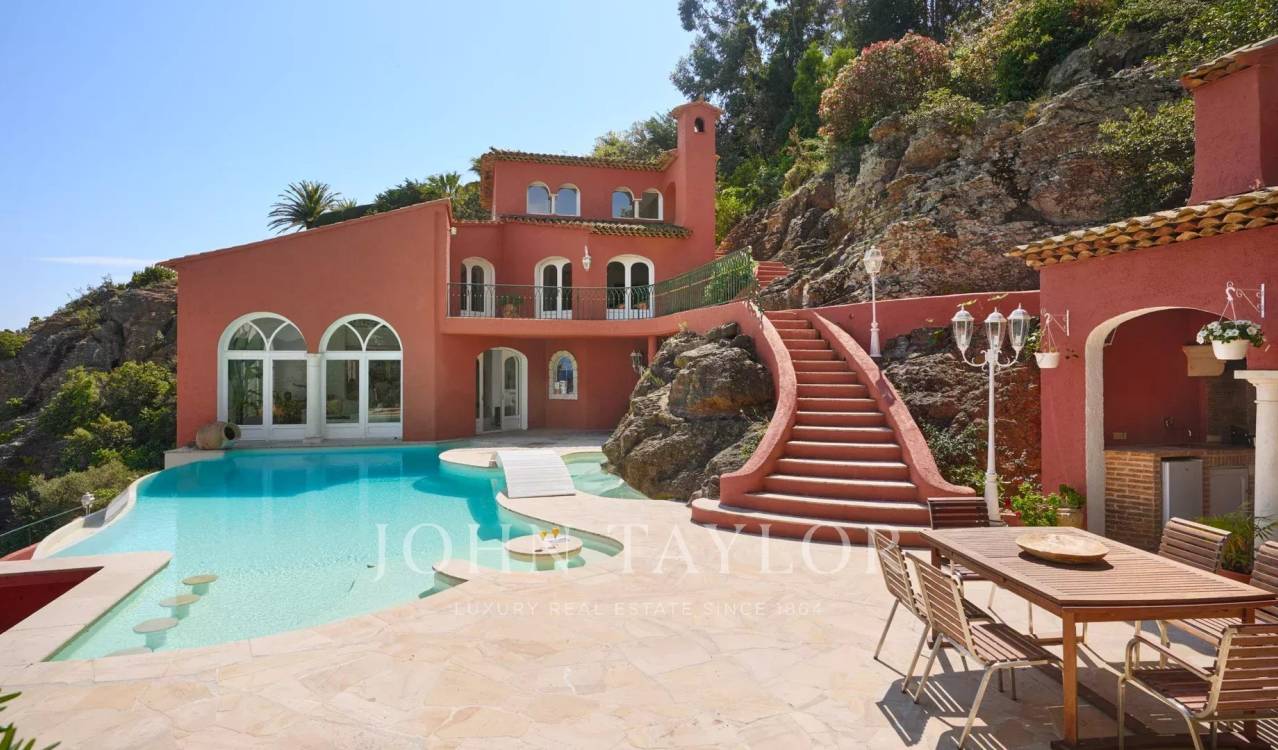
Open original ↗Reported defectUser screenshot 8Open original ↗Reviewed · browserLe Trident regression: blue pool illumination with Live sea offOpen original ↗Reviewed · browserLe Trident regression: lavender pool illumination five seconds laterOpen original ↗Reviewed · browserLe Trident regression: continuous water surface after orbit and zoomOpen original ↗Reviewed · sourceFinal native deck and pool lining: clean bearing below the copingOpen original ↗Reviewed · browserFinal pool: blue illumination, Live sea offOpen original ↗Reviewed · browserFinal pool: lavender illumination, 5.21 seconds after the blue sampleOpen original ↗Reviewed · browserFinal pool: changed orbit and zoomOpen original ↗Reviewed · browserFinal pool: Live sea and Auto-rotate enabledOpen original ↗Reviewed · browserFinal pool in the narrow viewport: 385 by 844 CSS pixelsOpen original ↗Original property evidenceJT04: pool, pavilion and surrounding planting
10
Reviewed evidence assembled
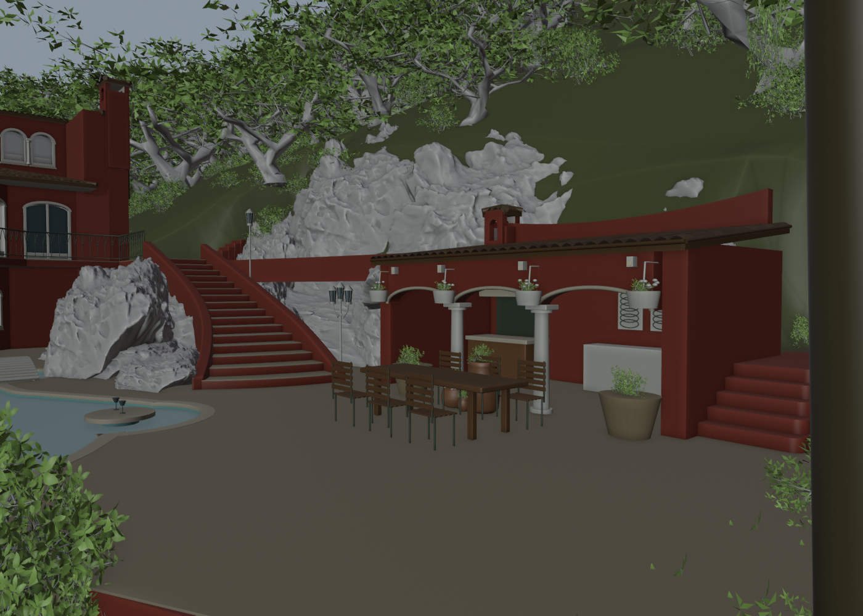
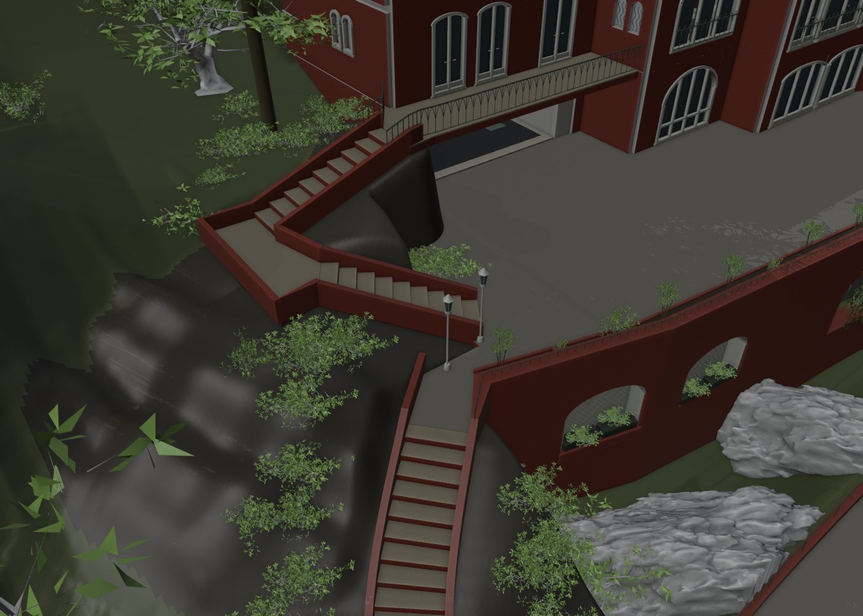
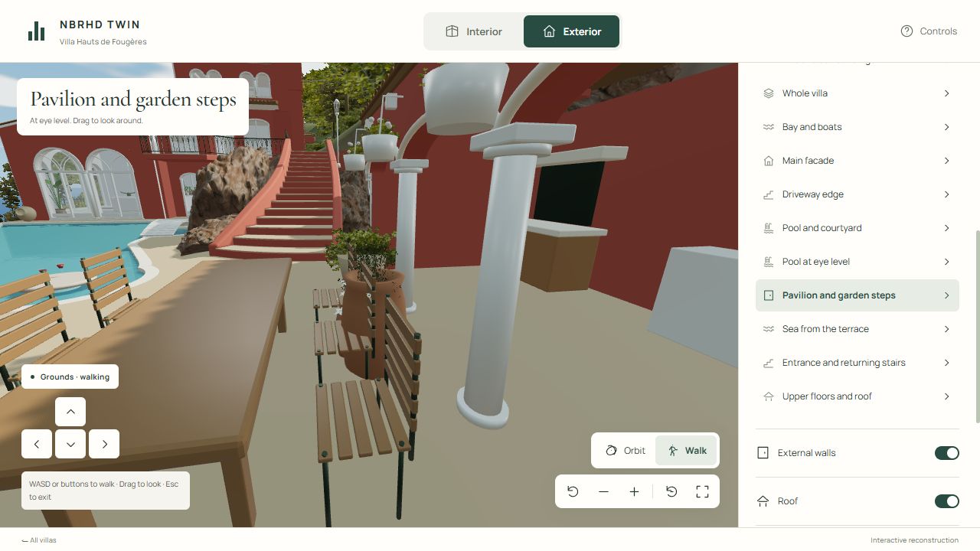
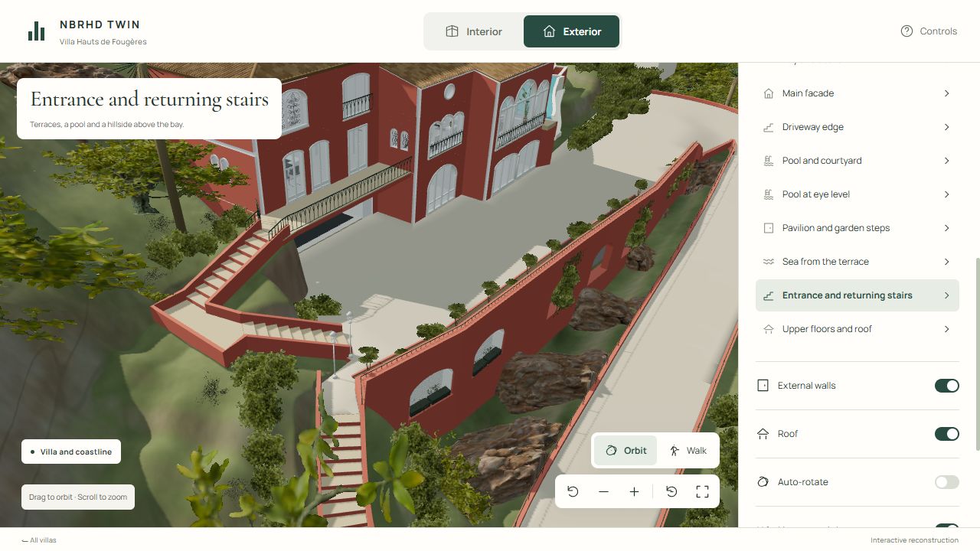
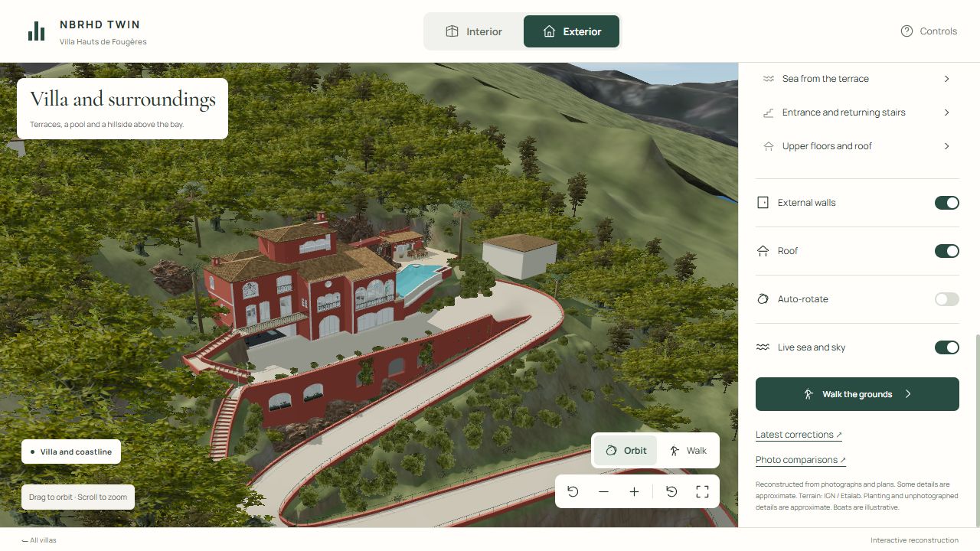
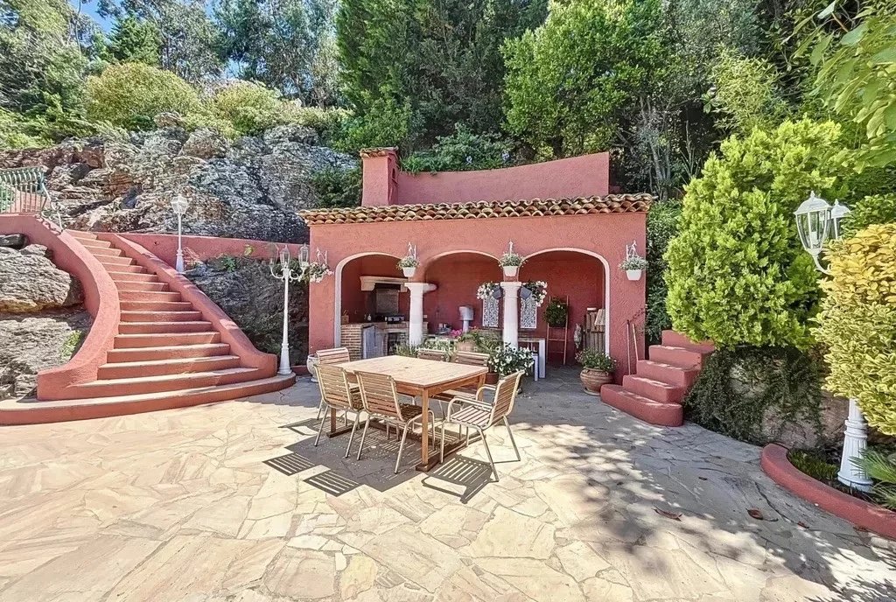
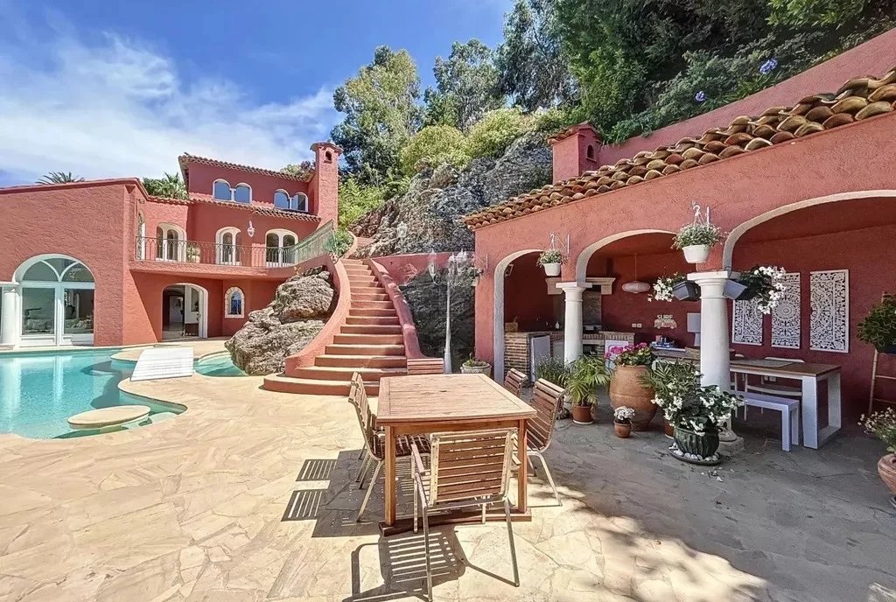
Planting closer to the photographs
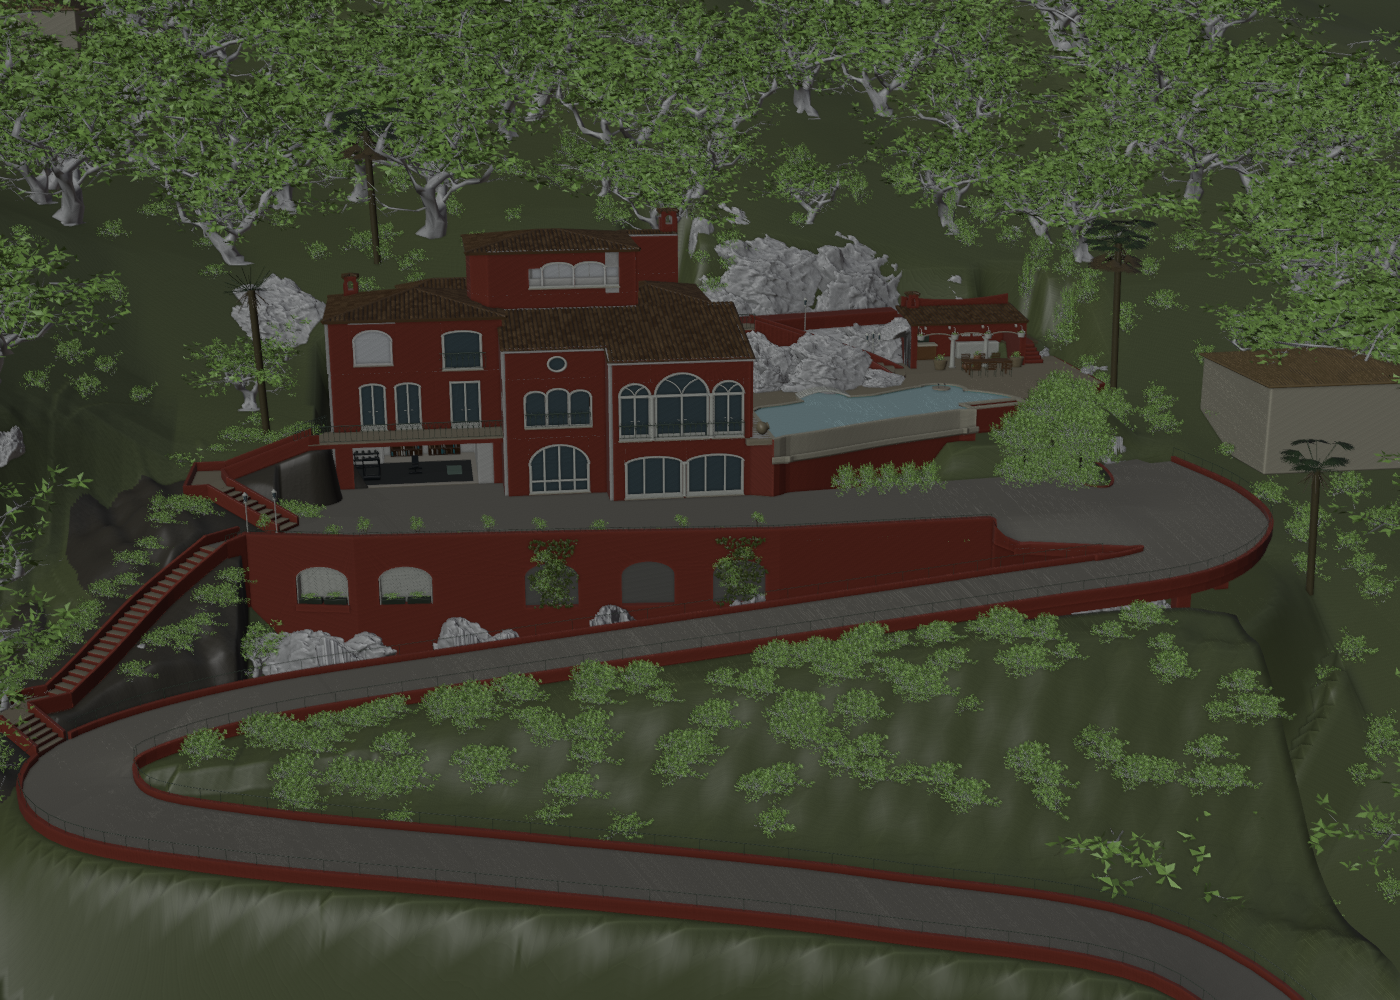
Refine the planted hillside, rock pockets and pavilion planting while keeping photographed open paving, views and paths clear.
Open original ↗Reviewed · sourceFinal native planting placement: front wide sourceOpen original ↗Reviewed · sourceFinal native planting placement: pavilion referenceOpen original ↗Reviewed · sourceFinal native planting placement: entry return and lower flightOpen original ↗Reviewed · browserFinal browser planting: layered hillside and open forecourtOpen original ↗Reviewed · browserFinal browser pavilion: planted containers and clear garden stairsOpen original ↗Reviewed · browserFinal browser planting: entrance and returning stairsOpen original ↗Reviewed · browserFinal browser planting after camera rotationOpen original ↗Original property evidenceJT01: sparse forecourt planting and layered hillsideOpen original ↗Original property evidenceJT04: pavilion planting and rock pocketsOpen original ↗Original property evidenceI45: pavilion pots and greeneryOpen original ↗Original property evidenceI46: clustered pavilion pots, flowers and retained rock facesOpen original ↗Original property evidenceListing video: planted hillside and open circulation