The reported views, source corrections and property photographs are collected here so each change can be checked in context.
Blender diagnostics use neutral lighting and may hide vegetation or neighboring structures. They are labeled separately from final browser captures. Camera angles are approximate, not registered overlays. Click any image to open its full, original resolution.
All eleven corrections were visually checked in the source and final checkpoint 69 browser review. Hidden geometry, exact dimensions and concealed garden routes remain inferred.
01
Visually verified in final review
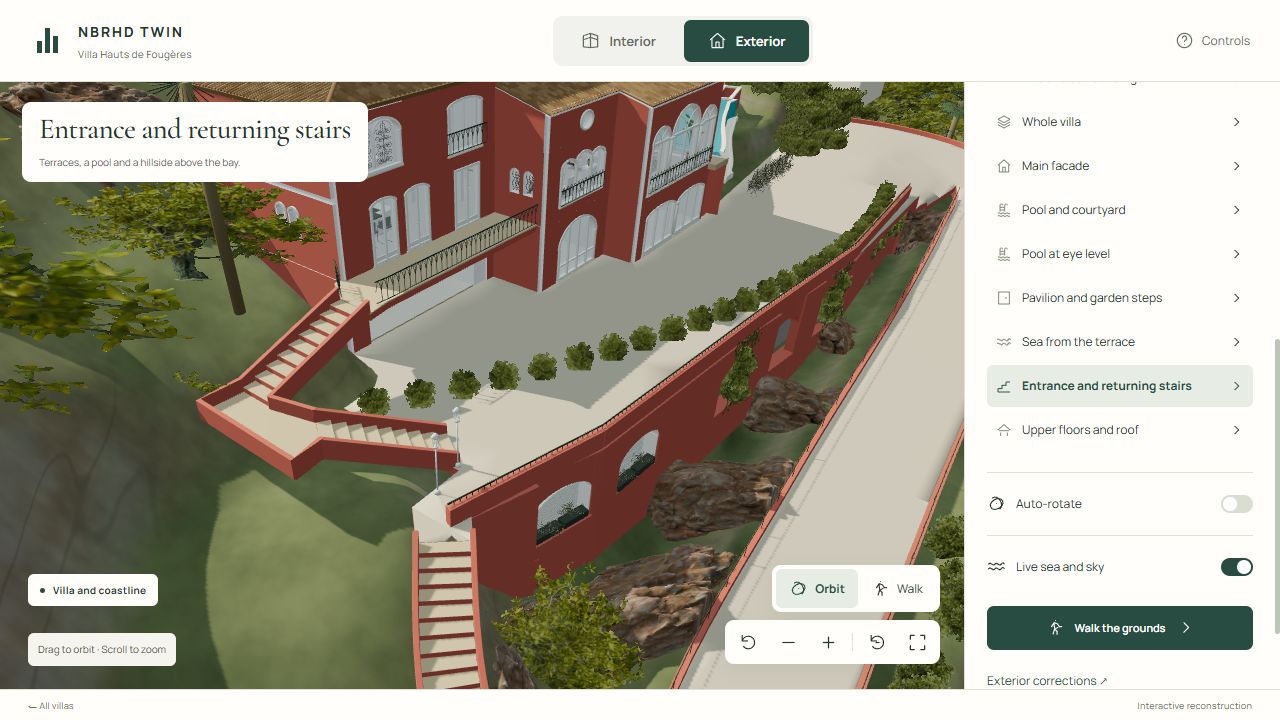
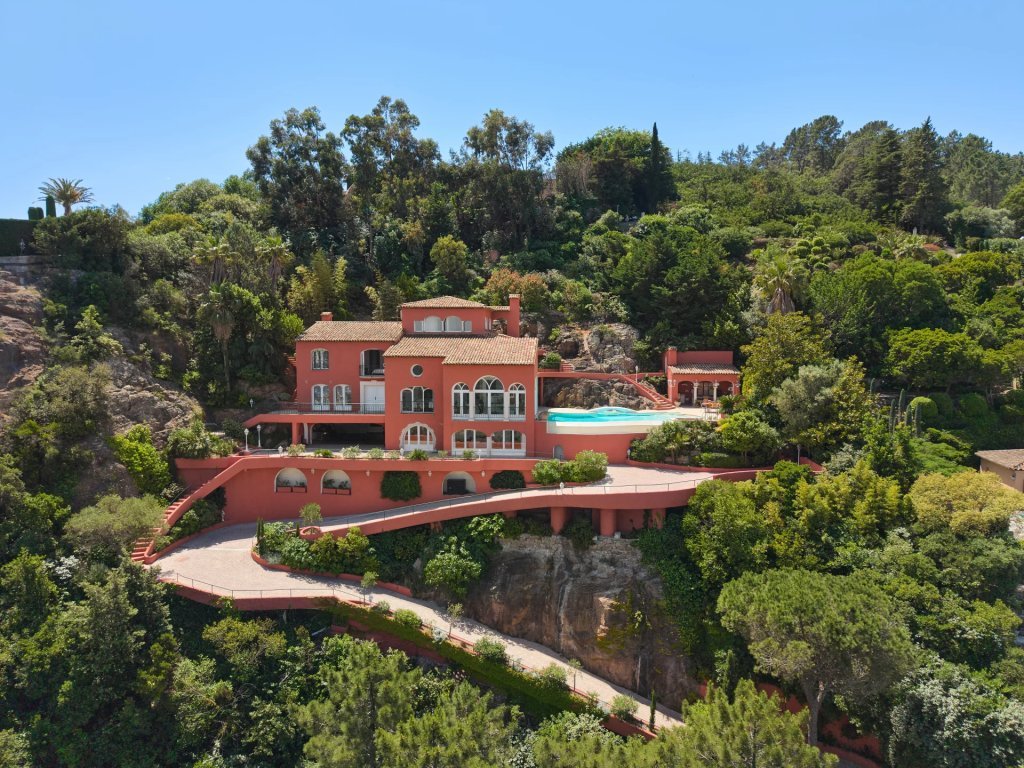
Main stair meets the forecourt
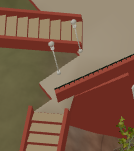
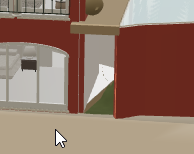
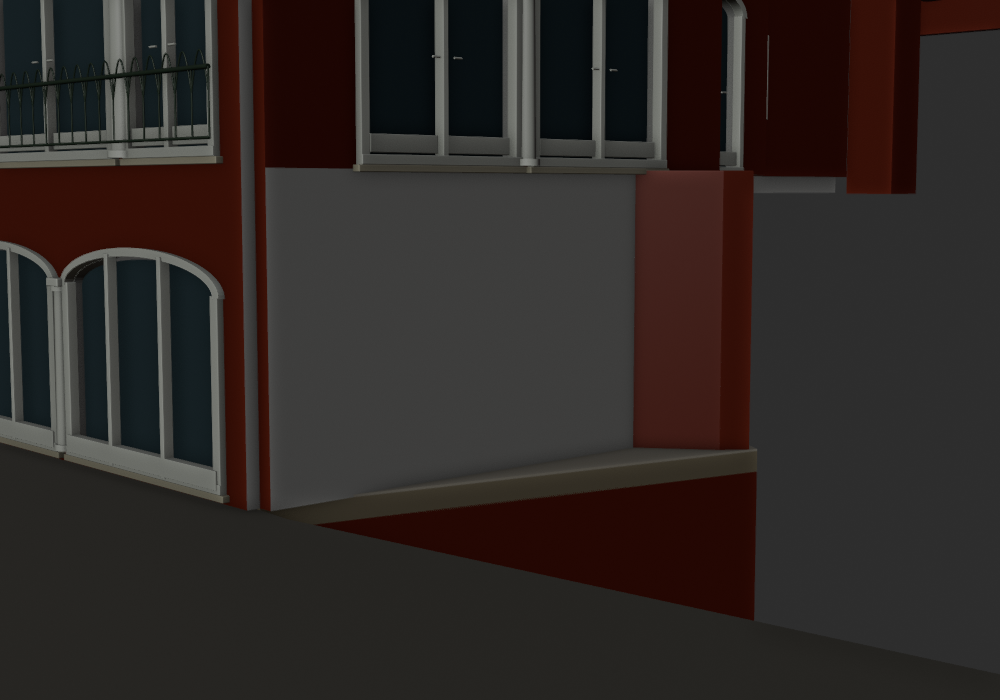
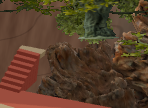
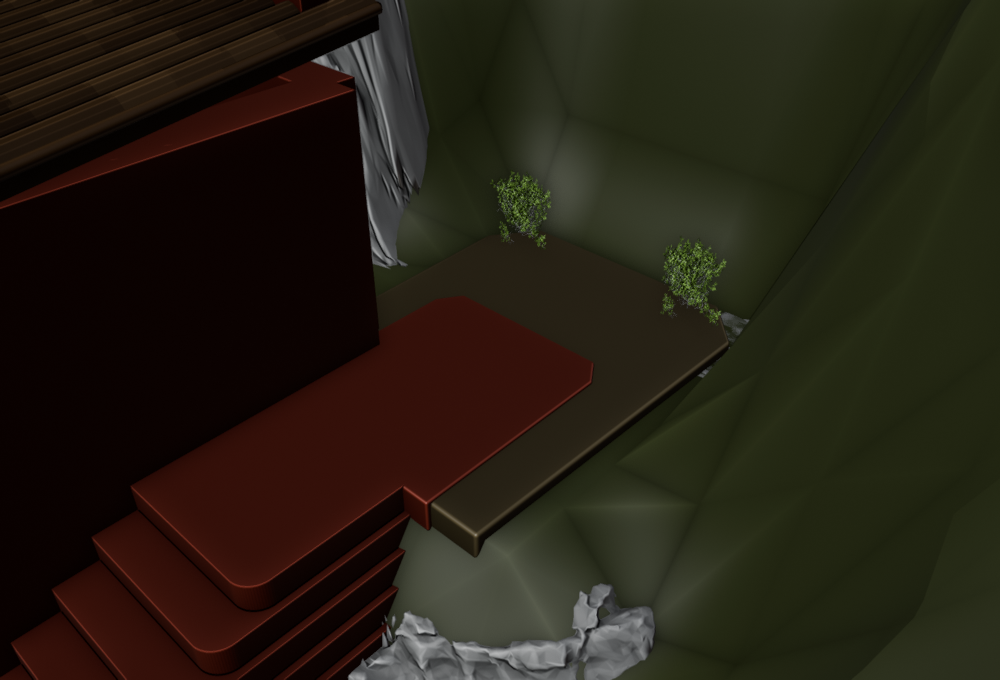
Reported: The triangular opening at the upper end of the descending front stair needed a connection across the entire tread width.
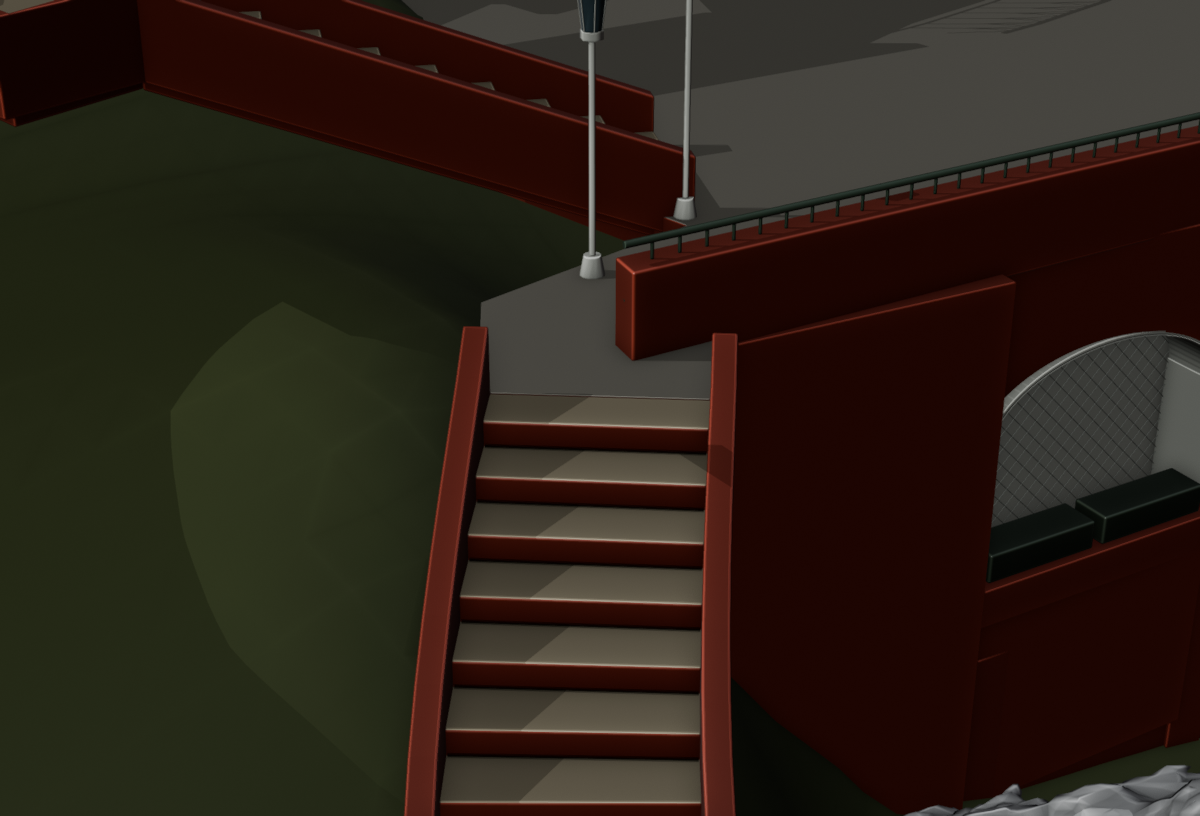
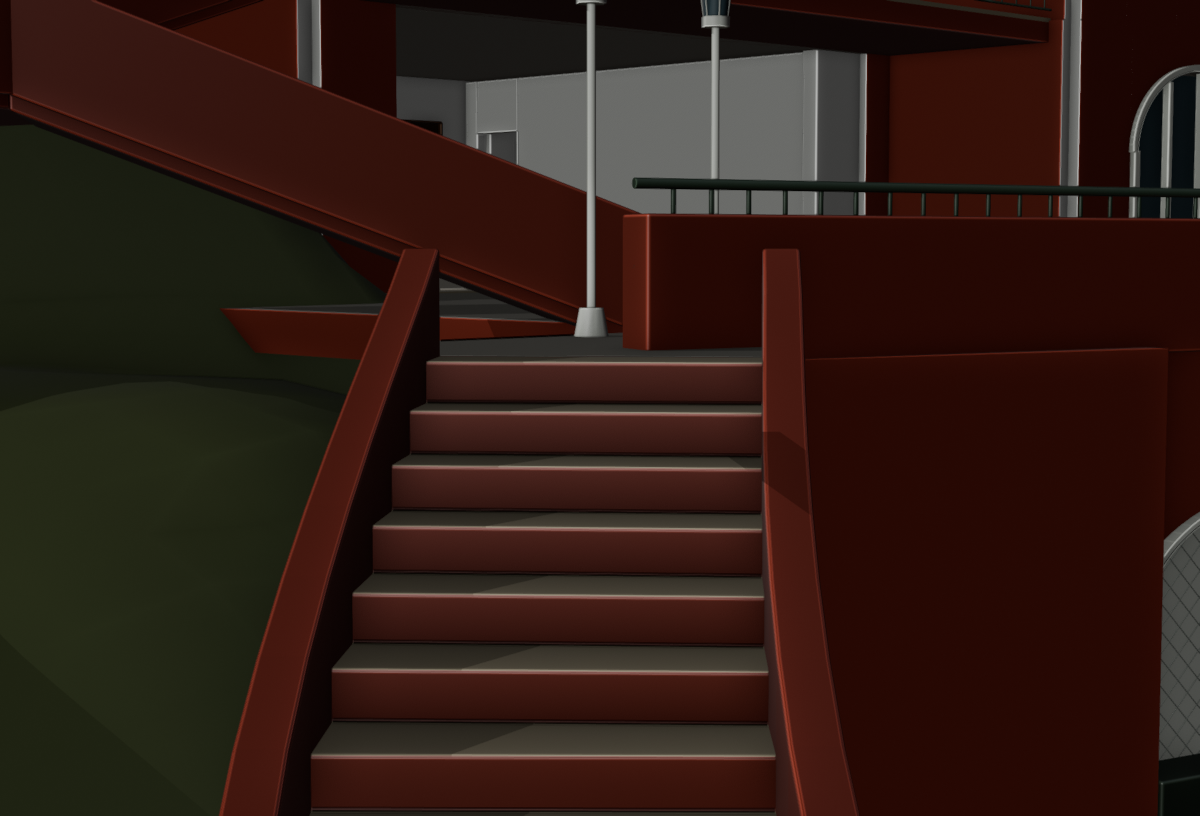
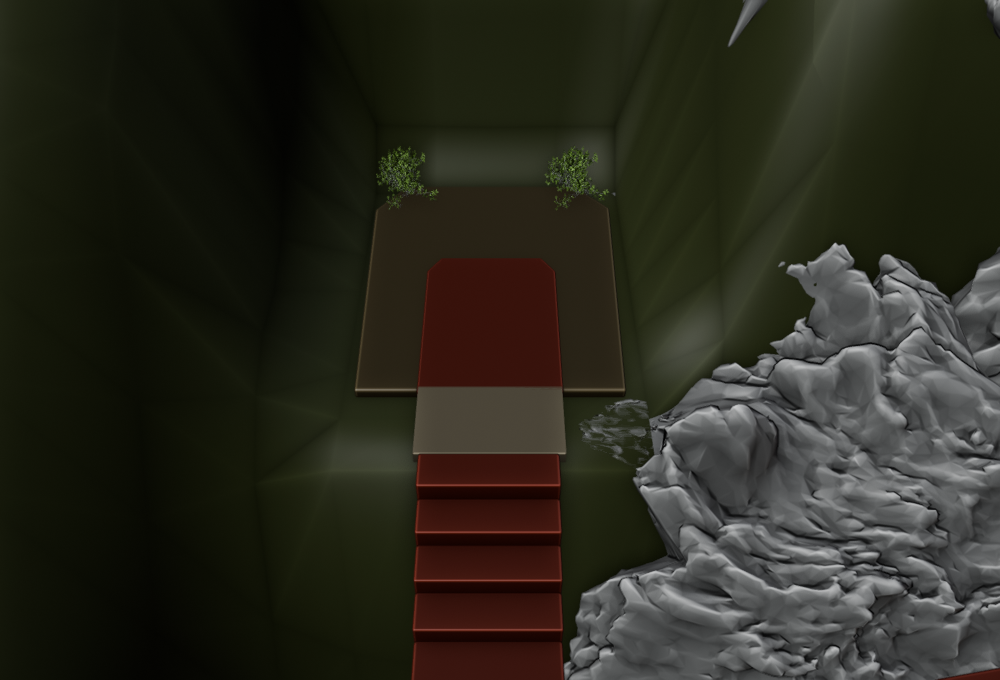
The landing now joins the first tread and has a straight outside edge. The added paving stays behind the first tread; the low view checks for an overhang above the descending steps.
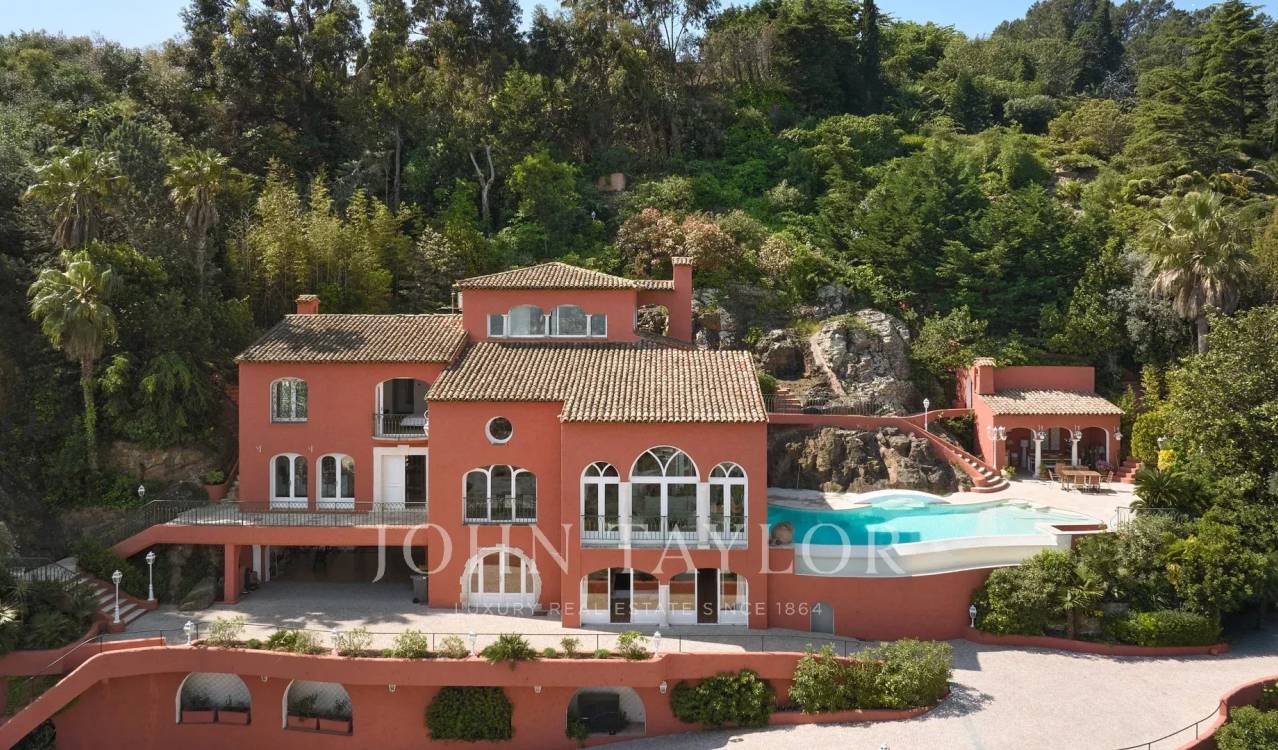
Open original ↗Reported viewOriginal user-reported issue 1Open original ↗Source diagnosticCheckpoint 68 stair patch · matching elevated viewOpen original ↗Source diagnosticCheckpoint 68 stair patch · low view up the flightOpen original ↗Property photographJohn Taylor · front elevation, JT01Open original ↗Final browser captureCheckpoint 69 · final browser stair connection
The full-width connection and outside edge were checked in source high/low views and in the final checkpoint 69 browser view. No slab overhang above the descending steps was visible in the inspected views.
02
Visually verified in final review
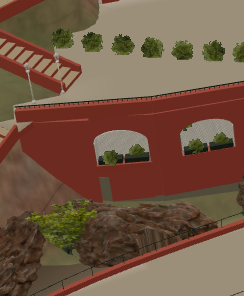
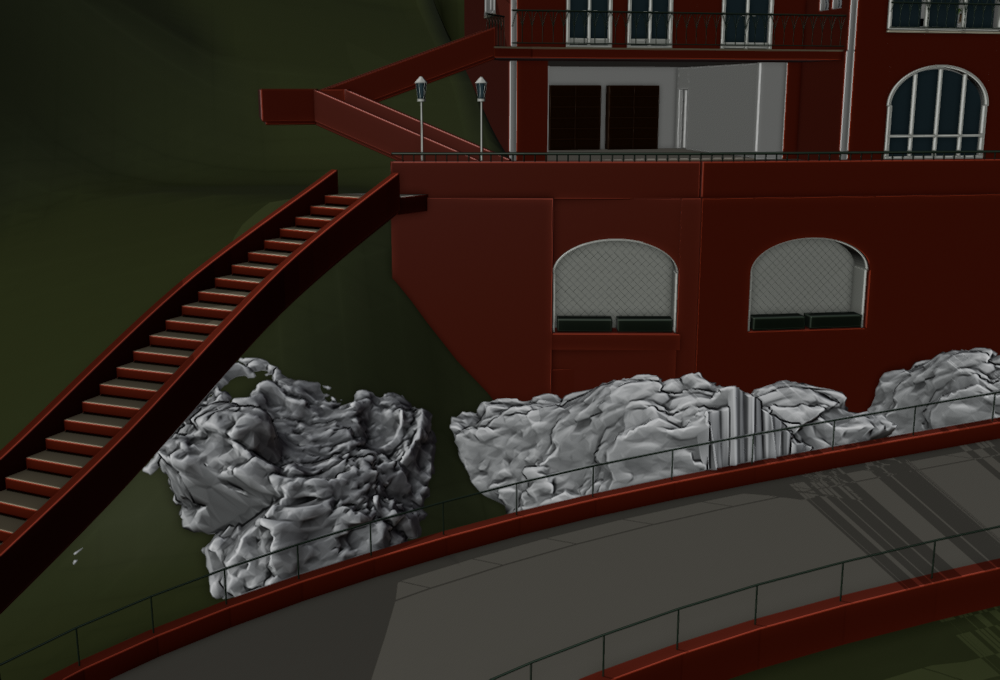
Lower retaining-wall base
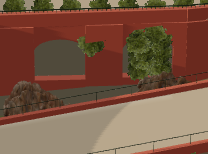
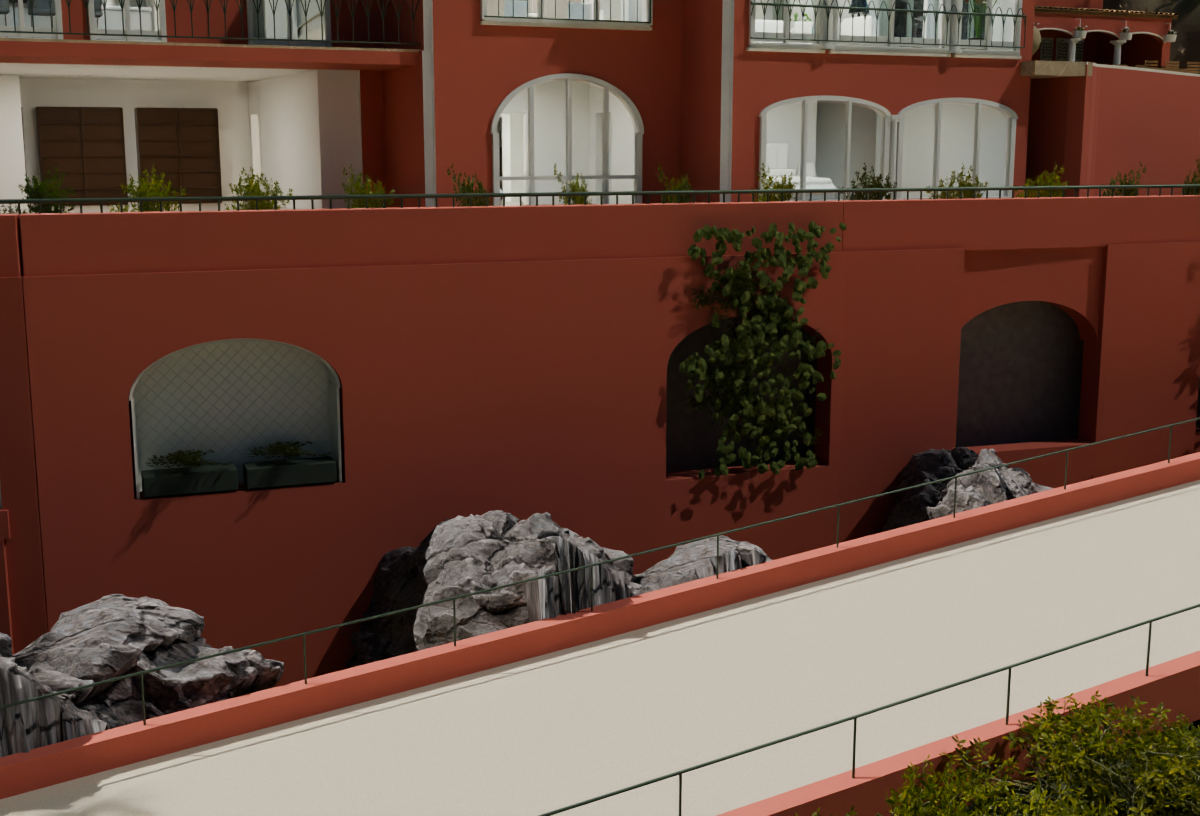
Reported: A strip below the lower wall exposed an unfinished connection to the hillside.
The retaining bases extend into the terrain and use the exterior red finish. This view shows the exposed base around the two front niches; rocks obscure some adjoining areas.
Open original ↗Reported viewOriginal user-reported issue 2Open original ↗Source diagnosticCheckpoint 66 · front retaining wall and stairOpen original ↗Property photographSupplied property brochure · front elevation, I32
The exposed retaining-wall base was checked in the source and final browser review. Concealed construction and terrain registration remain inferred.
03
Visually verified in final review
Recesses and ivy on the lower wall
Reported: The recess backs looked grass-filled, and foliage did not read as attached ivy.
The recesses use mineral backing. Attached ivy clusters replace the former broad tree-crown shapes at the photographed planted bays.
Open original ↗Reported viewOriginal user-reported issue 3Open original ↗Source diagnosticBlender material render · lower arcadeOpen original ↗Property photographJohn Taylor · front elevation, JT01
The mineral recess backs and attached ivy were checked in the final review. The material render shown here remains labeled as Blender evidence.
04
Visually verified in final review
Garage-side opening
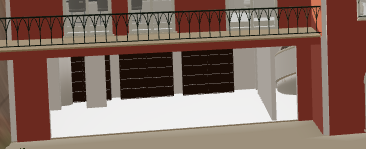
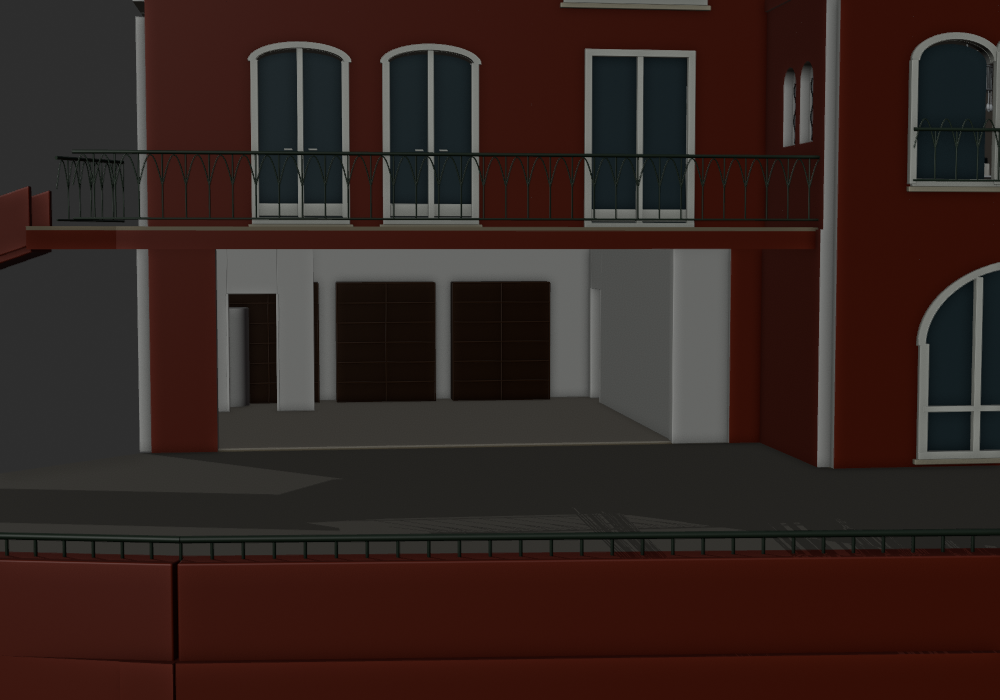
Reported: A narrow accidental opening beside the interior separator exposed the spiral stair.
A short front return joins the separator to the existing facade pier. The open carport and the separate rear internal doorway are retained.
Open original ↗Reported viewOriginal user-reported issue 4Open original ↗Source diagnosticCheckpoint 66 · matching garage viewOpen original ↗Property photographJohn Taylor · front elevation, JT01
The closure was checked in source and final browser views. The broad open carport is intentional and visible in the property photograph.
05
Visually verified in final review
Pool-side wall corner
Reported: The lower side wall stopped before it met the diagonal return, leaving a slit next to the pool.
The missing wall connection is closed using the two existing wall end sections. The diagnostic hides the pool structure so the actual repair can be inspected.
Open original ↗Reported viewOriginal user-reported issue 5Open original ↗Source diagnosticCheckpoint 66 · pool structure hidden to expose the repaired wallOpen original ↗Property photographSupplied property brochure · front elevation, I32
The source diagnostic confirms the wall connection itself is closed, with the pool structure hidden. The final browser pool-side view was also checked.
06
Visually verified in final review
Wall projecting through the roof
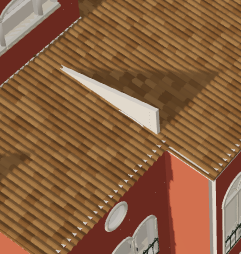
Reported: The interior office arcade rose above the sloping shared roof as a white fin.
The arcade and its mouldings are trimmed below the actual roof underside while preserving the interior opening.
Open original ↗Reported viewOriginal user-reported issue 6Open original ↗Source diagnosticCheckpoint 66 · shared roof after trimmingOpen original ↗Property photographJohn Taylor · front elevation, JT01
The source roof and final browser view were checked; the white fin is no longer visible.
07
Visually verified in final review
Tree and leaf transparency
Reported: Opaque rectangular leaf cards made vegetation appear as boards.
The export preserves the source leaf alpha mask. The final browser view shows leaf edges and canopy appearance, including vegetation near the entry.
Open original ↗Reported viewOriginal user-reported issue 7Open original ↗Final browser captureFinal browser capture · foliage and pool-side canopyOpen original ↗Property photographSupplied property brochure · pool, I34
Leaf transparency and nearby canopy appearance were visually checked in the final browser. The entry approach remained clear during the proximity check.
08
Visually verified in final review
Pool wall, lining and coping
Reported: The pool edge and retaining-wall proportions needed a closer comparison with the photographs.
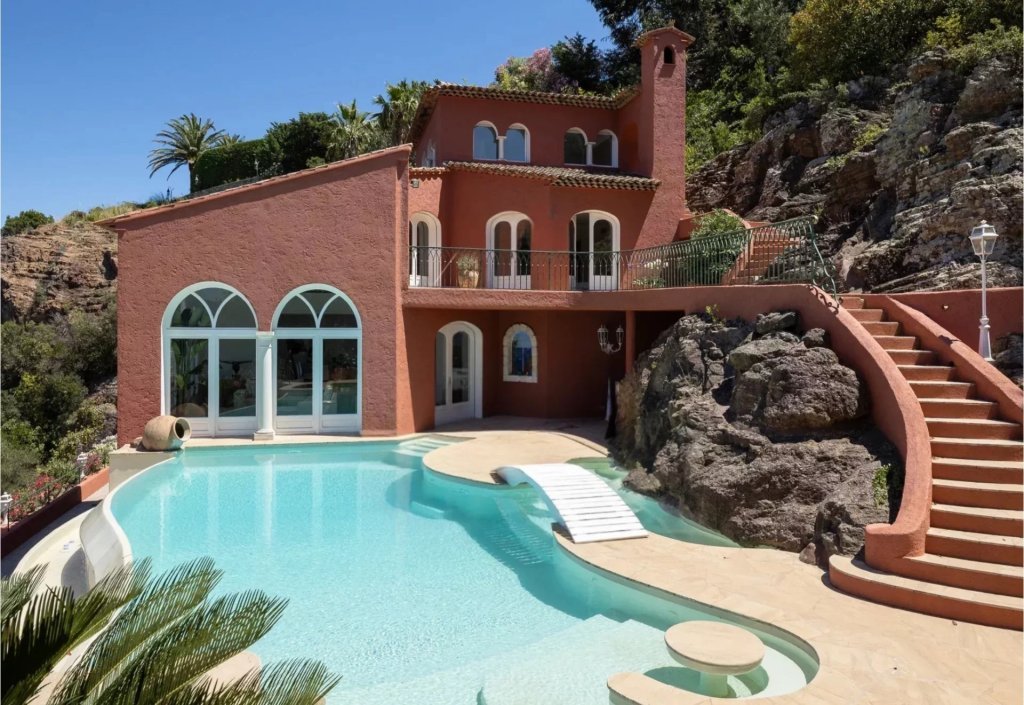
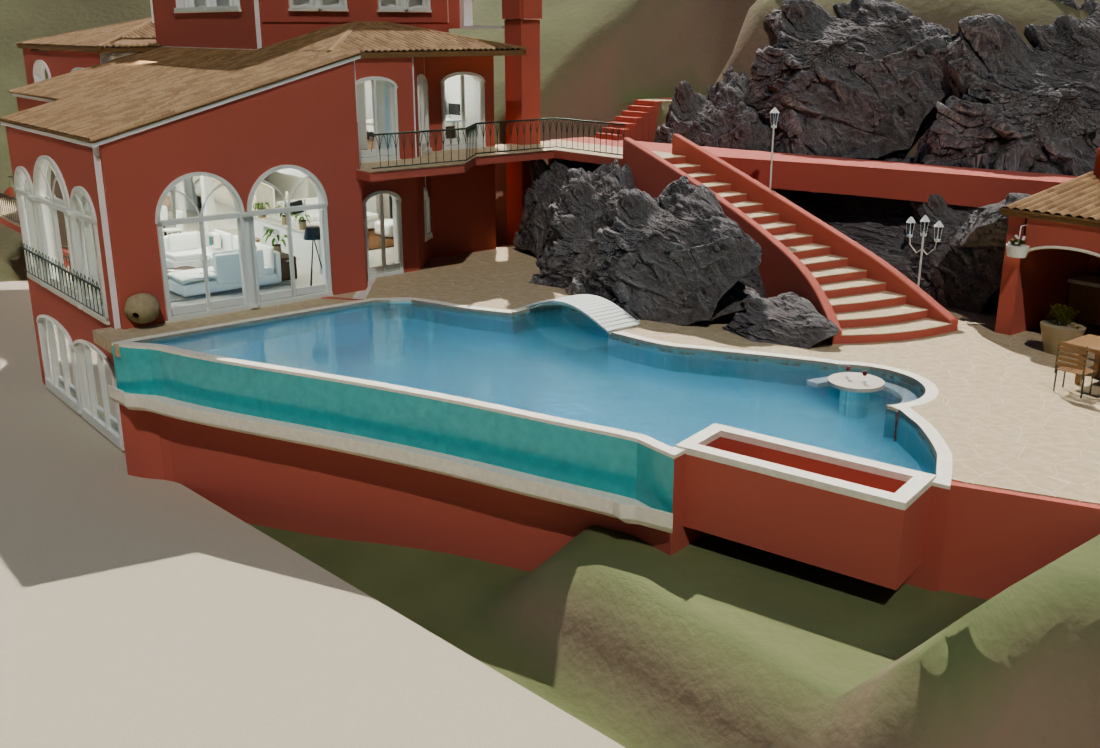
The revised pool section includes the outer retaining wall, water-level lining and coping. Coping width, wall depth and other pool dimensions are inferred from photographs; no measured pool section was supplied.
Open original ↗Revised pool evidenceCheckpoint 69 · revised infinity-pool sectionOpen original ↗Property photographSupplied property brochure · pool, I34
The revised pool source view and final browser pool view were visually checked. Pool section dimensions remain photographic estimates, not surveyed measurements.
09
Visually verified in final review
Garden stair destinations
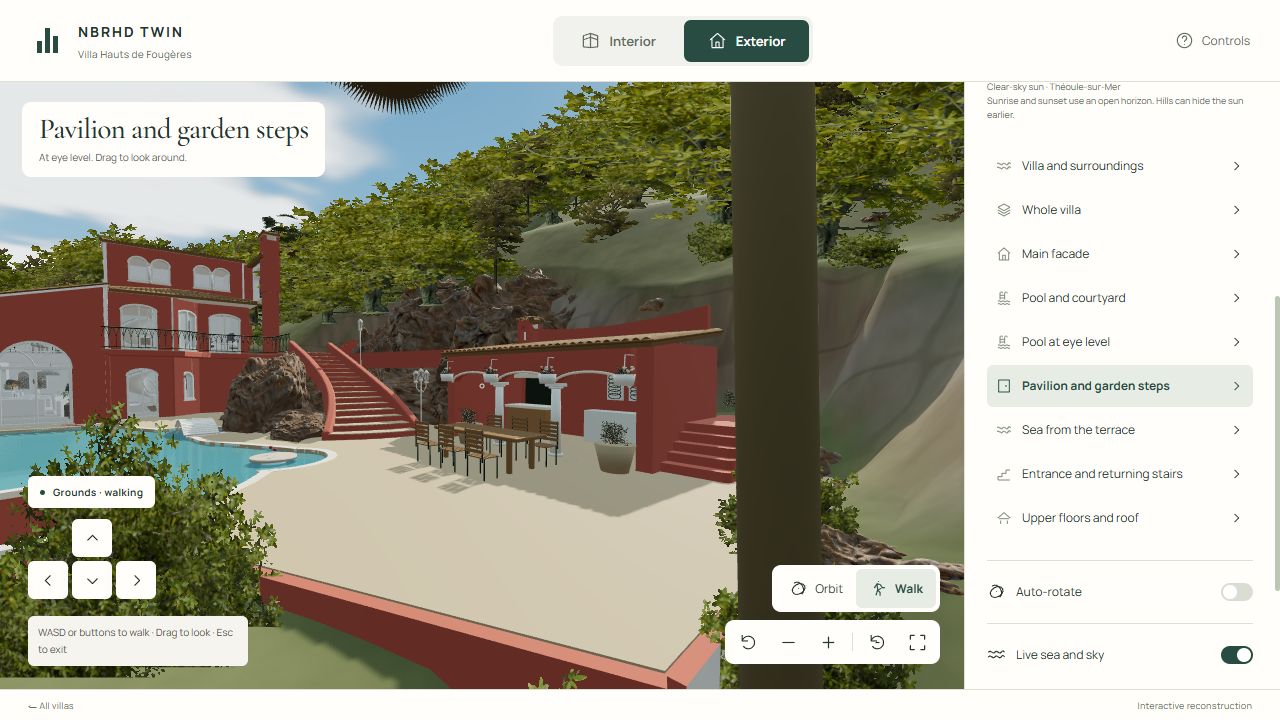
Reported: The pavilion-side and upper garden steps needed a clear receiving surface at their ends.
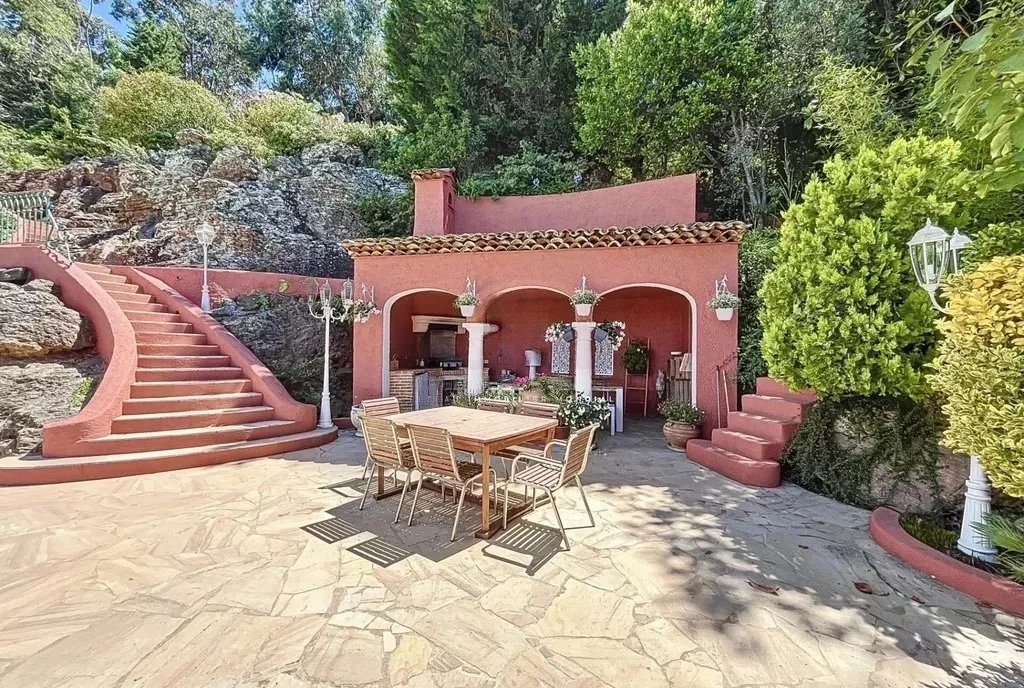
The flights connect to receiving landings and graded ground. These checkpoint 67 landing details are carried into checkpoint 69. Garden destinations and concealed path continuations are inferred; the photographs do not establish their full routes.
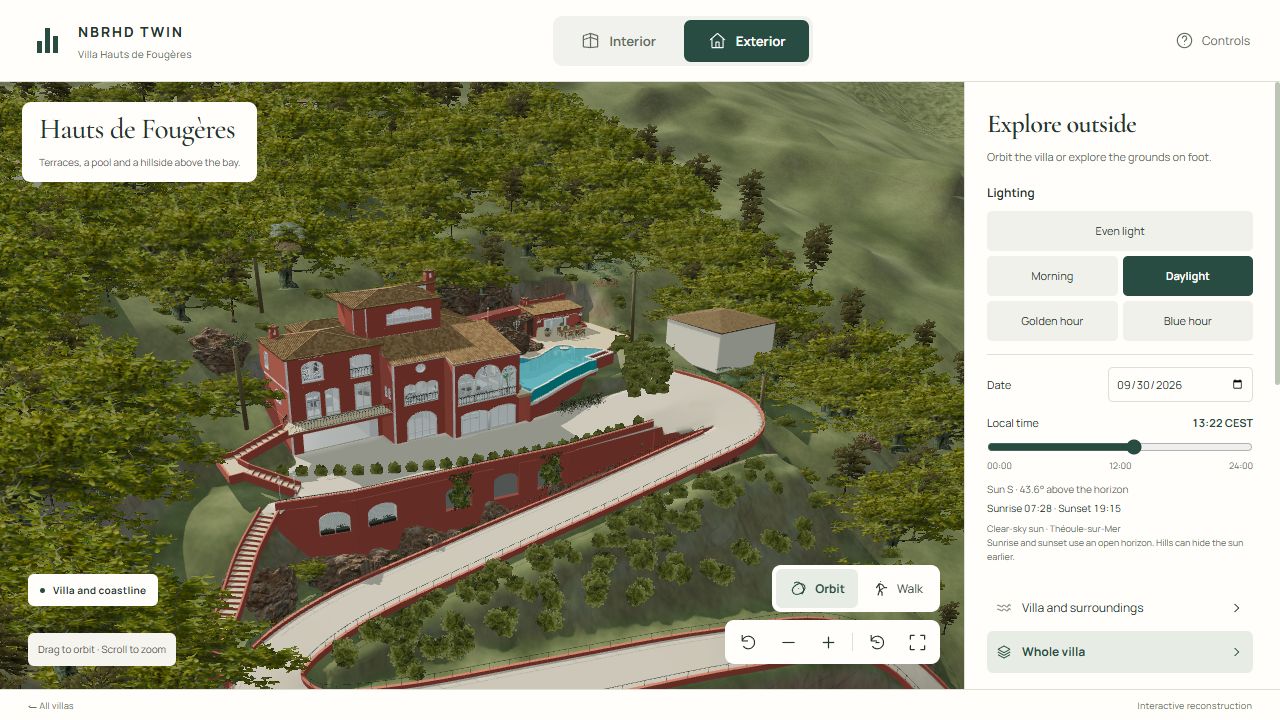
Open original ↗Source diagnosticCheckpoint 67 · landing detail retained in checkpoint 69 · pavilion branchOpen original ↗Source diagnosticCheckpoint 67 · landing detail retained in checkpoint 69 · upper garden branchOpen original ↗Property photographSupplied property brochure · pavilion and garden stairs, I45Open original ↗Final browser captureCheckpoint 69 · final browser site overview
The final checkpoint 69 pavilion walk, entry and whole-site overview were checked. Close source views show the landing details retained from checkpoint 67. Concealed garden routes remain inferred.
10
Visually verified in final review
Hillside surface and context
Reported: Projected aerial imagery placed flat building shapes and unsuitable surface detail on the terrain.
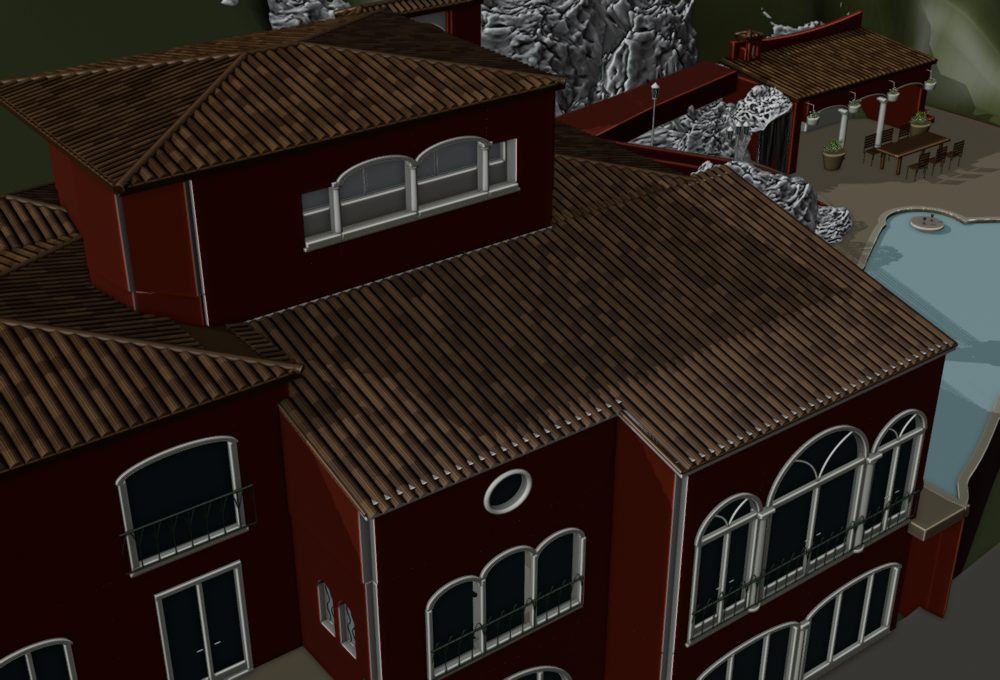
The terrain retains its broad elevation shape while its surface uses Mediterranean soil, rock and scrub colors. The final browser overview shows the revised surface across the whole site.
Open original ↗Final browser captureFinal browser capture · whole villa and hillsideOpen original ↗Property photographJohn Taylor · front elevation, JT01
The revised hillside was visually checked in the final browser overview. Terrain grading and nearby context remain approximate.
11
Visually verified in final review
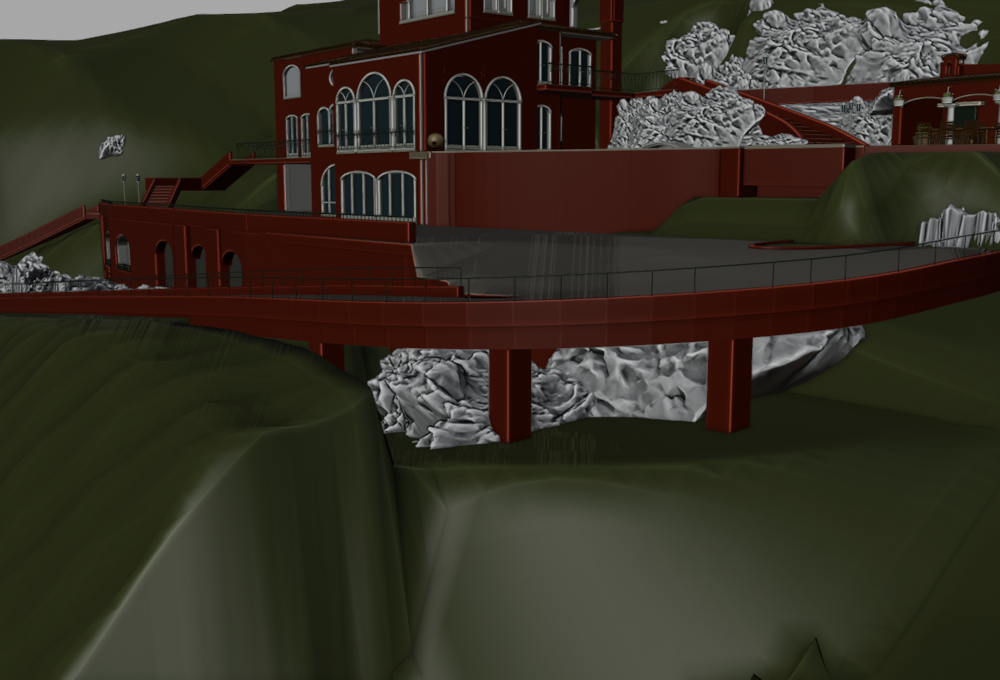
House and driveway grounding
Reported: Some supports and lower walls appeared disconnected from the hillside.
The forecourt piers meet the terrain and the lower structural bases continue below the visible surface. The photographed open undercroft remains open.
Open original ↗Source diagnosticCheckpoint 66 · driveway support and hillsideOpen original ↗Property photographSupplied property brochure · front elevation, I32
The visible support connections were checked in source and final browser views. The photographed open undercroft remains open; concealed foundations are inferred.