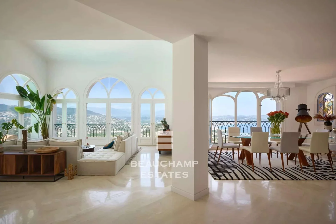
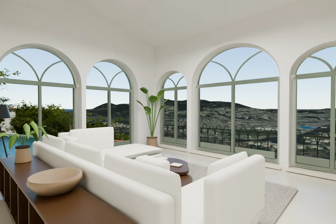
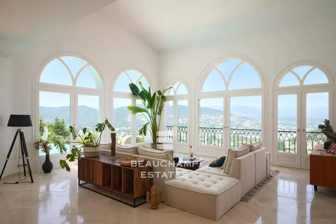
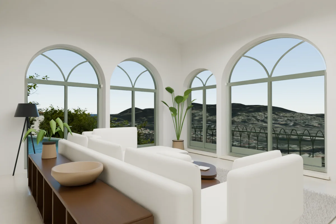
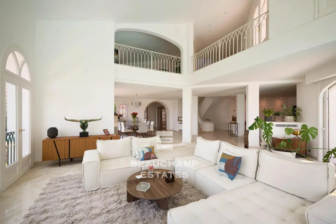
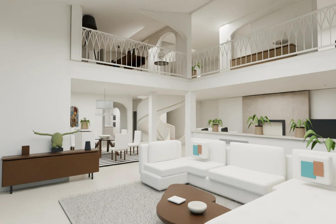
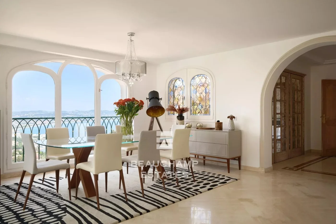
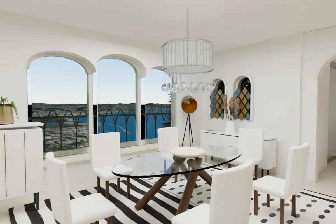
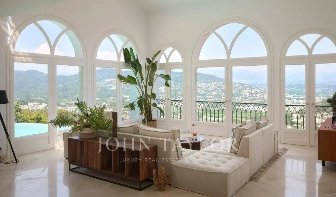
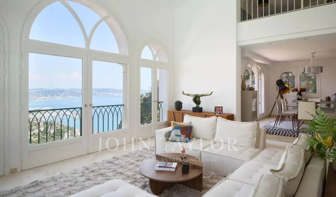
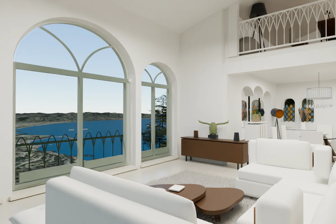
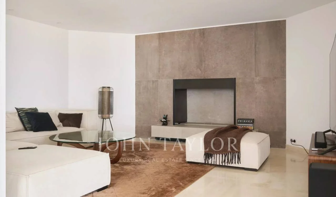
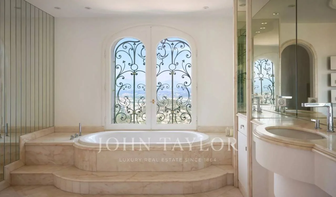
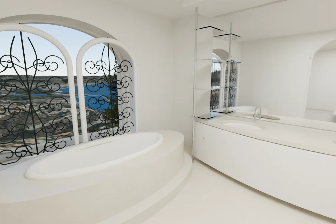
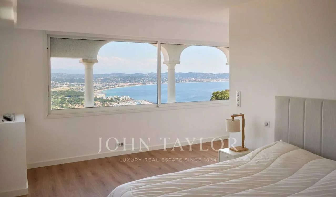
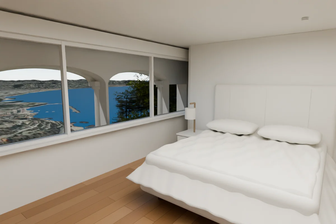
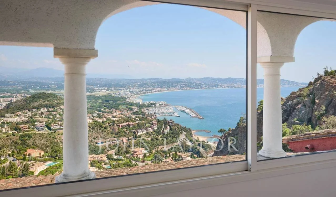
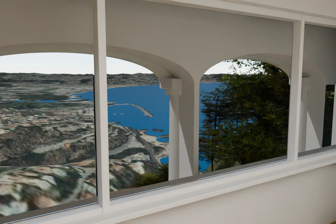
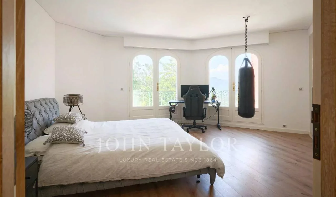
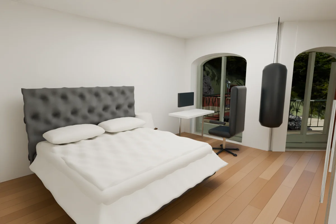
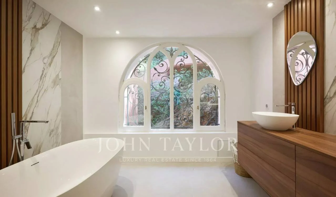
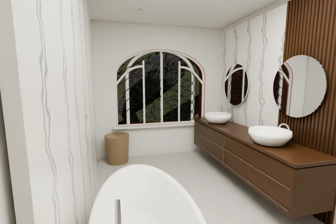
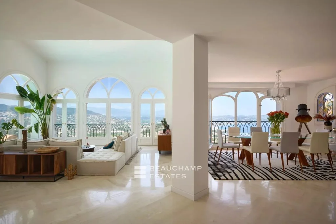
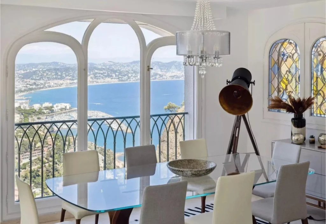
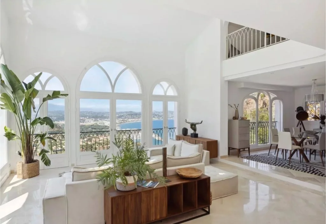
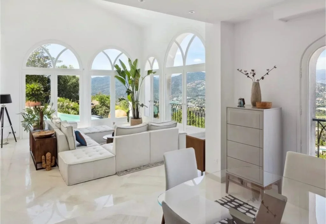
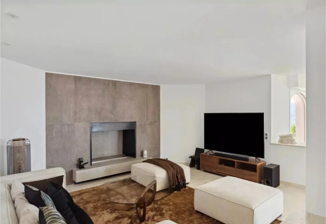
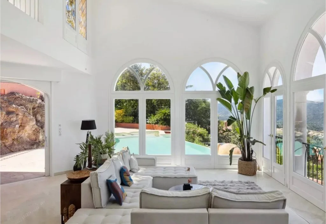
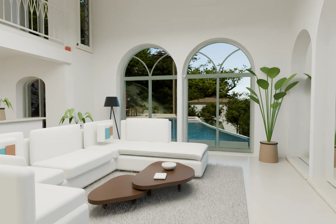
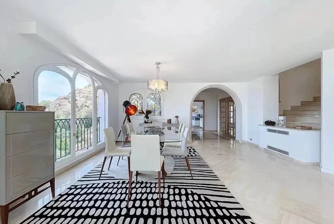
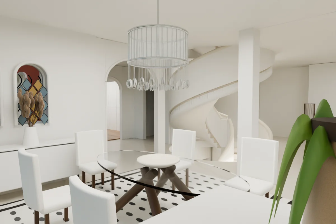
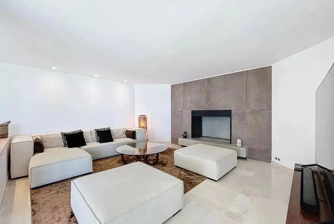
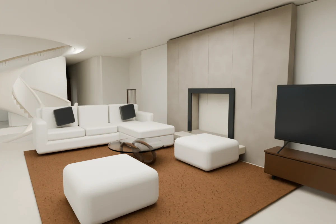
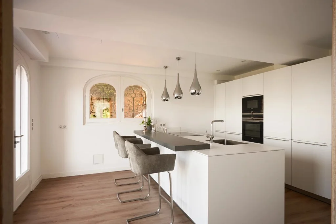
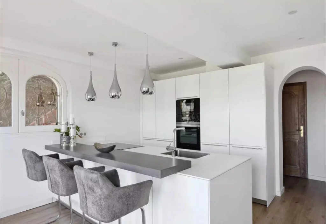
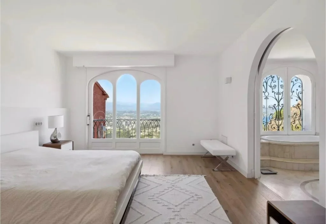
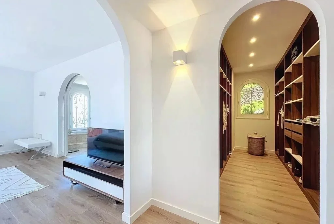
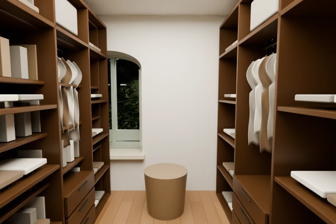
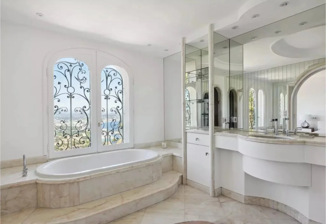
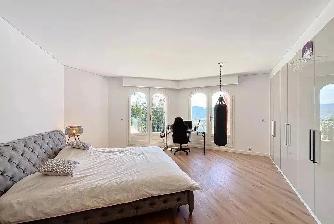
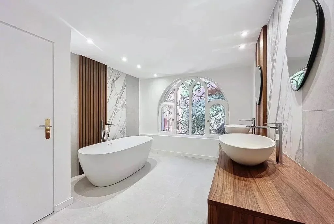
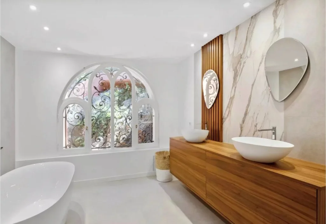
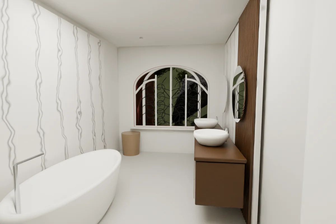
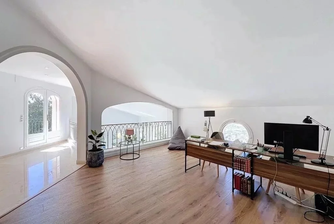
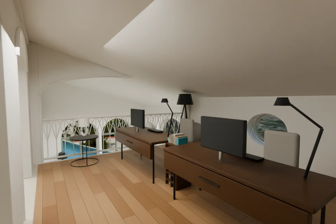
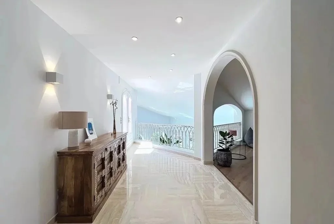
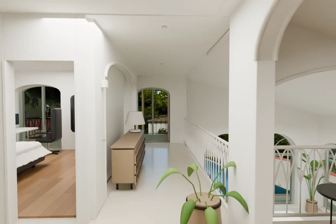
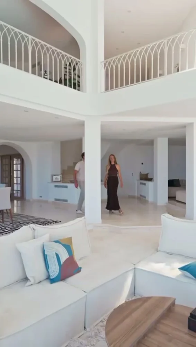
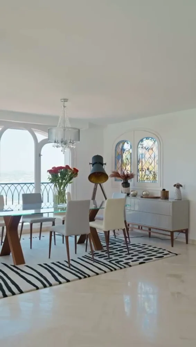
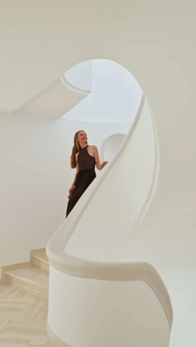
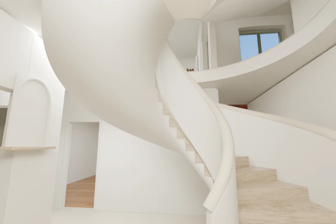
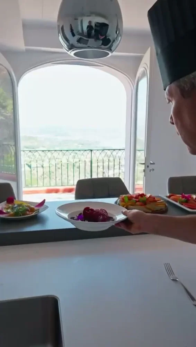
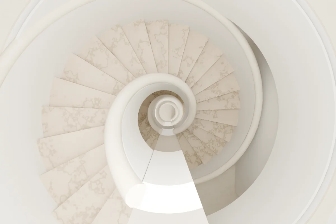
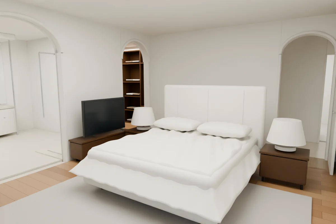
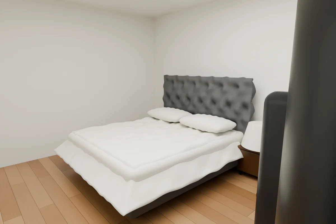
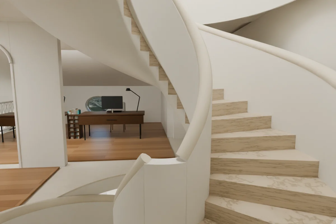
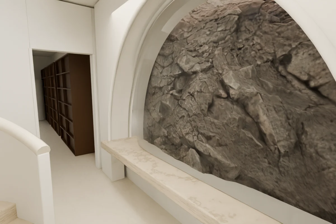
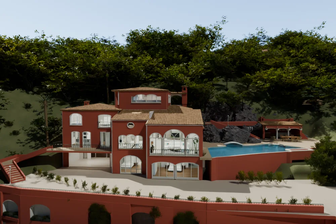
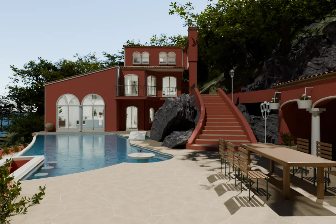
Compare the source photographs with the version 7 interior baseline. The interactive viewer includes later exterior corrections; see the version 8 exterior review. Reference views have been matched by eye; they are not pixel-aligned overlays. Several listing shoots show different furniture arrangements.
Some stair geometry, the living/dining level transition, window details and unphotographed spaces remain approximate. The browser uses simpler materials and lighting than these Blender renders.
Notes are saved in this browser only. Export the file to share them.
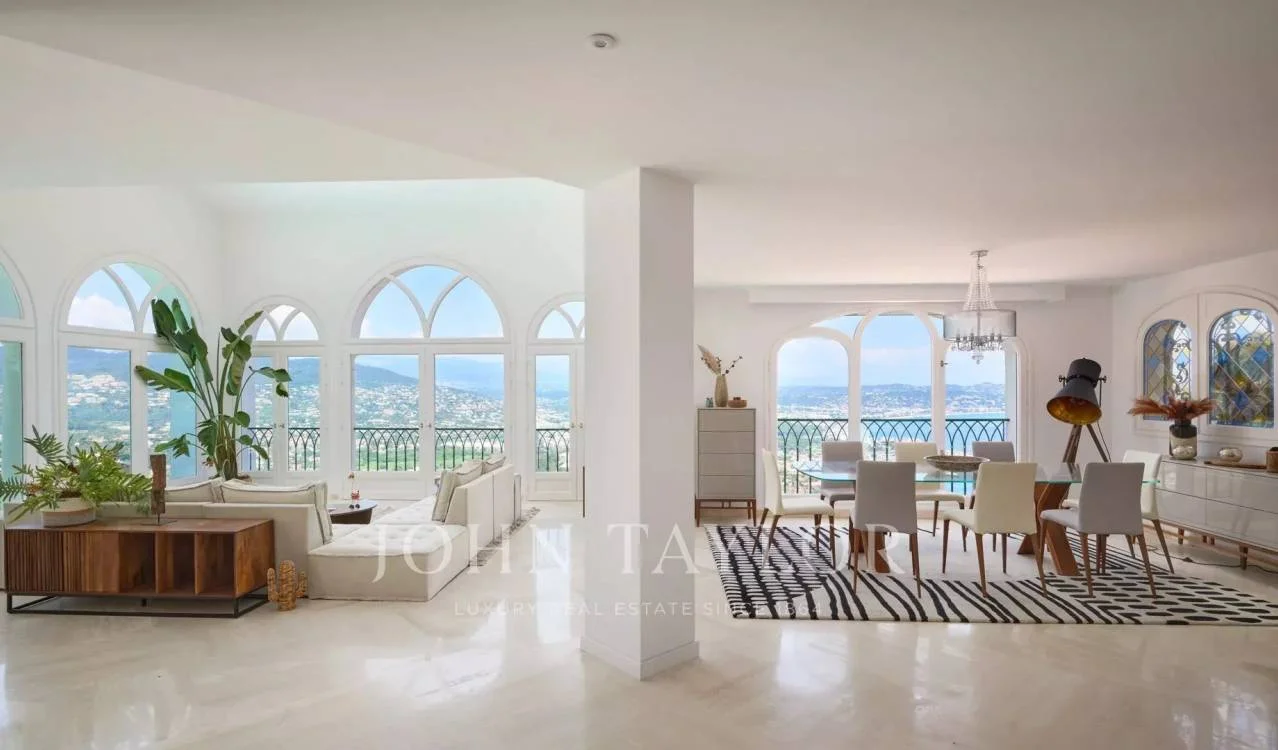
B02 · Living To Sea
Beauchamp Estates · THB6772
SOURCE · B02BLENDER v7 · I01_living_to_sea
Materials and furnishing details updated; source retained for comparison with the full room.
B03 · Living Corner
Beauchamp Estates · THB6772
SOURCE · B03BLENDER v7 · I31_living_corner
This earlier shoot has a different arrangement of the sectional; v7 follows the John Taylor / brochure arrangement. This photograph is retained as evidence, not marked an exact match. Rebuilt photographed U arrangement, long tufted open chaise, printed pillows, deeper pile and two-metre sideboard with sculpture. Restrained cream breccia, warm striated treads, suite-specific marble and connected fine wood-grain shader. Mirrored sofa returns to match both camera directions; added actual separating wall, heating grille and plant ledge.
B04 · Living Reverse
Beauchamp Estates · THB6772
SOURCE · B04BLENDER v7 · I02_living_reverse
Re-registered reference directions; retained reverse and diagnostic views for surrounding geometry. Rebuilt photographed U arrangement, long tufted open chaise, printed pillows, deeper pile and two-metre sideboard with sculpture. Mirrored sofa returns to match both camera directions; added actual separating wall, heating grille and plant ledge. Built photographed shallow arch, moved desk chairs to window side, turned screens, added entry-side table and lamp.
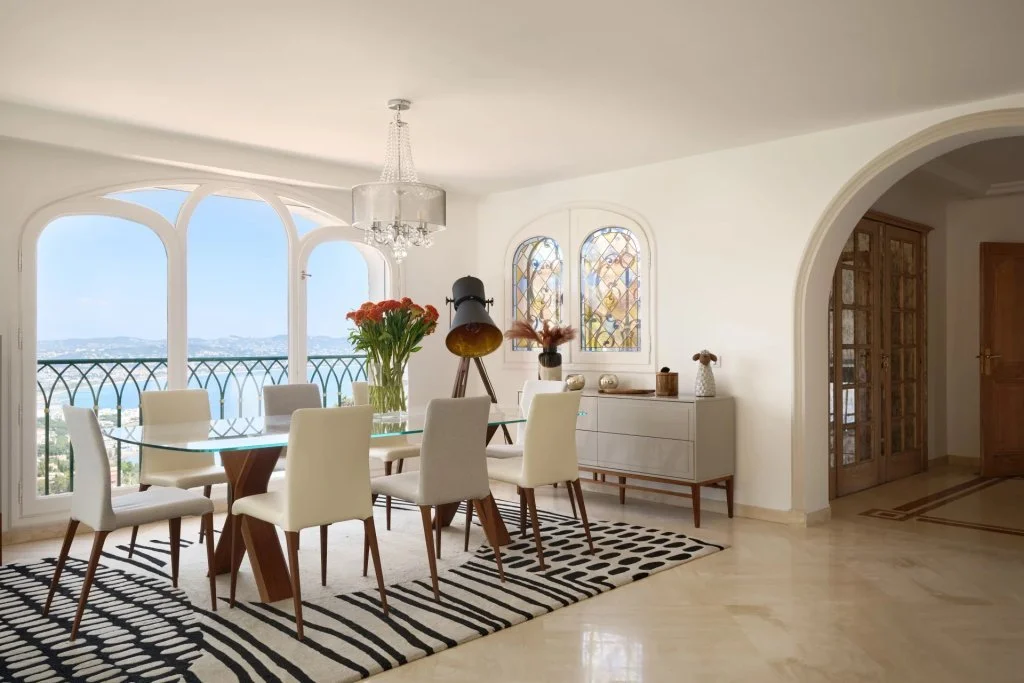
B05 · Dining
Beauchamp Estates · THB6772
SOURCE · B05BLENDER v7 · I04_dining
Tall upholstered dining backs; three curved armchairs on chrome sleds; tapered long-neck pendants.
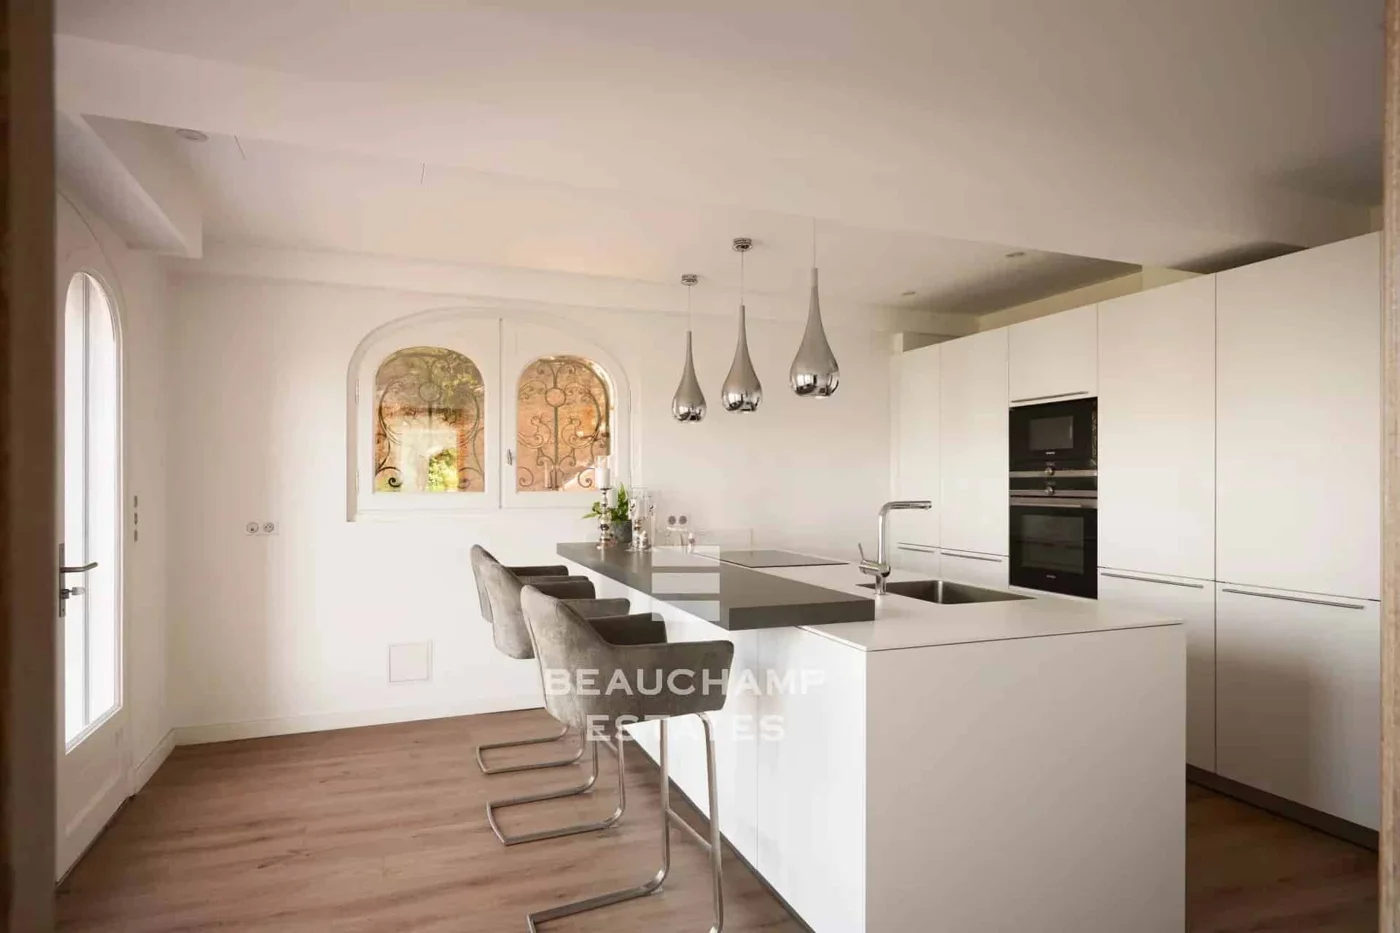
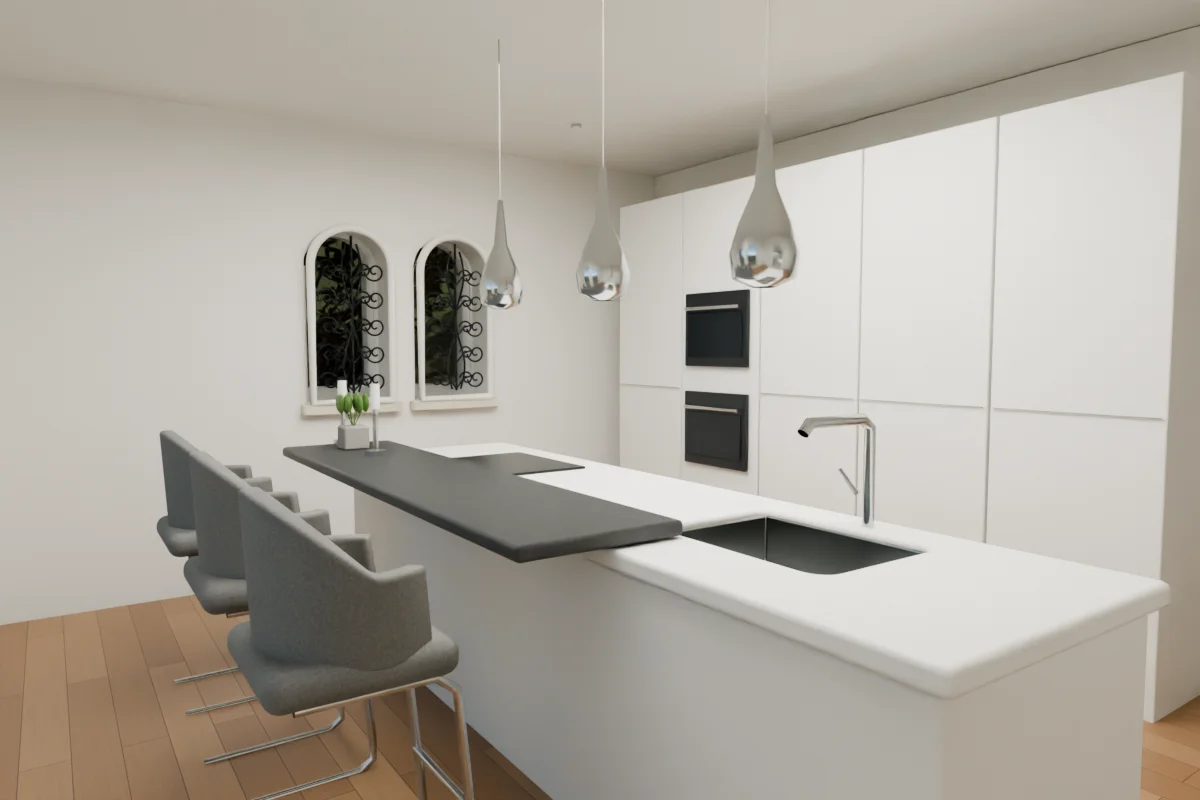
B06 · Kitchen
Beauchamp Estates · THB6772
SOURCE · B06BLENDER v7 · I08_kitchen
Dedicated charcoal bar, caramel rug and dark-grey upholstery materials. Tall upholstered dining backs; three curved armchairs on chrome sleds; tapered long-neck pendants. Clear warm paired glazing with forged scrollwork and white inner leaves; removed unsupported countertop clutter. Reflected actual sink cutouts and hob; shortened raised charcoal counter and fitted square mixer at entrance end. Broadened the bath window and raised its sill, fitted curved white subdivisions, rebuilt coherent padded bar chairs and source-like large bathroom floor tiles.
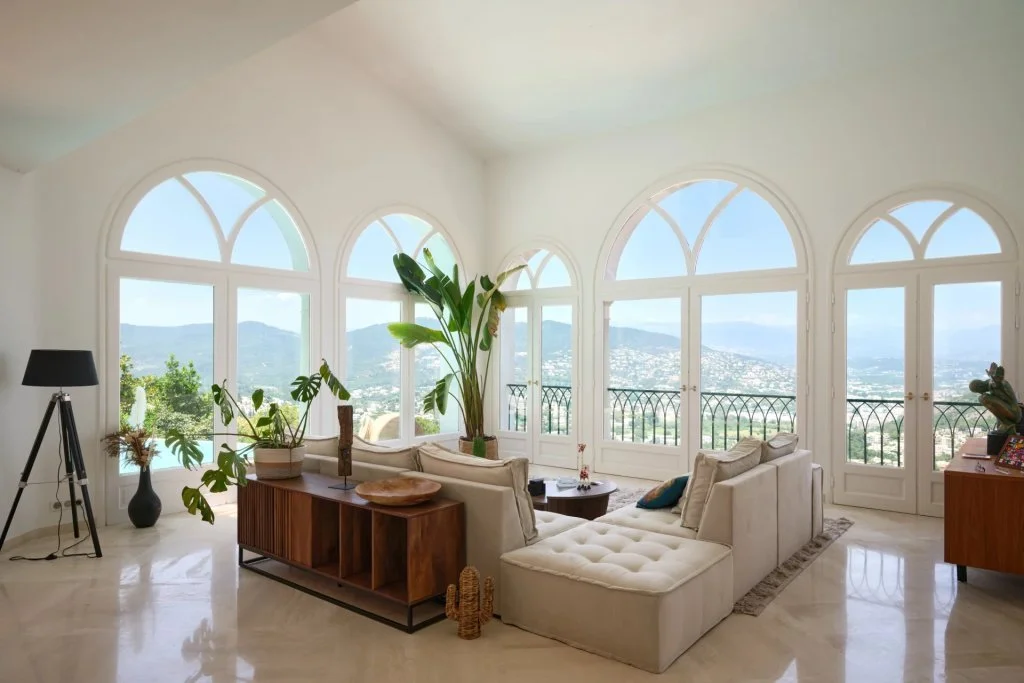
JT05 · Living To Sea
John Taylor · V7356CA
SOURCE · JT05BLENDER v7 · I01_living_to_sea
Materials and furnishing details updated; source retained for comparison with the full room.
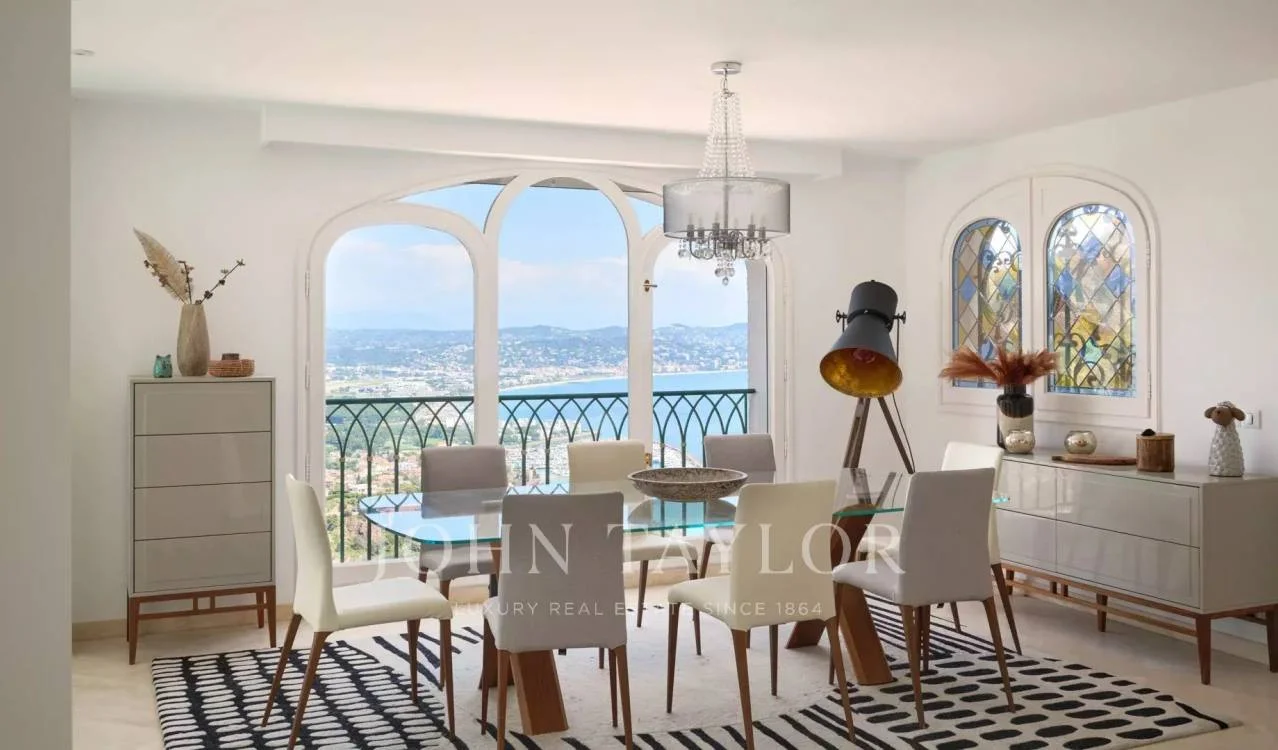
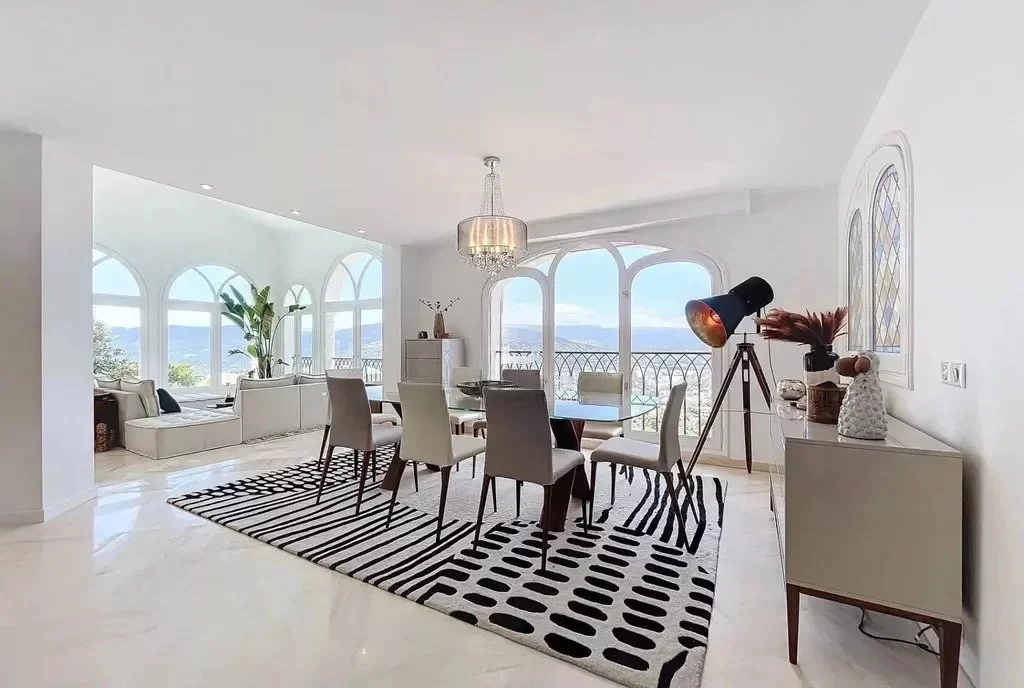
JT06 · Dining
John Taylor · V7356CA
SOURCE · JT06BLENDER v7 · I04_dining
Added tilted black spotlight with gold bowl and translucent cylindrical chandelier shade with crystal strands.
JT07 · Living To Sea
John Taylor · V7356CA
SOURCE · JT07BLENDER v7 · I01_living_to_sea
Rebuilt photographed U arrangement, long tufted open chaise, printed pillows, deeper pile and two-metre sideboard with sculpture.
JT08 · Living Front
John Taylor · V7356CA
SOURCE · JT08BLENDER v7 · I33_living_front
Materials and furnishing details updated; source retained for comparison with the full room.
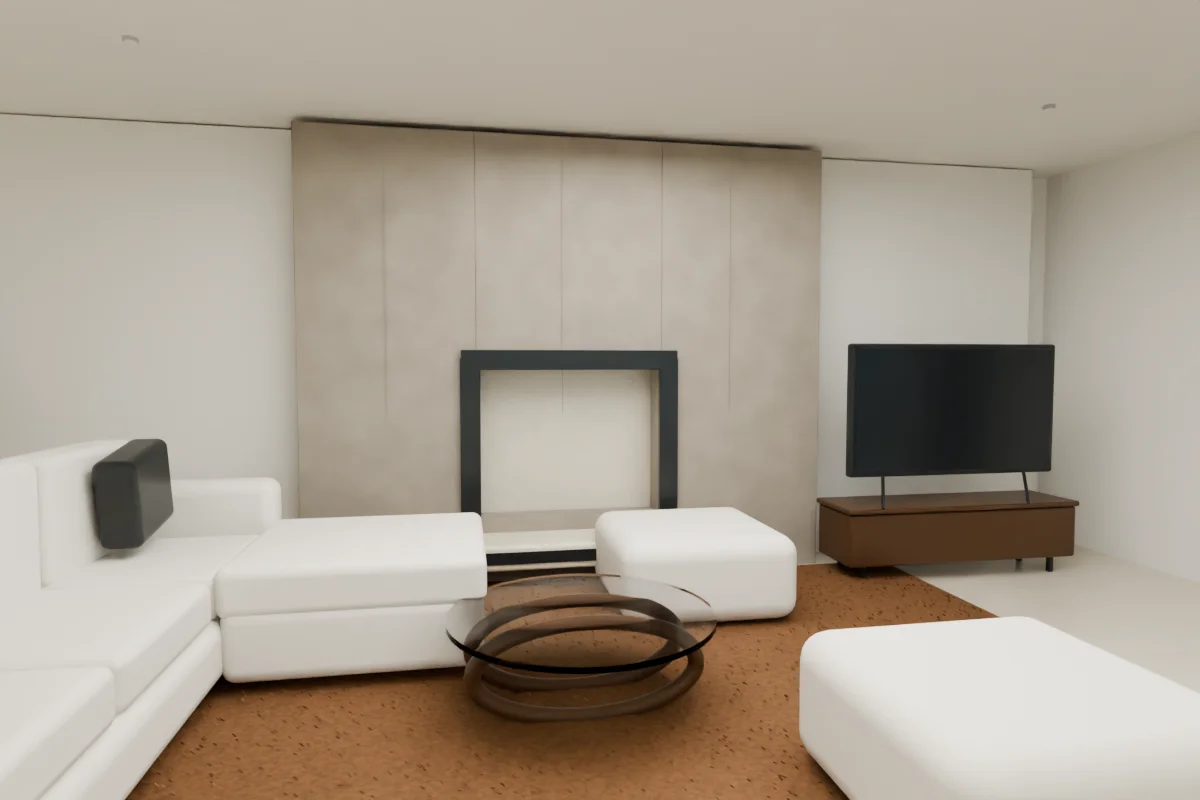
JT09 · Fireplace
John Taylor · V7356CA
SOURCE · JT09BLENDER v7 · I06_fireplace
Dedicated charcoal bar, caramel rug and dark-grey upholstery materials. Light firebox lining, empty hearth, discrete panel joints and tall cylindrical woven floor lamp.
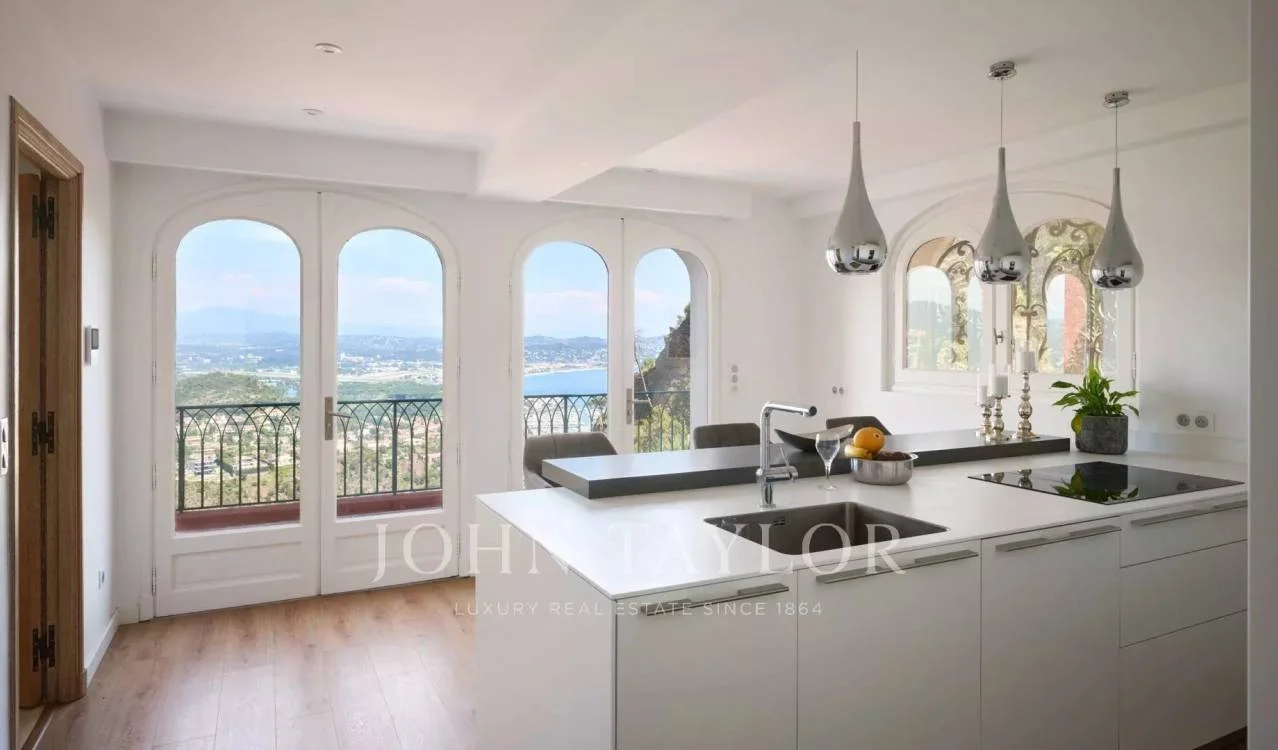
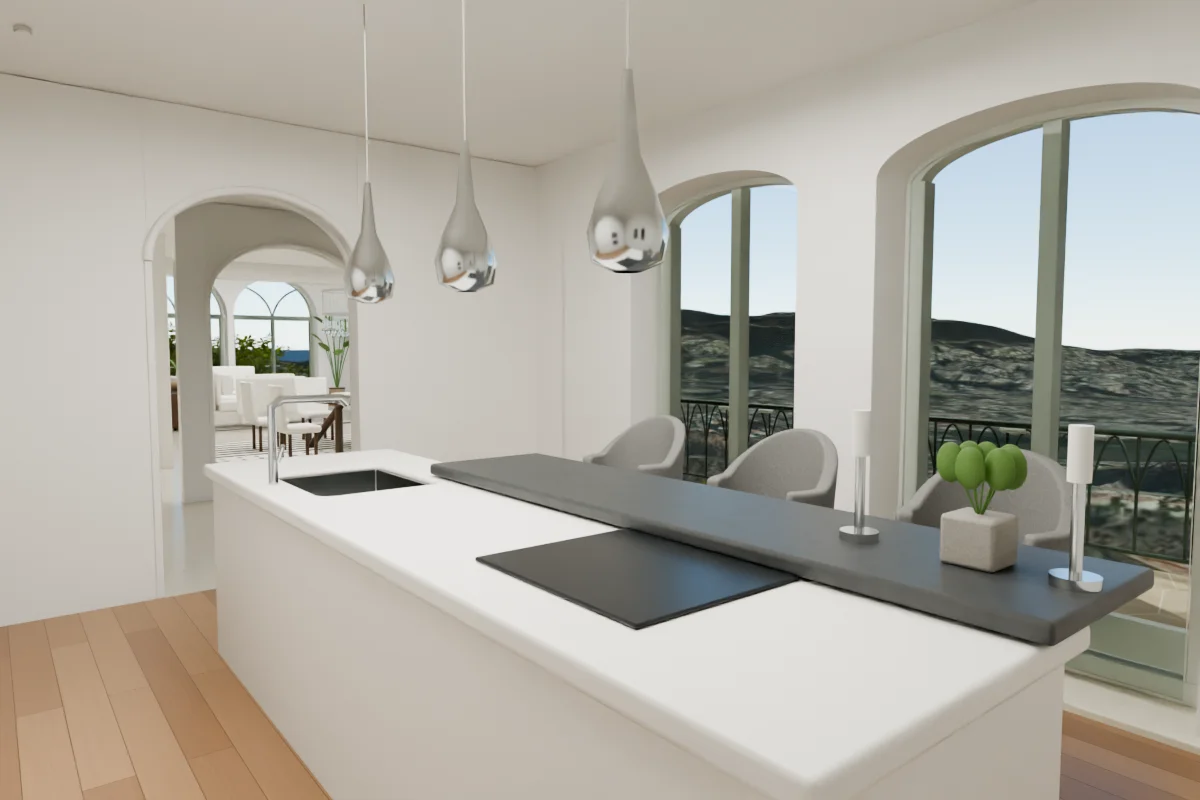
JT10 · Kitchen Reverse
John Taylor · V7356CA
SOURCE · JT10BLENDER v7 · I09_kitchen_reverse
Clear warm paired glazing with forged scrollwork and white inner leaves; removed unsupported countertop clutter. Reflected actual sink cutouts and hob; shortened raised charcoal counter and fitted square mixer at entrance end.
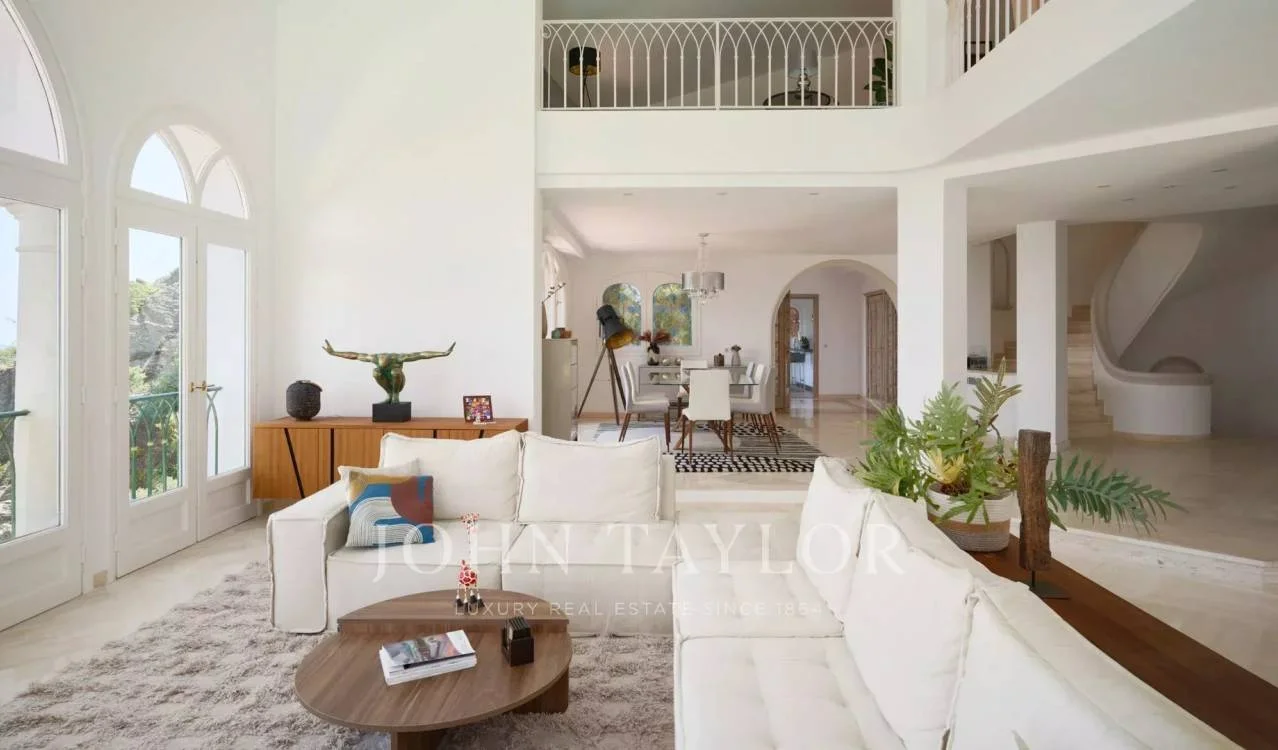
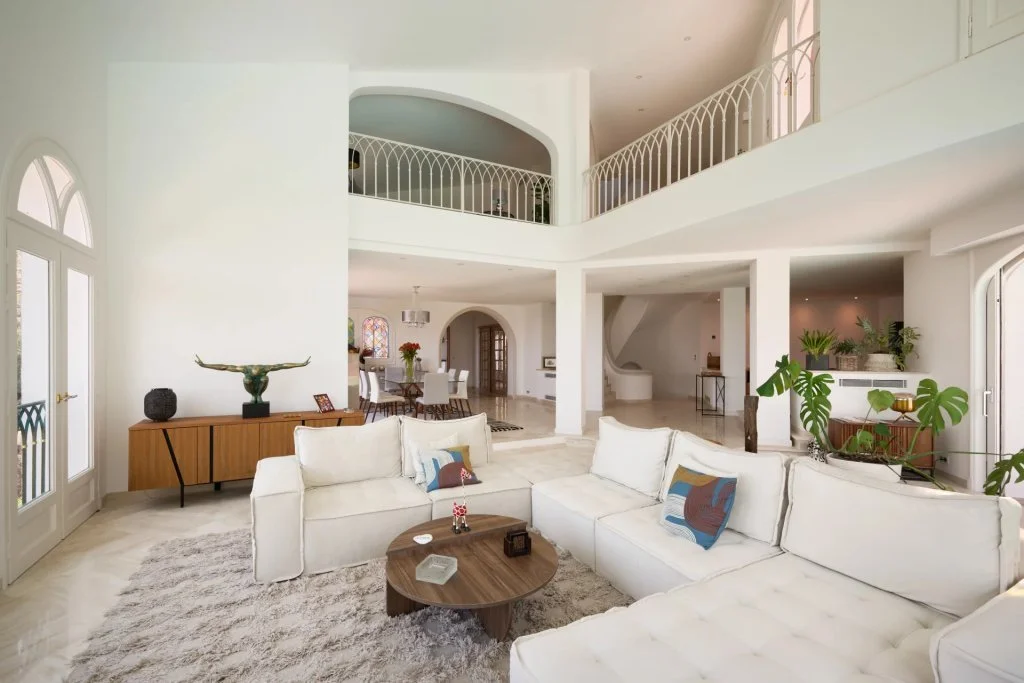
JT11 · Living Reverse
John Taylor · V7356CA
SOURCE · JT11BLENDER v7 · I02_living_reverse
Rebuilt photographed U arrangement, long tufted open chaise, printed pillows, deeper pile and two-metre sideboard with sculpture. Built photographed shallow arch, moved desk chairs to window side, turned screens, added entry-side table and lamp.
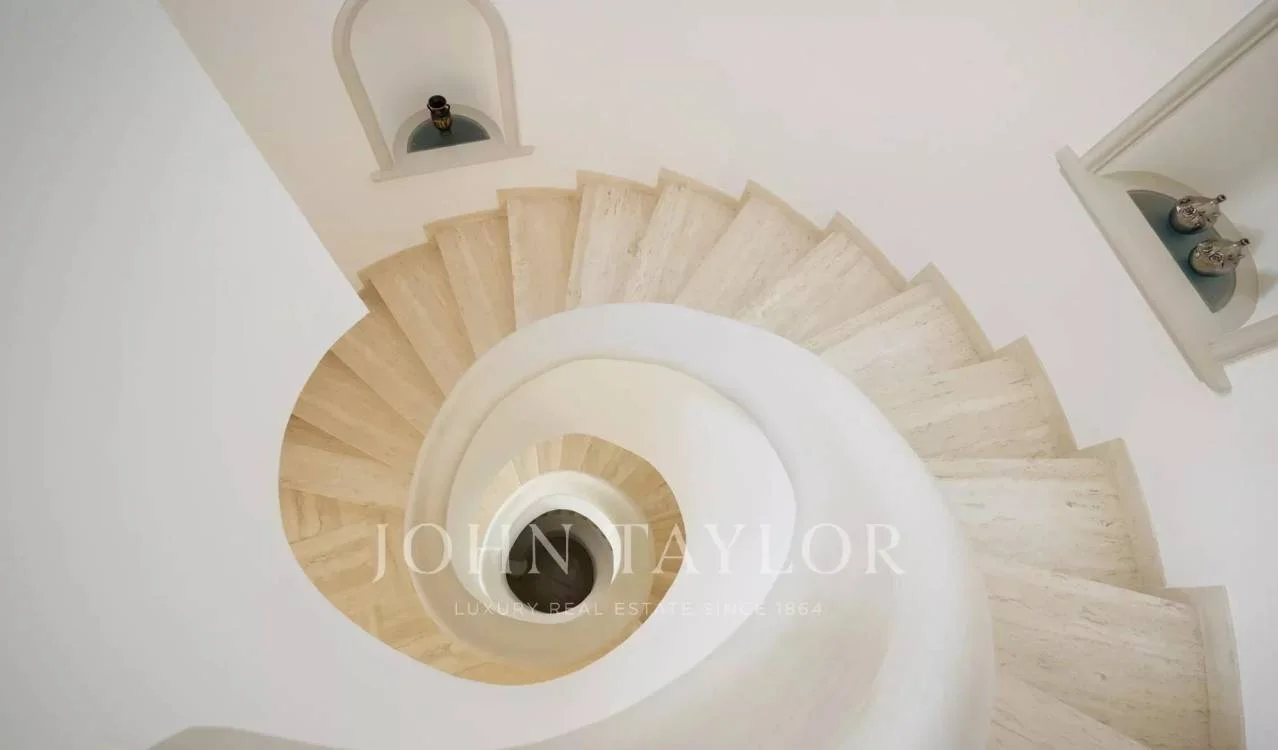
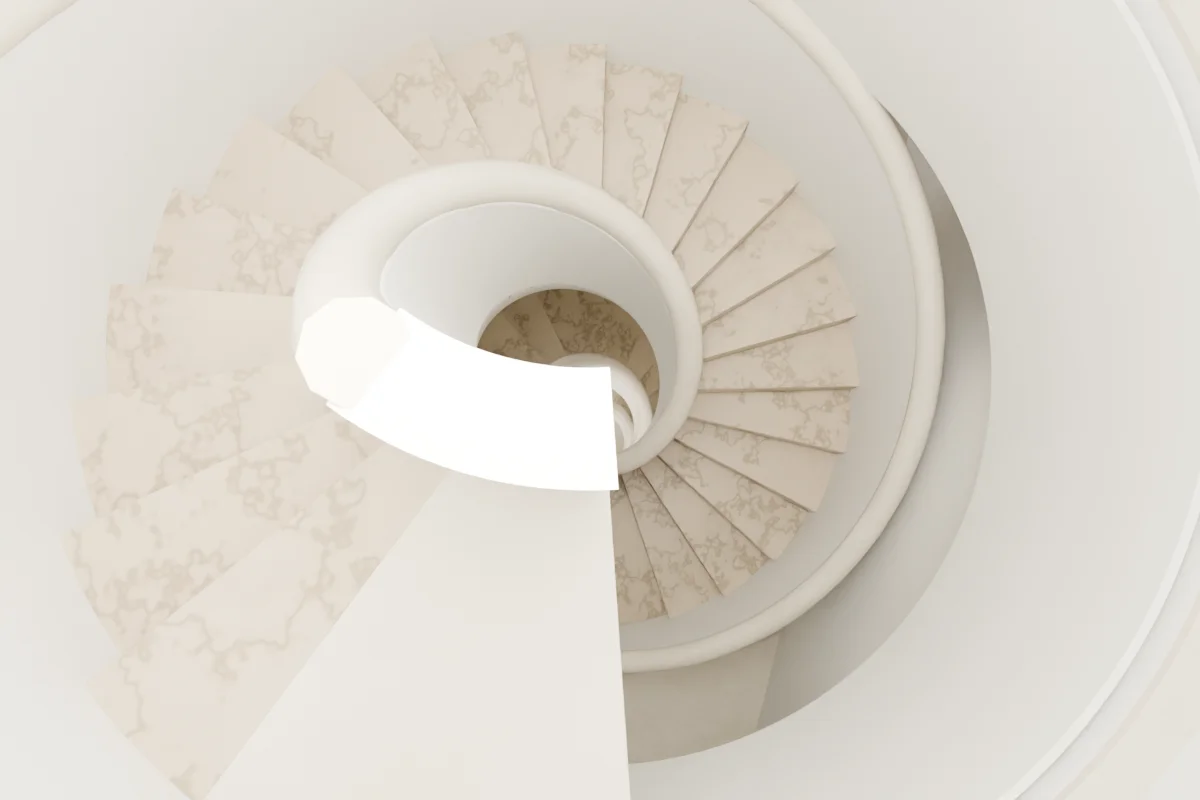
JT12 · Stair Photographic
John Taylor · V7356CA
SOURCE · JT12BLENDER v7 · I34_stair_photographic
Re-registered reference directions; retained reverse and diagnostic views for surrounding geometry.
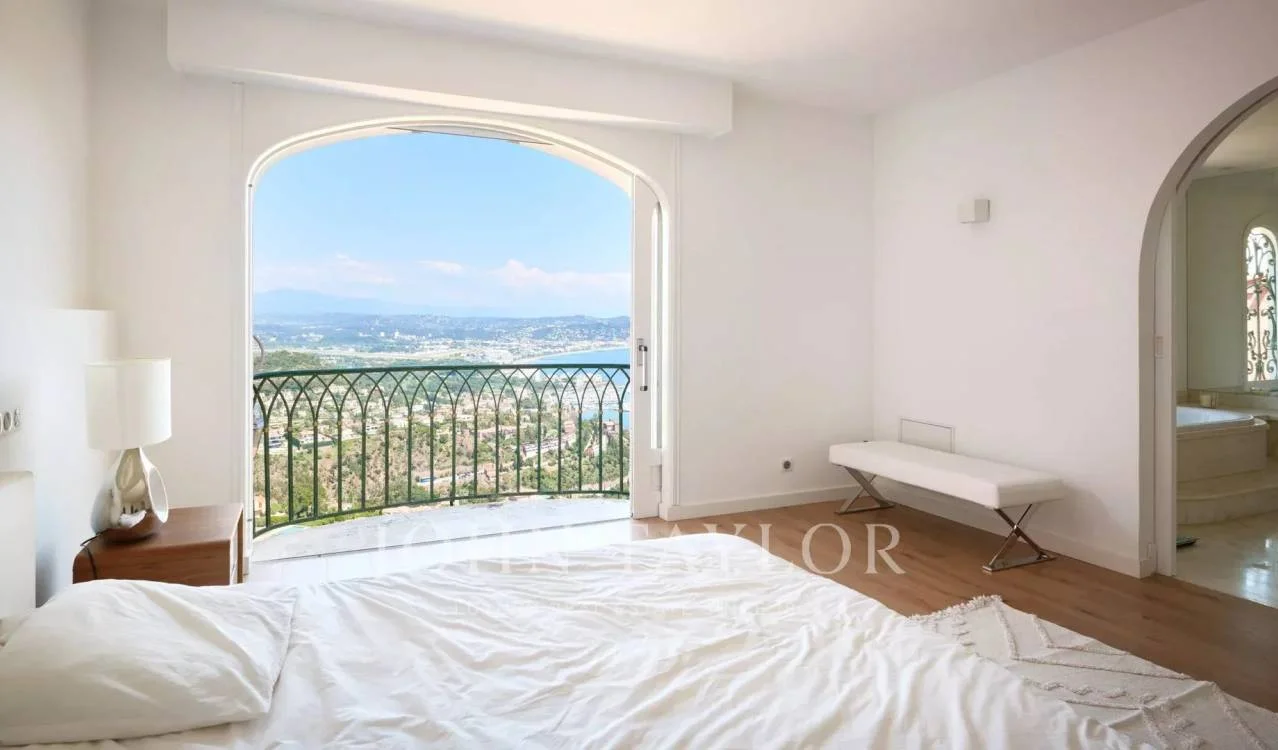
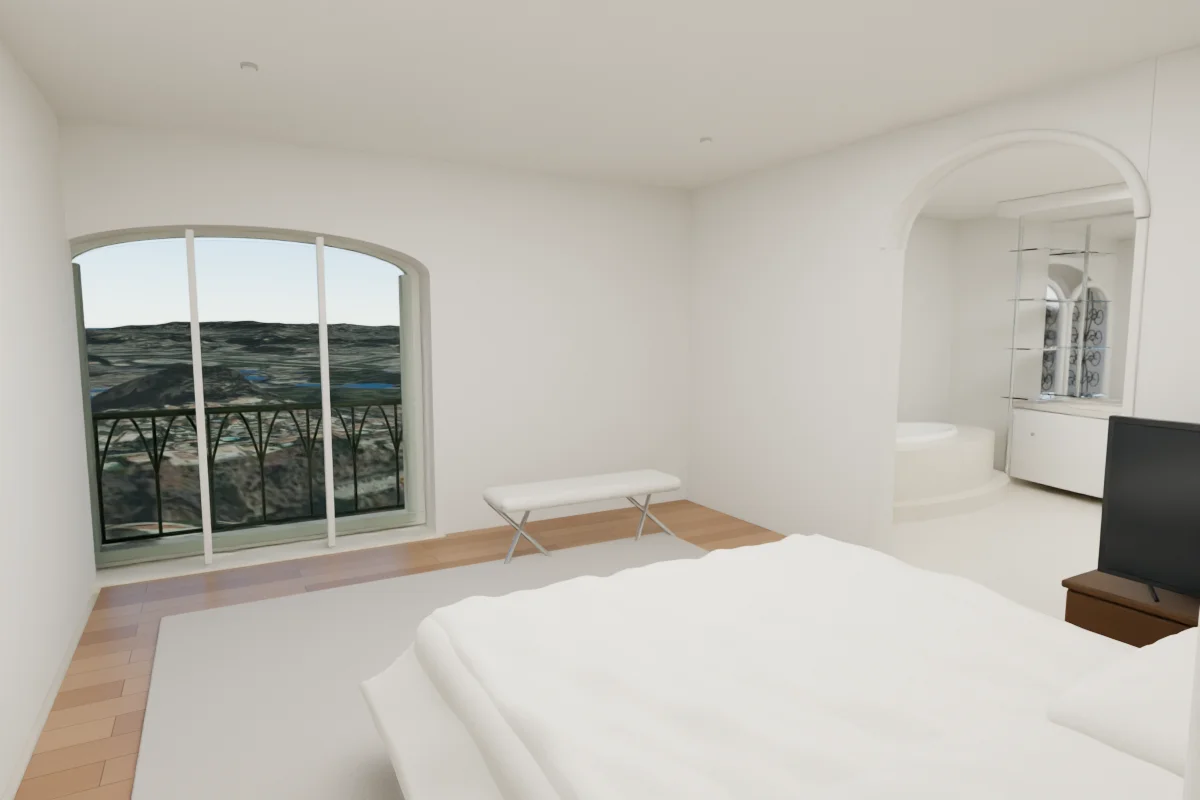
JT13 · Master To View
John Taylor · V7356CA
SOURCE · JT13BLENDER v7 · I16_master_to_view
Replaced with thin cloth surfaces, subtle diagonal folds and gravity-like drape. Lofted textile meshes, recessed button upholstery; fitted basins corrected in local coordinates.
JT14 · Classic Bath
John Taylor · V7356CA
SOURCE · JT14BLENDER v7 · I17_classic_bath
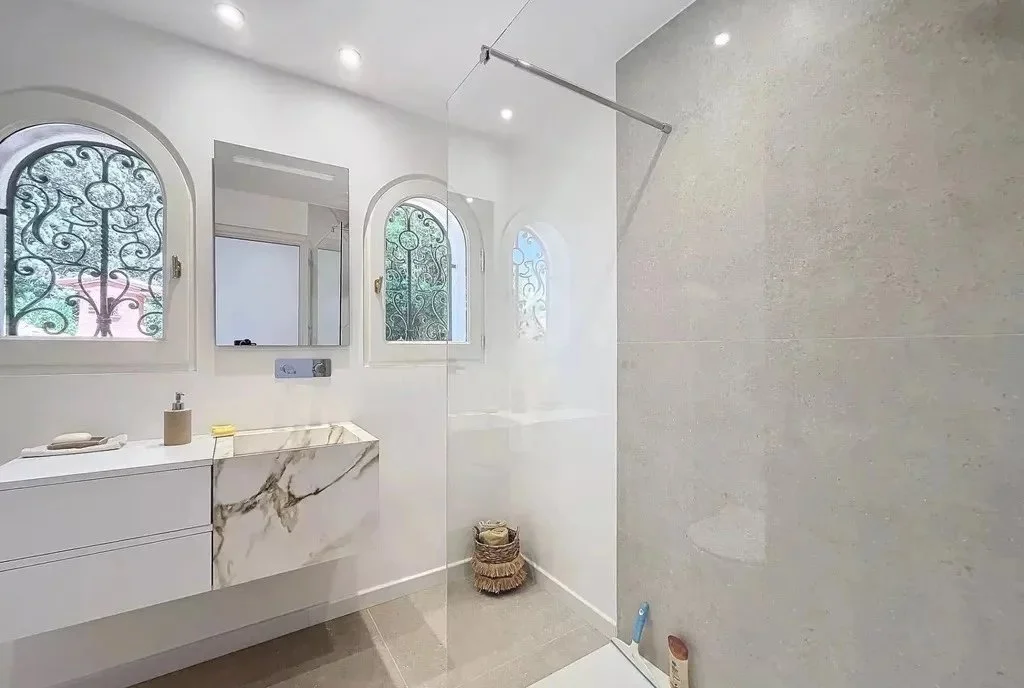
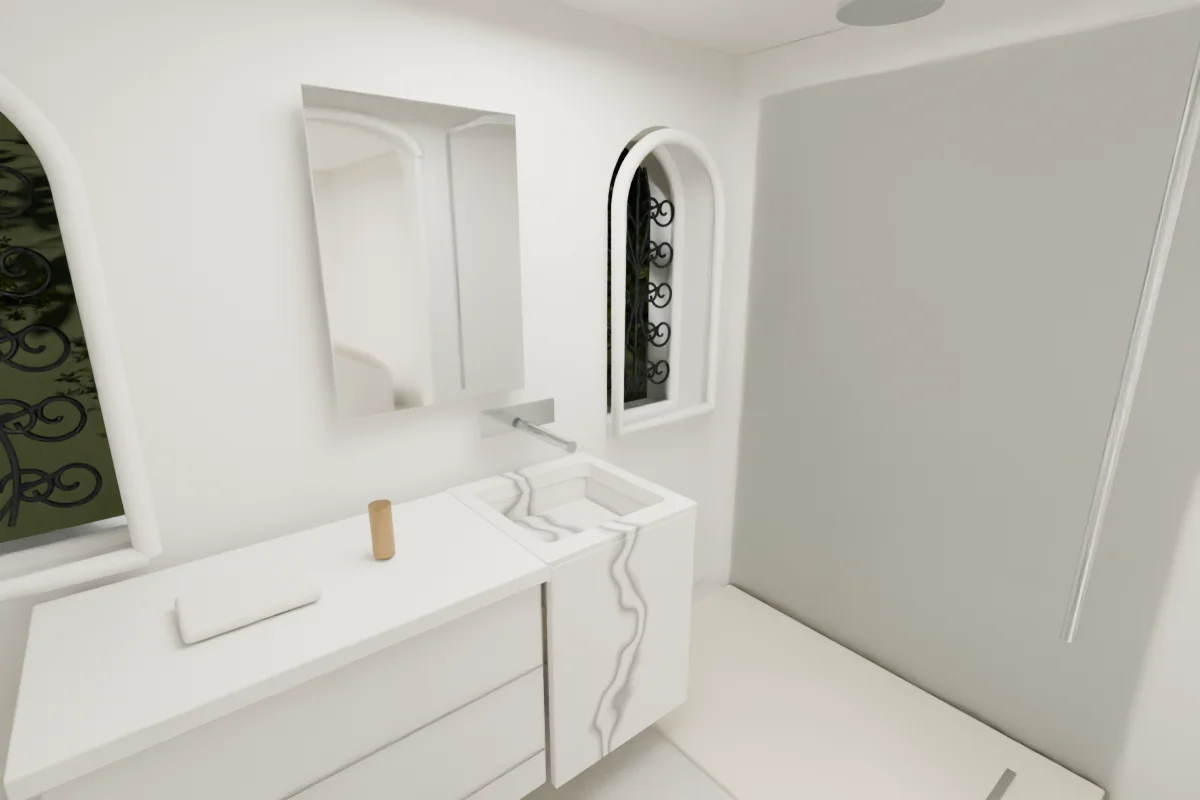
Rebuilt mirrored forged stems and five levels of curled leaf motifs in all photographed bathroom windows. Built curved fitted vanity along east wall, two inset basins, wall mirror, glass display and canopy; closed contradicted opening.
JT15 · Top Bedroom
John Taylor · V7356CA
SOURCE · JT15BLENDER v7 · I23_top_bedroom
The bed now faces the correct window bank. A rectangular sliding frame sits inside the external arched arcade. Replaced with thin cloth surfaces, subtle diagonal folds and gravity-like drape. Added inset rectangular sliding glazing and blind fascias behind the retained external paired arches; corrected bedside lamps. Re-registered reference directions; retained reverse and diagnostic views for surrounding geometry. Reoriented bed against east wall; rebuilt recessed front sliding glazing, arcade colonettes and stepped partition clear of stair. Restrained cream breccia, warm striated treads, suite-specific marble and connected fine wood-grain shader. Lofted textile meshes, recessed button upholstery; fitted basins corrected in local coordinates.
JT16 · Top Bedroom View
John Taylor · V7356CA
SOURCE · JT16BLENDER v7 · I24_top_bedroom_view
Added inset rectangular sliding glazing and blind fascias behind the retained external paired arches; corrected bedside lamps. Re-registered reference directions; retained reverse and diagnostic views for surrounding geometry. Reoriented bed against east wall; rebuilt recessed front sliding glazing, arcade colonettes and stepped partition clear of stair.
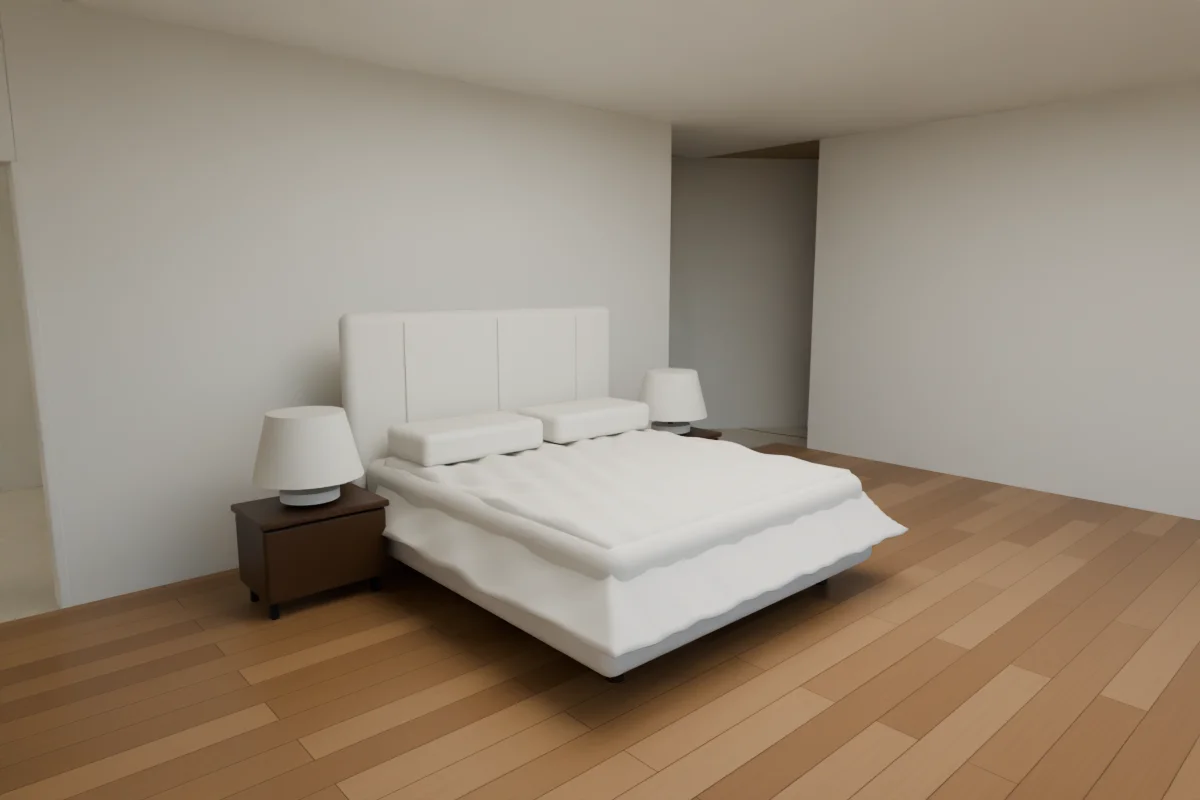
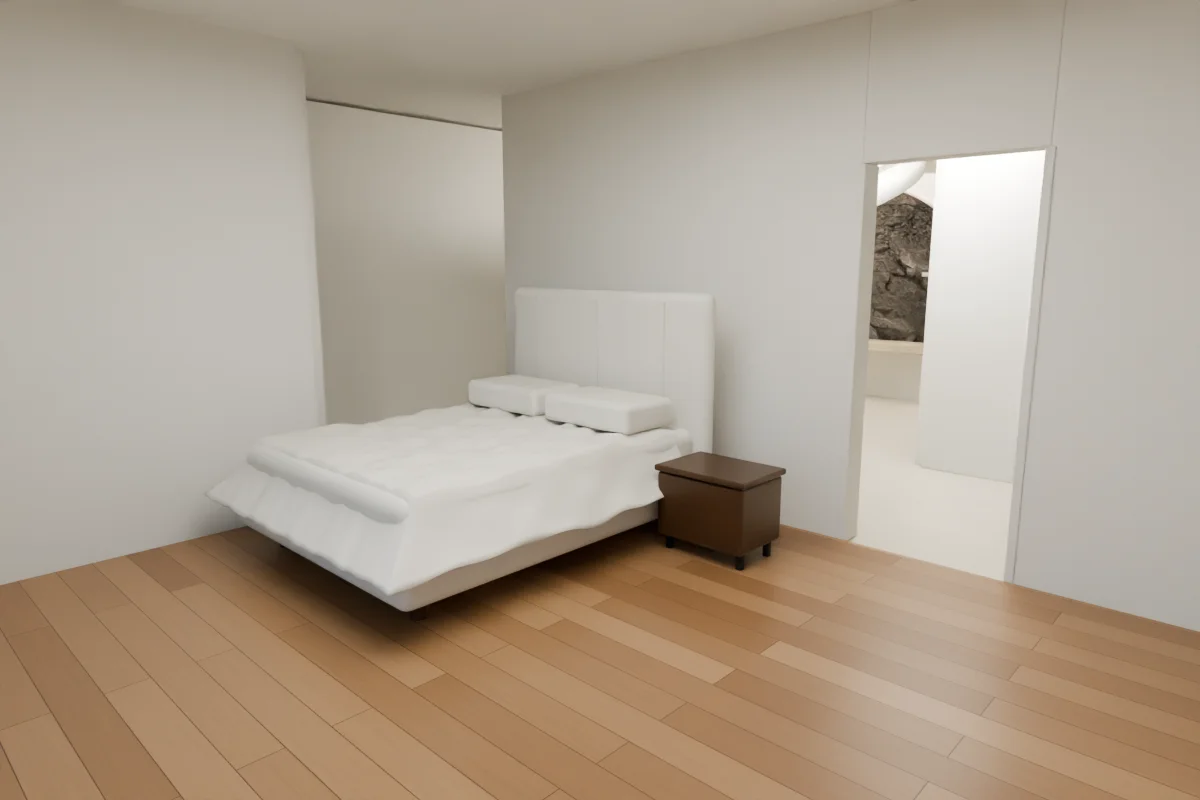
The bed was reoriented onto the rear wall; exercise bag and desk were retained by the corner windows. Dedicated charcoal bar, caramel rug and dark-grey upholstery materials. Replaced with thin cloth surfaces, subtle diagonal folds and gravity-like drape. Black high-back swivel chair with armrests/castors and rounded suspended bag. Restrained cream breccia, warm striated treads, suite-specific marble and connected fine wood-grain shader. Lofted textile meshes, recessed button upholstery; fitted basins corrected in local coordinates. Rotated the bed onto the rear wall, moved bedside table and registered both room cameras.
JT18 · Wood Bath
John Taylor · V7356CA
SOURCE · JT18BLENDER v7 · I21_wood_bath
Rebuilt mirrored forged stems and five levels of curled leaf motifs in all photographed bathroom windows. Broadened the bath window and raised its sill, fitted curved white subdivisions, rebuilt coherent padded bar chairs and source-like large bathroom floor tiles.
Dedicated charcoal bar, caramel rug and dark-grey upholstery materials. Clear warm paired glazing with forged scrollwork and white inner leaves; removed unsupported countertop clutter. Reflected actual sink cutouts and hob; shortened raised charcoal counter and fitted square mixer at entrance end.
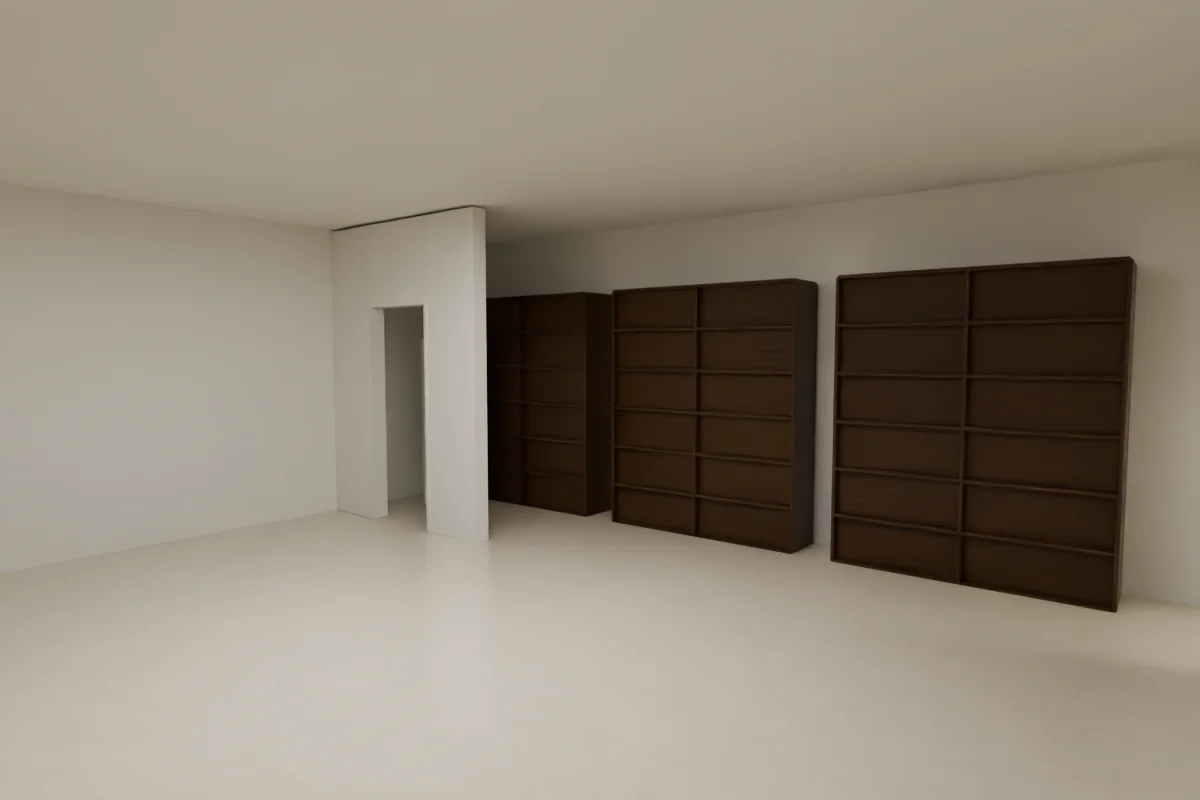
Rebuilt open walnut wardrobe bays with hanging clothes, drawers and folded garments; stone gallery floor and carved console panels; standing bedroom TV and source-facing gallery camera. Set the north wardrobe run back from the entry, retaining the full-width doorway and approach.
Side-wall fitted vanity, mirror, curved cabinet front, two inset basins and paired inner arched leaves replace the old freestanding-style arrangement. Built curved fitted vanity along east wall, two inset basins, wall mirror, glass display and canopy; closed contradicted opening. Restrained cream breccia, warm striated treads, suite-specific marble and connected fine wood-grain shader. Lofted textile meshes, recessed button upholstery; fitted basins corrected in local coordinates.
Replaced with thin cloth surfaces, subtle diagonal folds and gravity-like drape. Black high-back swivel chair with armrests/castors and rounded suspended bag. Rotated the bed onto the rear wall, moved bedside table and registered both room cameras.
Rebuilt mixed stone/slat wall and added basket at the end. Trimmed slat field to end before the full-width bathroom doorway; removed duplicate office chairs and closed textile edge meshes. Broadened the bath window and raised its sill, fitted curved white subdivisions, rebuilt coherent padded bar chairs and source-like large bathroom floor tiles.
Rebuilt mixed stone/slat wall and added basket at the end. Broadened the bath window and raised its sill, fitted curved white subdivisions, rebuilt coherent padded bar chairs and source-like large bathroom floor tiles.
Added walnut drawer fronts, articulated task lamps, central file rack and reading seat. Built photographed shallow arch, moved desk chairs to window side, turned screens, added entry-side table and lamp.
Rebuilt open walnut wardrobe bays with hanging clothes, drawers and folded garments; stone gallery floor and carved console panels; standing bedroom TV and source-facing gallery camera.
Shower and vanity sides corrected. The basin is part of the marble apron with a wall-mounted mixer; the folded towel sits on the dry white counter. Rebuilt mirrored forged stems and five levels of curled leaf motifs in all photographed bathroom windows. Rebuilt offset integrated basin, white drawer faces, marble side return and narrow mirror. Rebuilt right-hand shower, left drawer counter and right integrated marble basin, wall mixer, narrow mirror; dry towel clear of bowl.
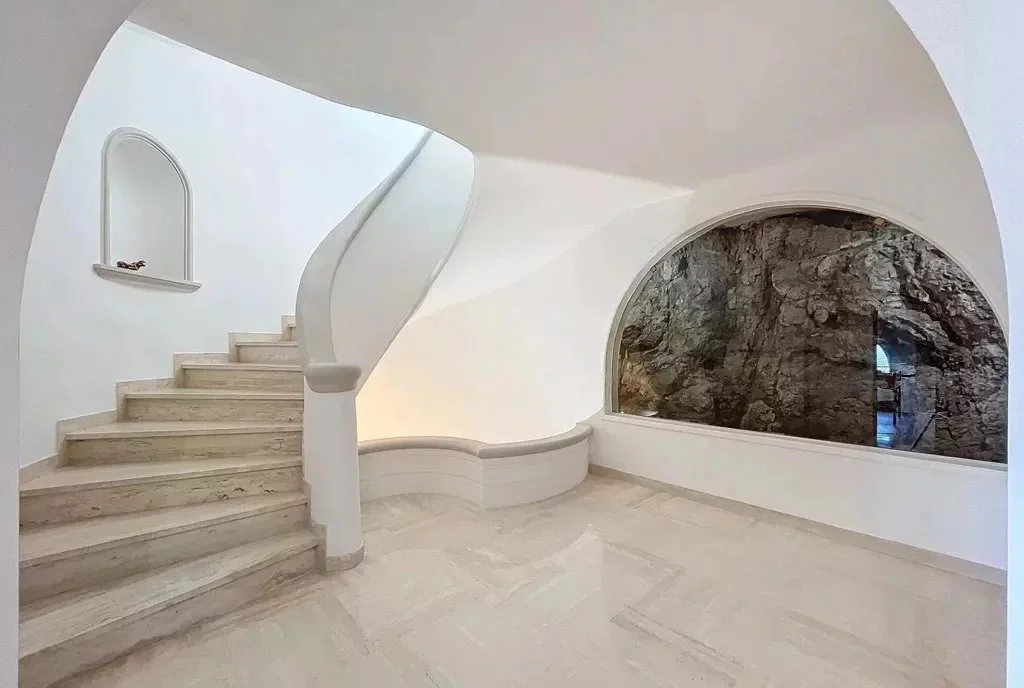
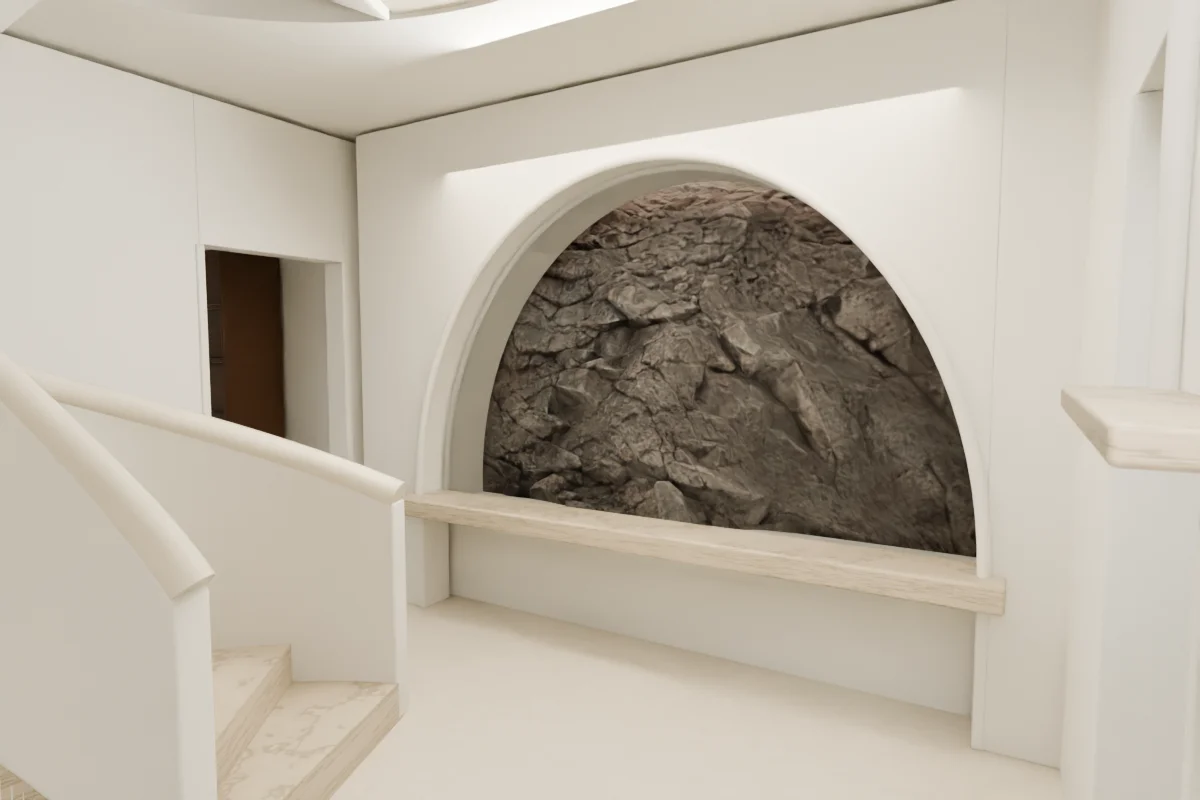
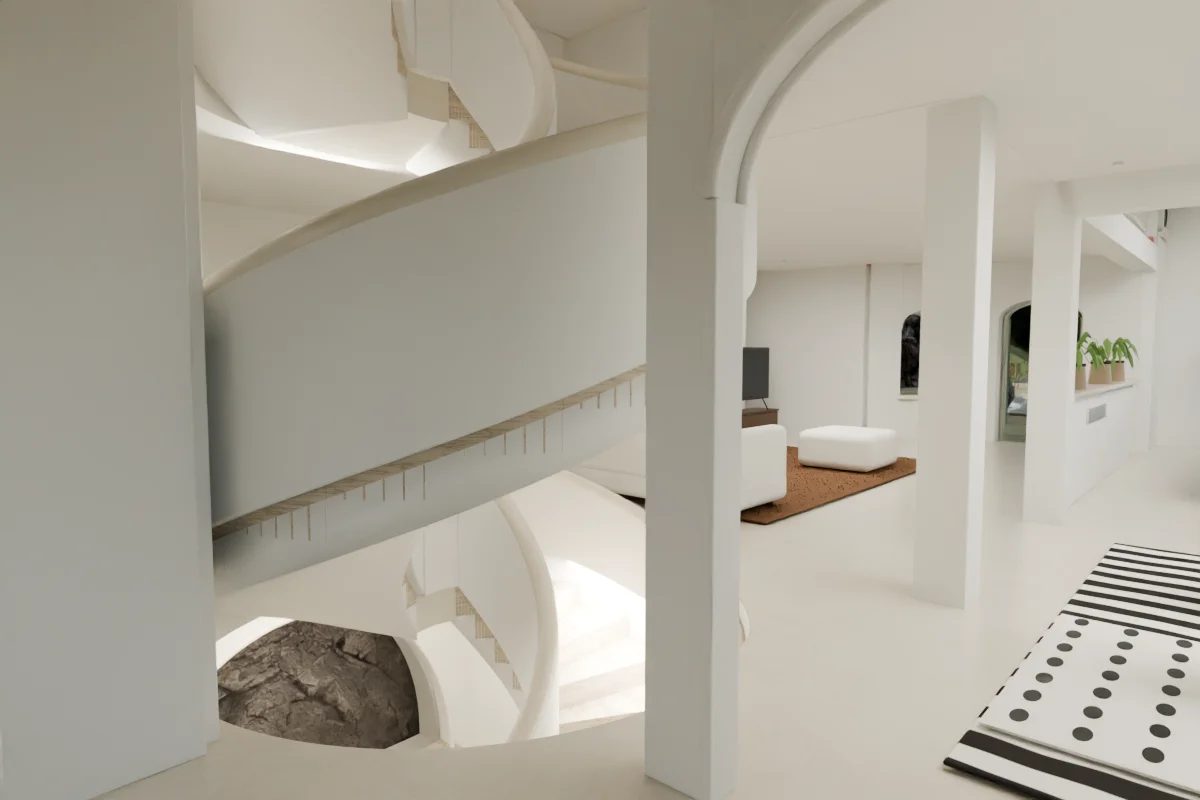
The v7 view shows the real rock recess and stair together. Stair handedness/radius and the arched wall niche are still not a measured reproduction. Re-registered reference directions; retained reverse and diagnostic views for surrounding geometry. Restrained cream breccia, warm striated treads, suite-specific marble and connected fine wood-grain shader.
V15 · Living Reverse
WhatsApp Video 2026-09-28 at 18.55.51.mp4
SOURCE · V15BLENDER v7 · I02_living_reverse
Materials and furnishing details updated; source retained for comparison with the full room.
V18 · Dining
WhatsApp Video 2026-09-28 at 18.55.51.mp4
SOURCE · V18BLENDER v7 · I04_dining
Materials and furnishing details updated; source retained for comparison with the full room.
V24 · Stair Lower
WhatsApp Video 2026-09-28 at 18.55.51.mp4
SOURCE · V24BLENDER v7 · I10_stair_lower
Materials and furnishing details updated; source retained for comparison with the full room.
V30 · Kitchen Reverse
WhatsApp Video 2026-09-28 at 18.55.51.mp4
SOURCE · V30BLENDER v7 · I09_kitchen_reverse
Materials and furnishing details updated; source retained for comparison with the full room.