Four reported defects, original photographic evidence and separately reviewed source/browser results.
Final source images opened and reviewed; file hashes and source binding checked.
Browser captures opened and reviewed. Interaction and performance checks remain separate.
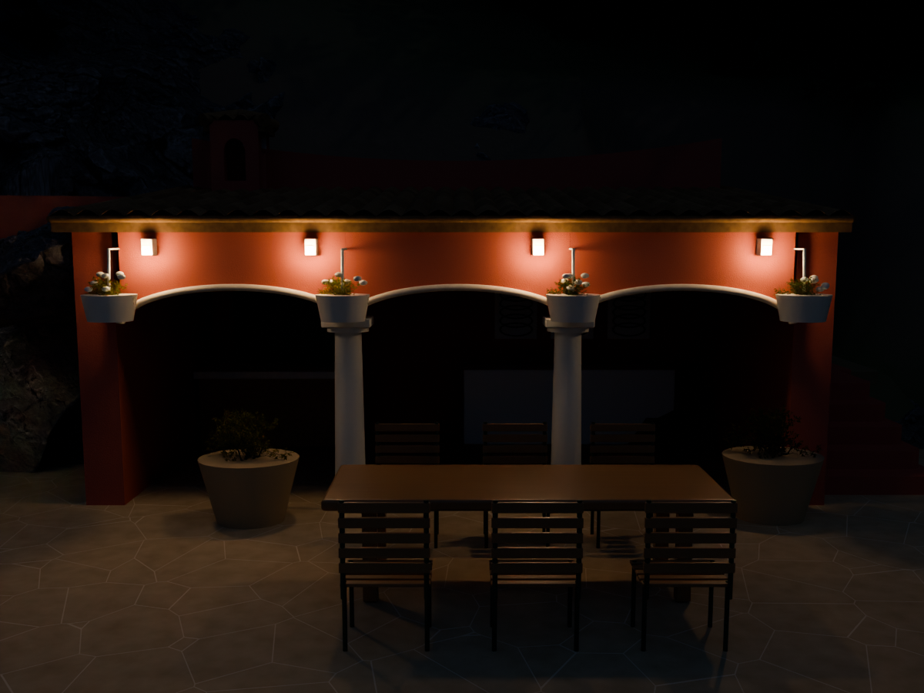
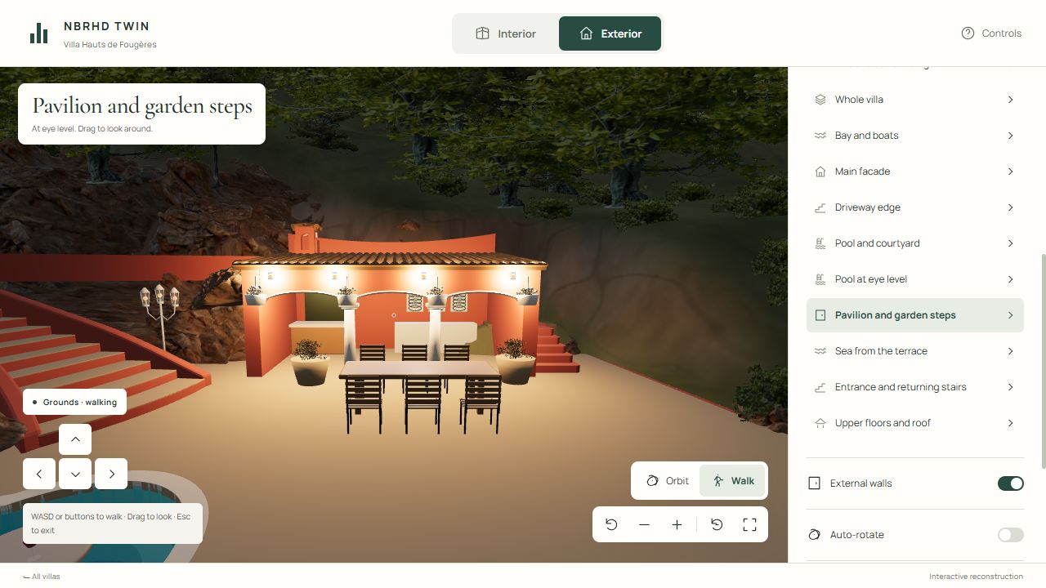
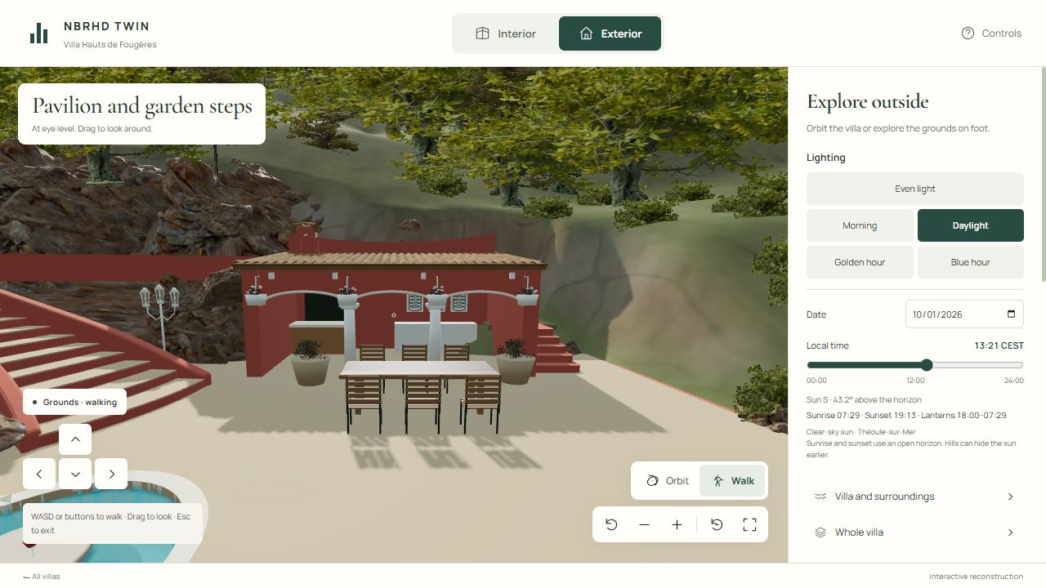
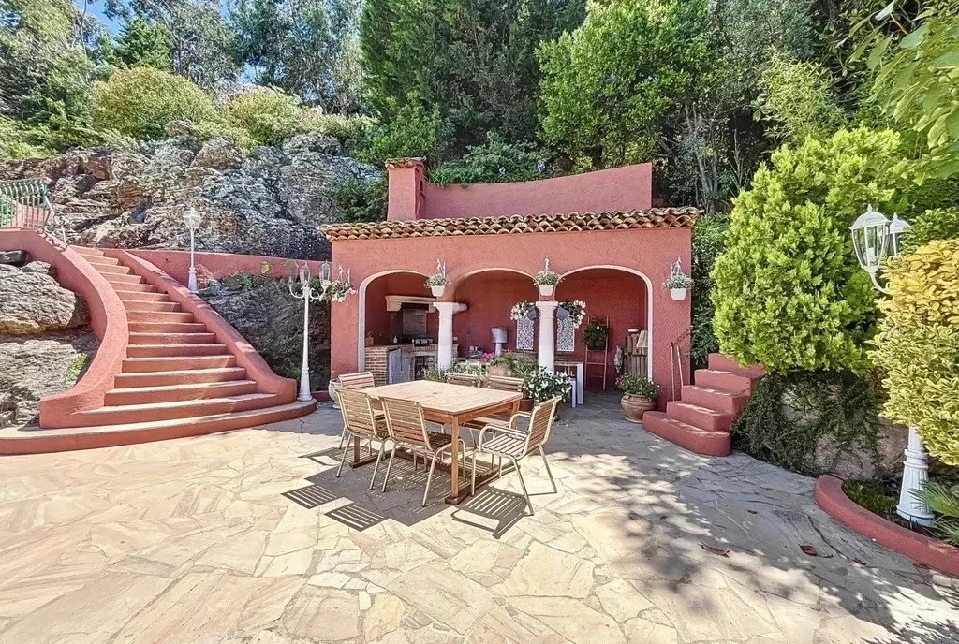
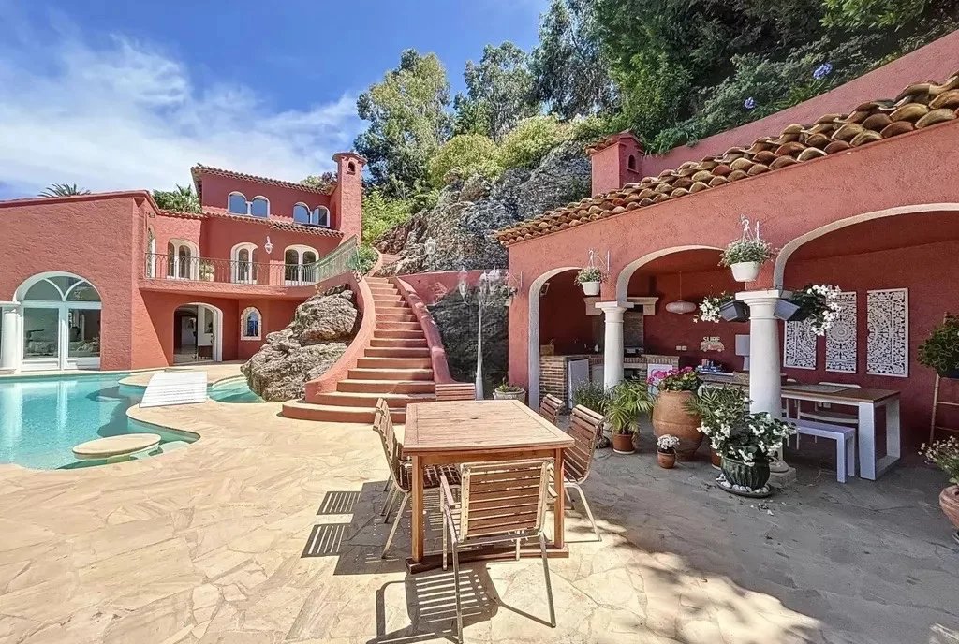
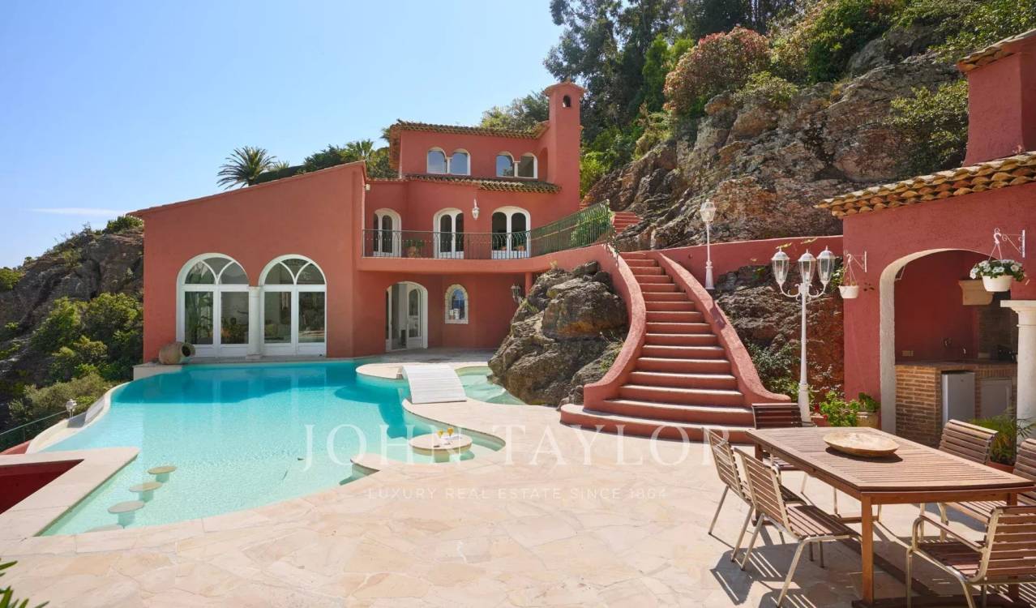
Four pavilion lights are requested additions. The photographed hanging flower pots are preserved.
01
Evidence assembled; see separate review attestations
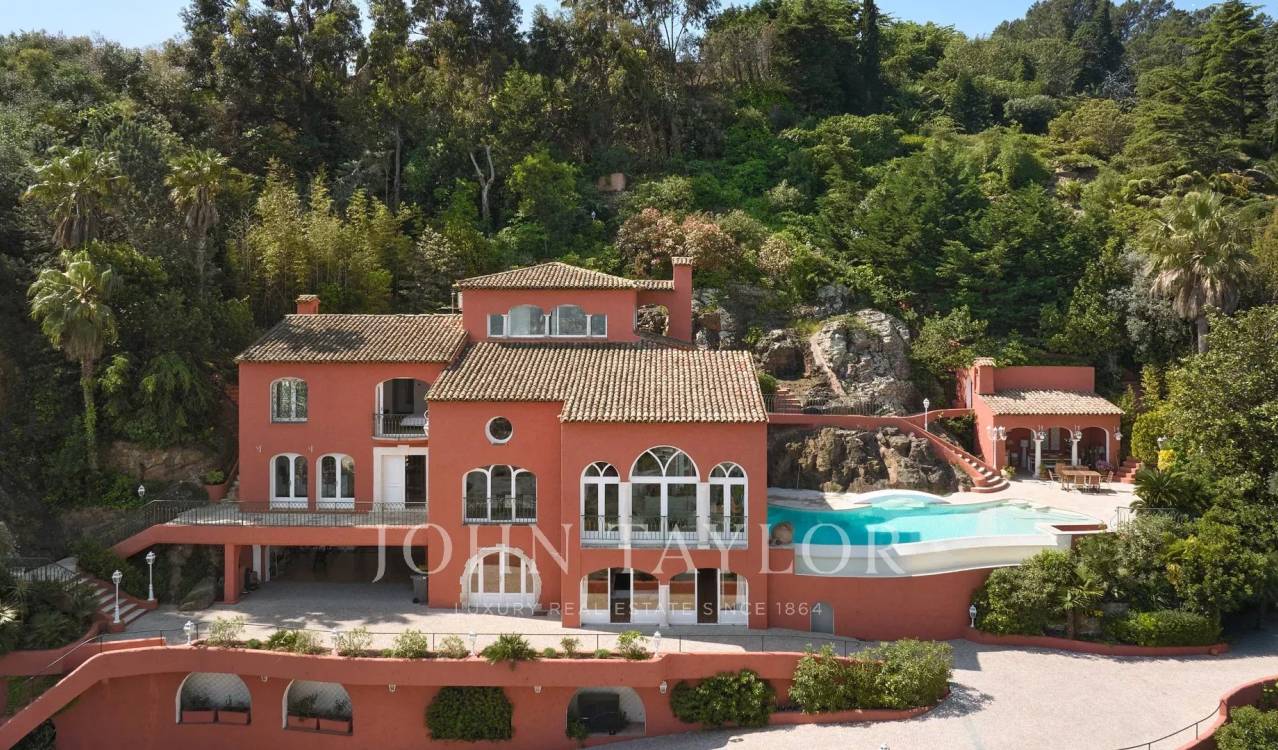
Pavilion lighting with the flower pots preserved
Four small warm fixtures are requested beside the existing hanging pots, under the pavilion cornice.
Open original ↗Reported defectUser screenshot 1Open original ↗Final source image · visually reviewedFinal source: four added warm lights beside four preserved hanging flower potsOpen original ↗Final browser image · visually reviewedFour added pavilion fixtures glowing at night; original flower pots retainedOpen original ↗Final browser image · visually reviewedSame pavilion view in daylight; four fixtures unlitOpen original ↗Original property evidenceBrochure I45: four flower pots and the real outdoor lanternsOpen original ↗Original property evidenceBrochure I46: hanging pots and pavilion corniceOpen original ↗Original property evidenceJohn Taylor JT04: pots, stair and three-arm lantern
I45, I46 and JT04 show flower pots at the four white hanging positions. Added lights are illustrative requested additions, not photographed lanterns. Existing real outdoor fixtures require a separate coverage check.
02
Evidence assembled; see separate review attestations
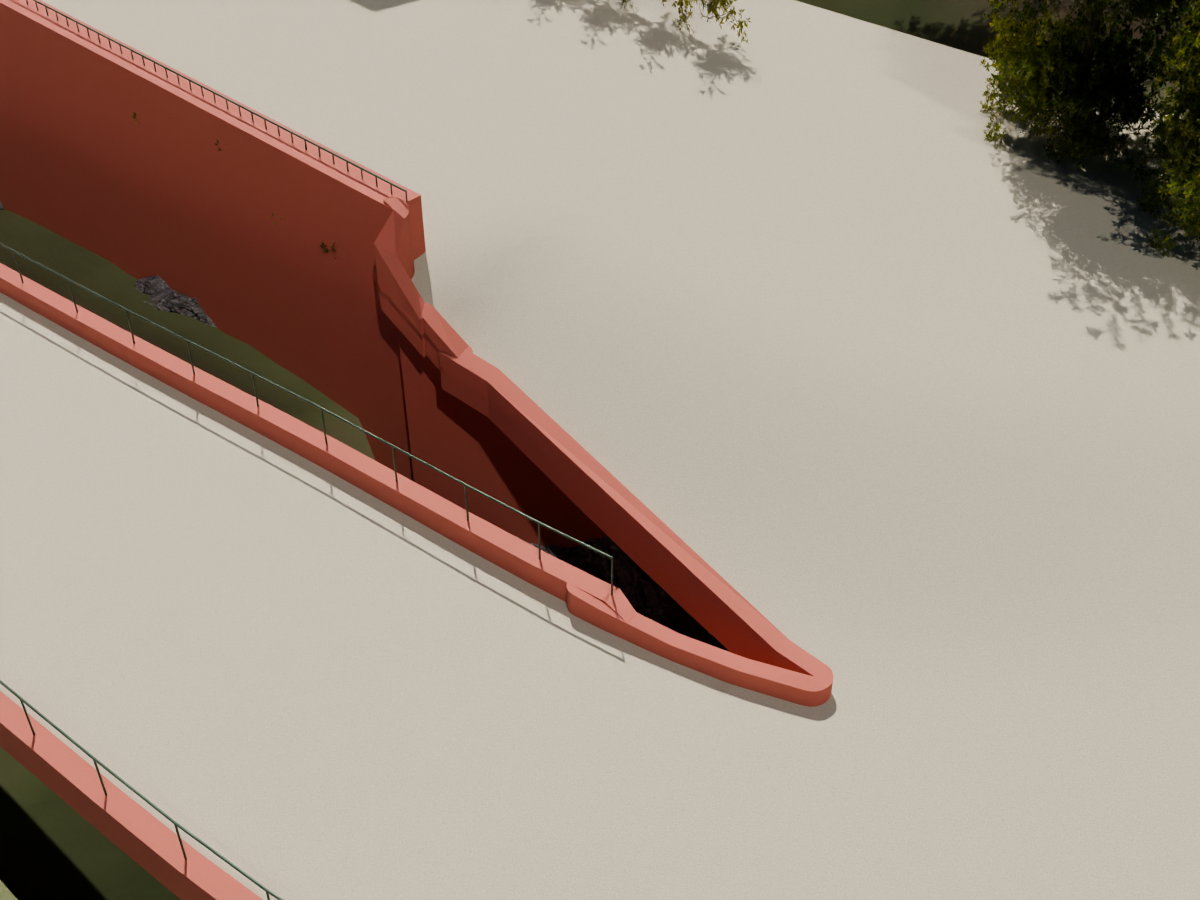
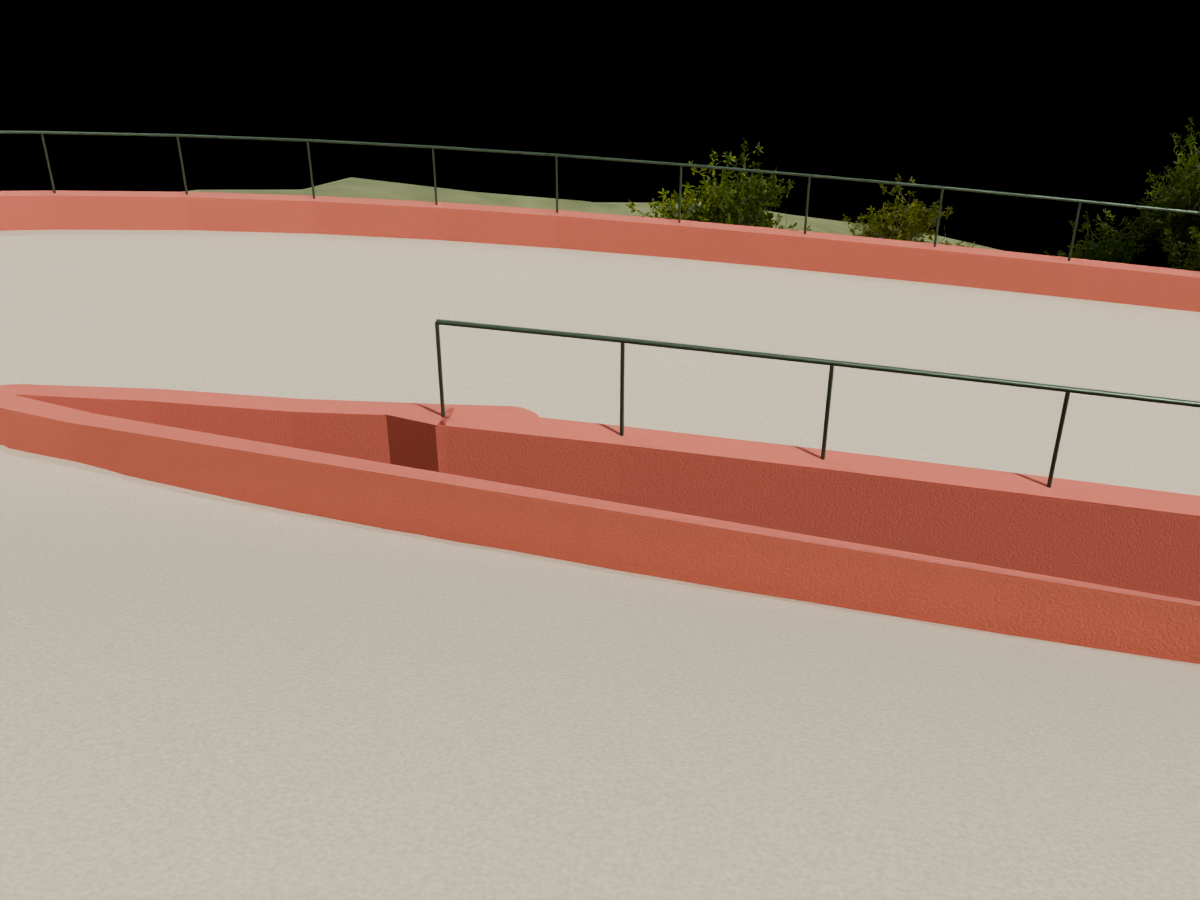
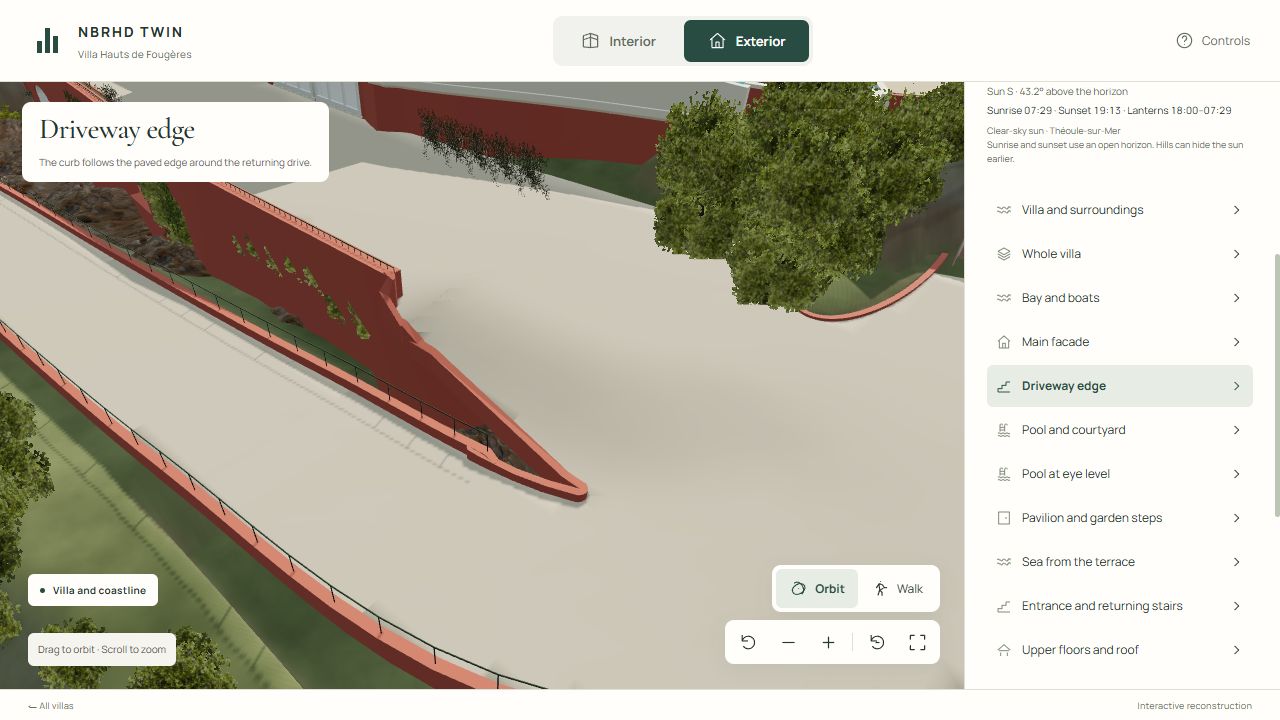
Driveway curb follows the paving edge
Move the misplaced curb from the middle of the driveway to the actual edge and inspect both its ends.
Open original ↗Reported defectUser screenshot 2Open original ↗Final source image · visually reviewedFinal source: curb follows the paving edge, above viewOpen original ↗Final source image · visually reviewedFinal source: low reverse view of the closed terminal jointOpen original ↗Final browser image · visually reviewedFinal compressed viewer: curb follows the driveway edge and closes at the returnOpen original ↗Original property evidenceJohn Taylor JT01: front terrace and driveway edgeOpen original ↗Original property evidenceOriginal listing video: driveway turn and planted edgeOpen original ↗Original property evidenceOriginal listing video: full driveway relationship
A continuous shape alone did not establish correct placement in v11. Compare the same oblique view, the adjacent full width and original aerial evidence. Hidden ground and exact dimensions remain approximate.
03
Evidence assembled; see separate review attestations
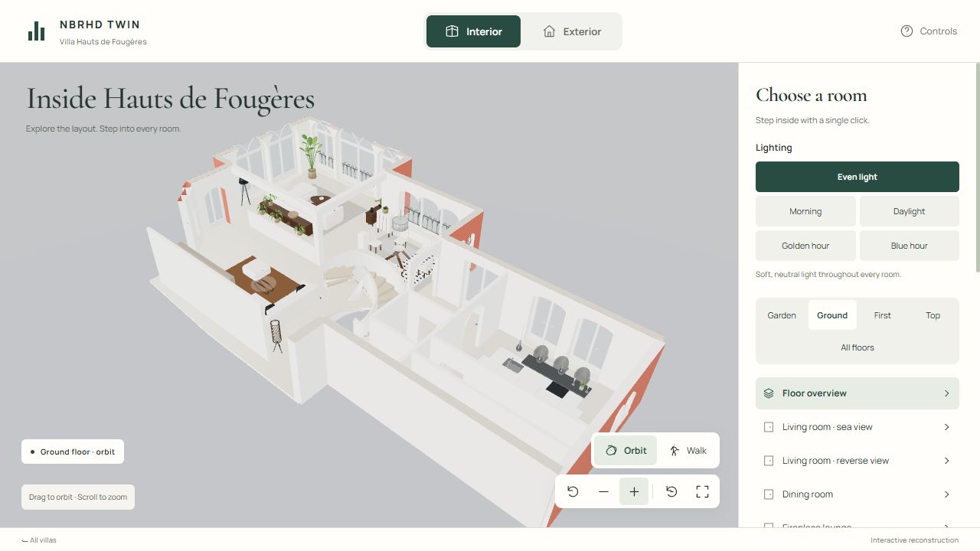
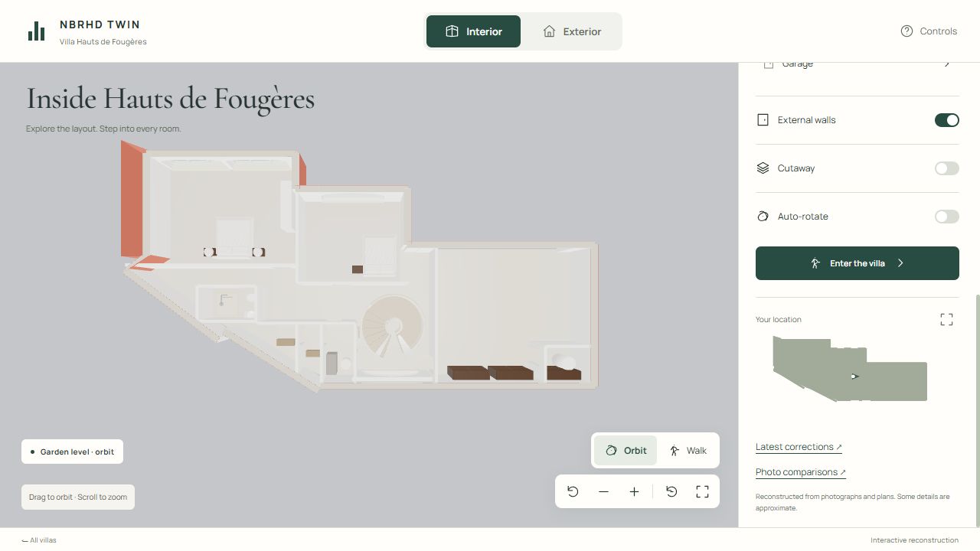
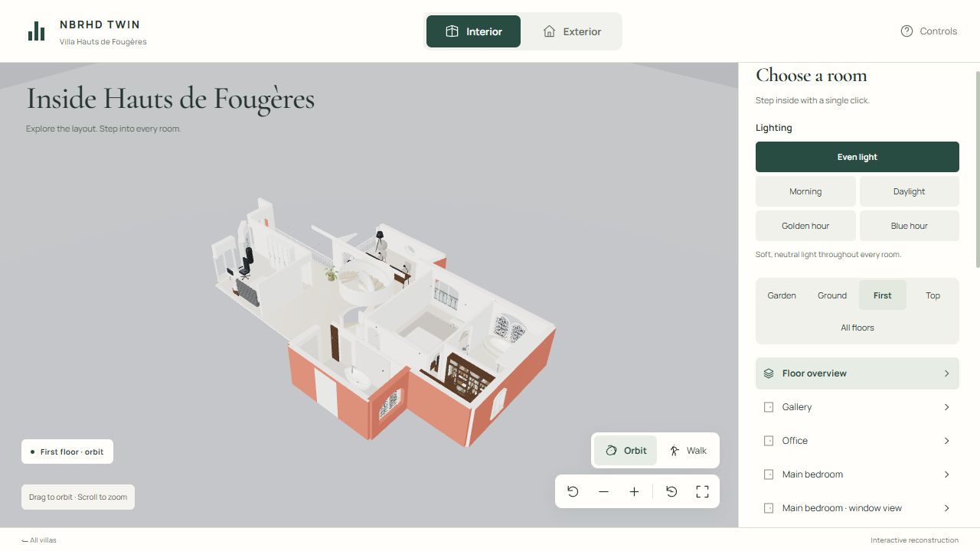
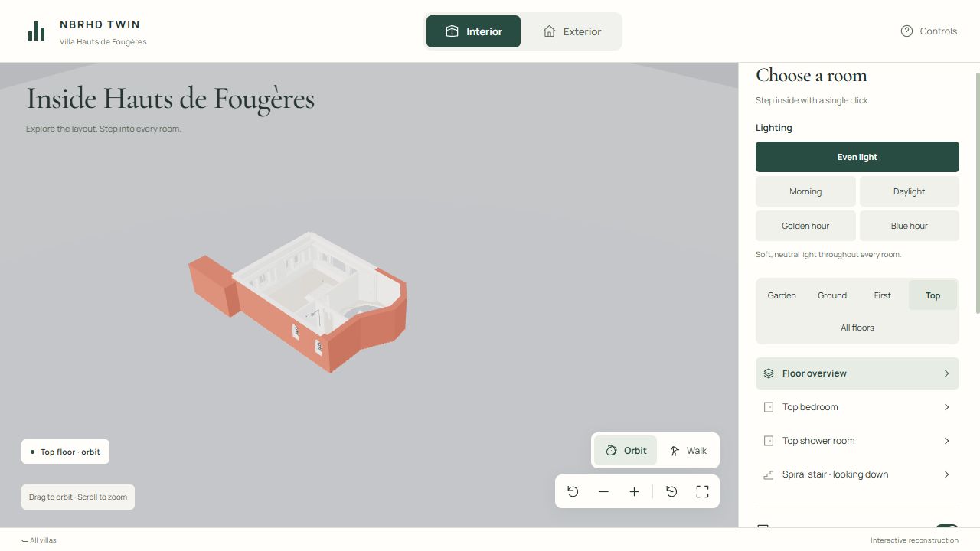
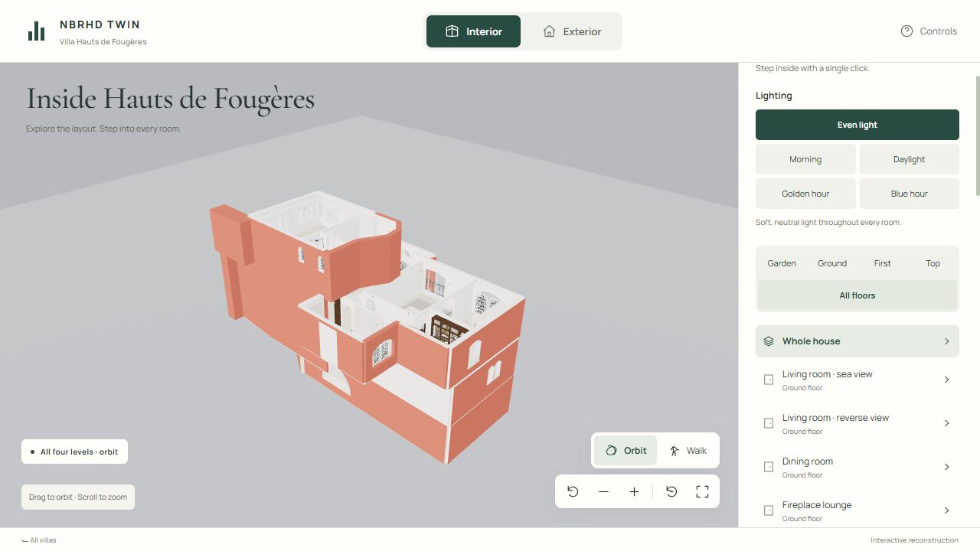
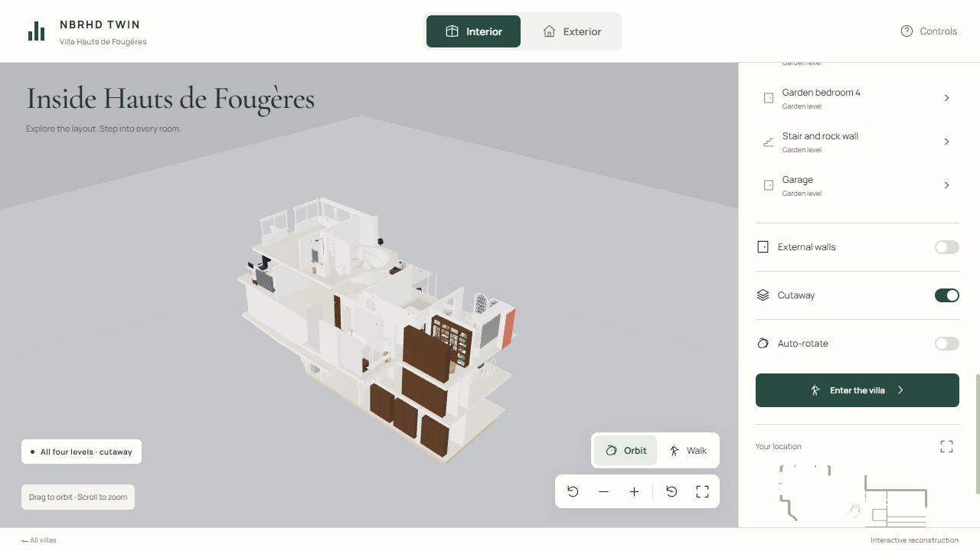
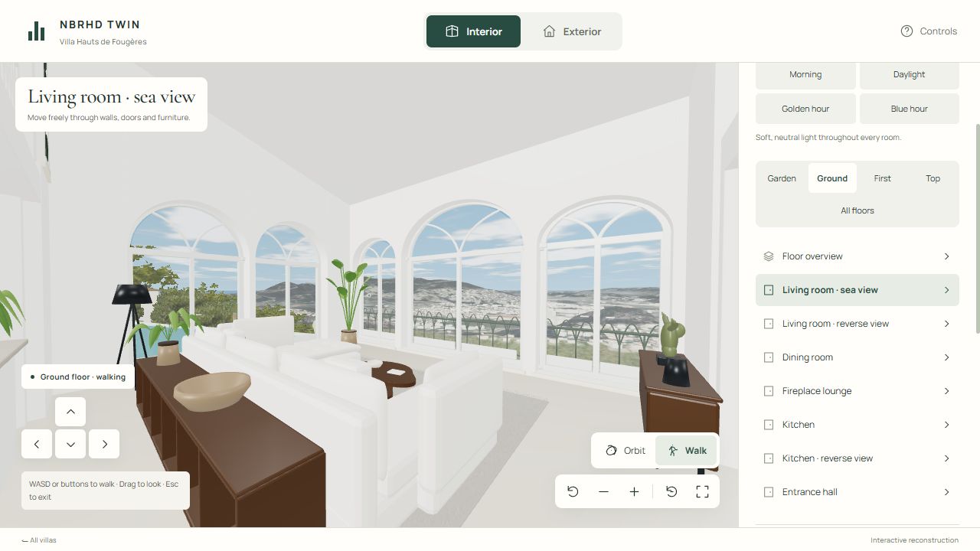
Open room overviews on every THB floor
Interior orbit views expose rooms with Cutaway both off and on; walking views retain their ceilings.
Open original ↗Reported defectUser screenshot 3Open original ↗Final browser image · visually reviewedTHB Ground overviewOpen original ↗Final browser image · visually reviewedTHB Garden overview, Cutaway offOpen original ↗Final browser image · visually reviewedTHB First-floor overviewOpen original ↗Final browser image · visually reviewedTHB Top-floor overviewOpen original ↗Final browser image · visually reviewedTHB All floors overviewOpen original ↗Final browser image · visually reviewedTHB All floors with Cutaway enabled and external walls offOpen original ↗Final browser image · visually reviewedTHB Living room Walk: ceiling restored
Check Garden, Ground, First, Top and All floors. Render-only source sections cannot prove the browser default. Upper walking floors must remain; ceiling and roof classification are distinct.
04
Evidence assembled; see separate review attestations
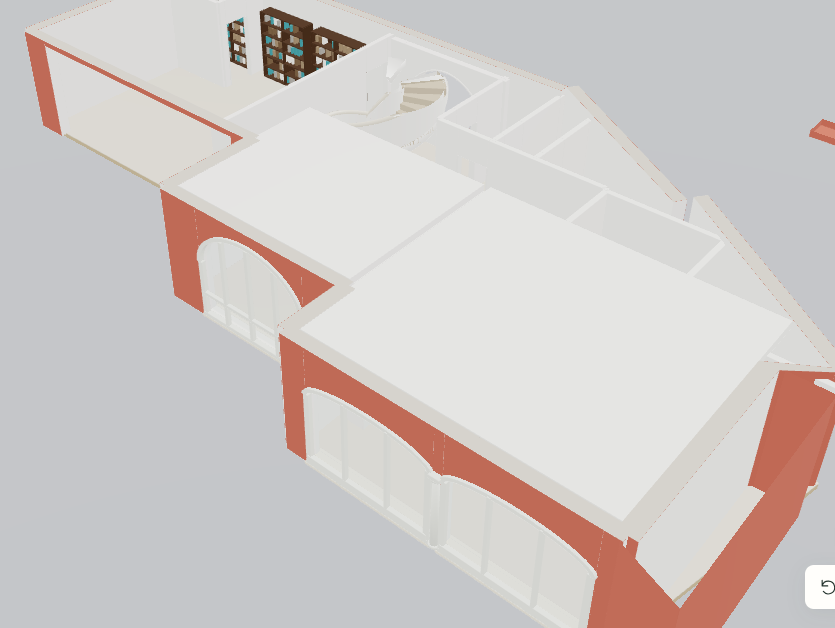
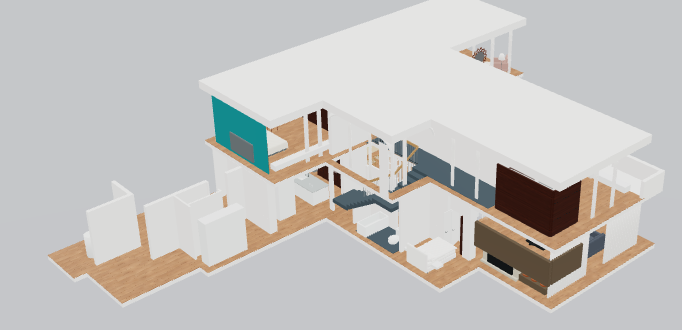
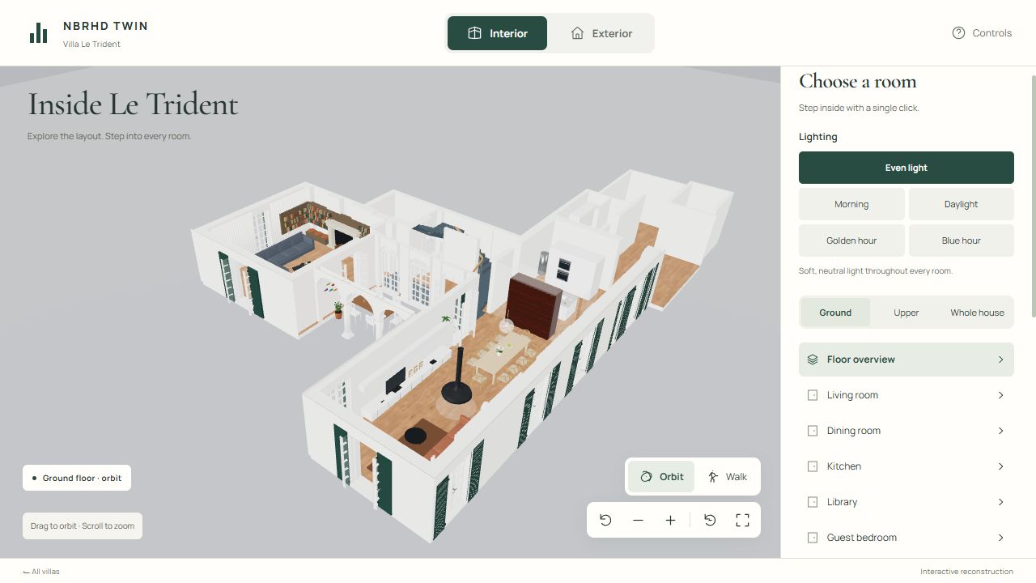
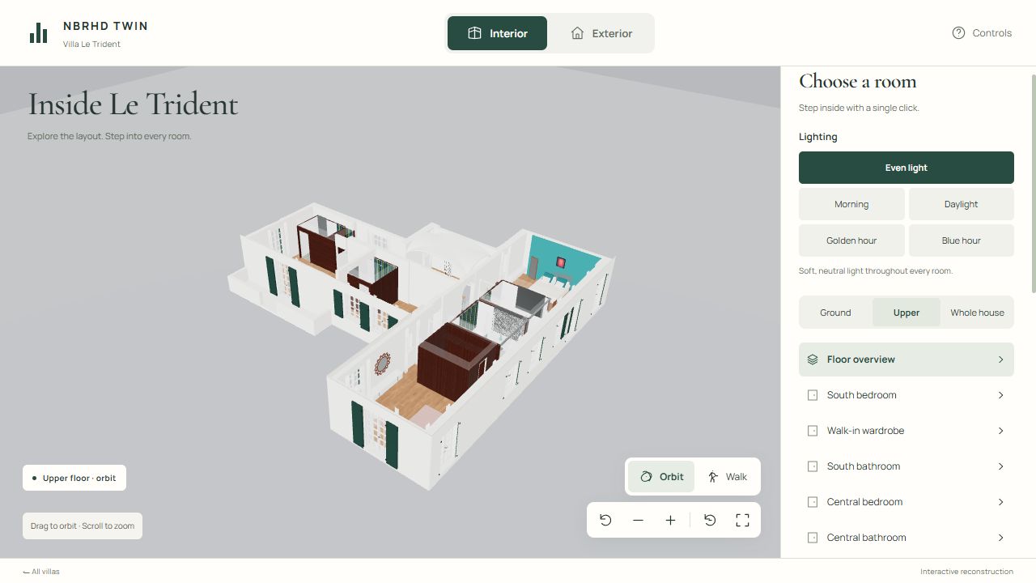
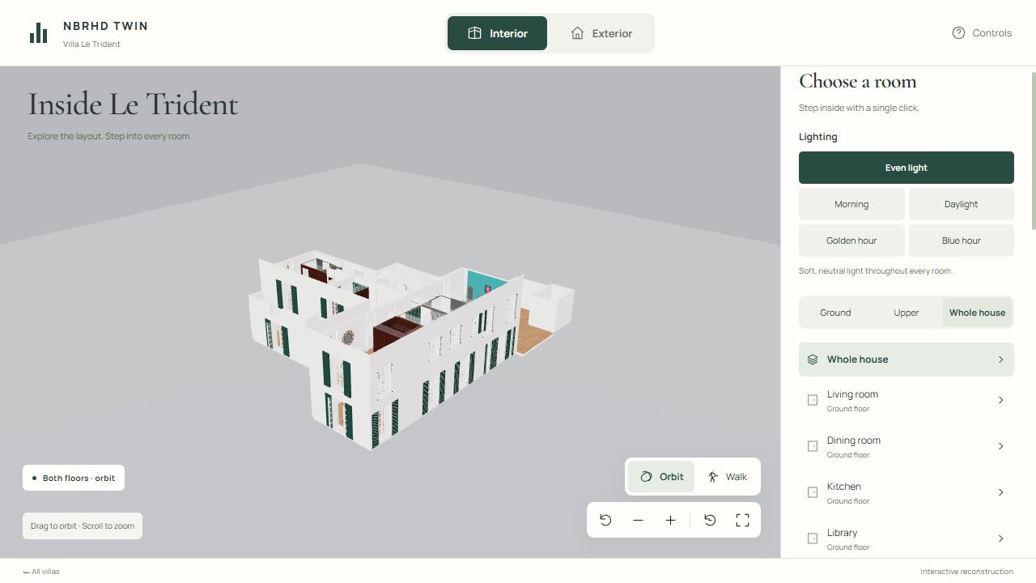
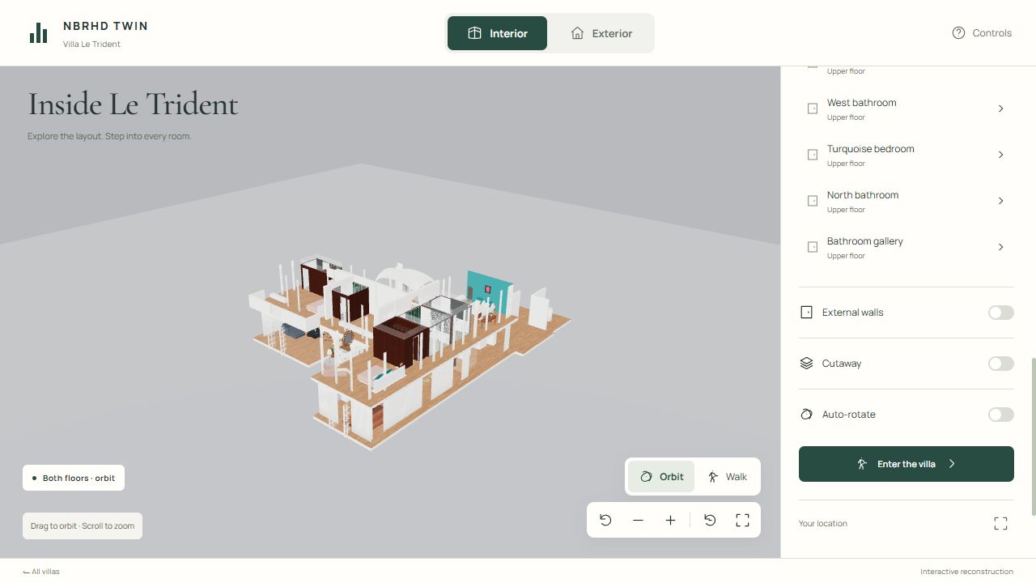
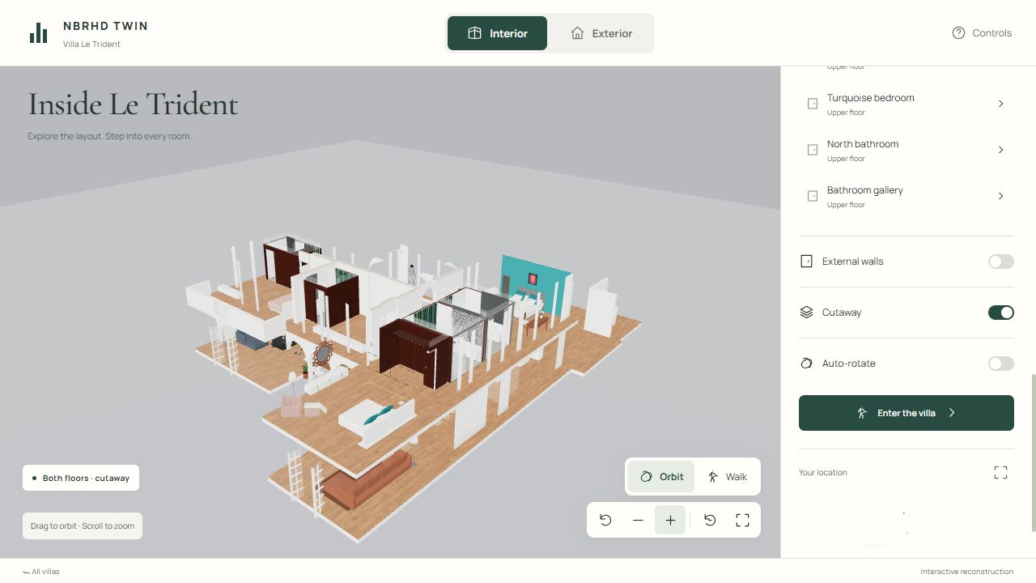
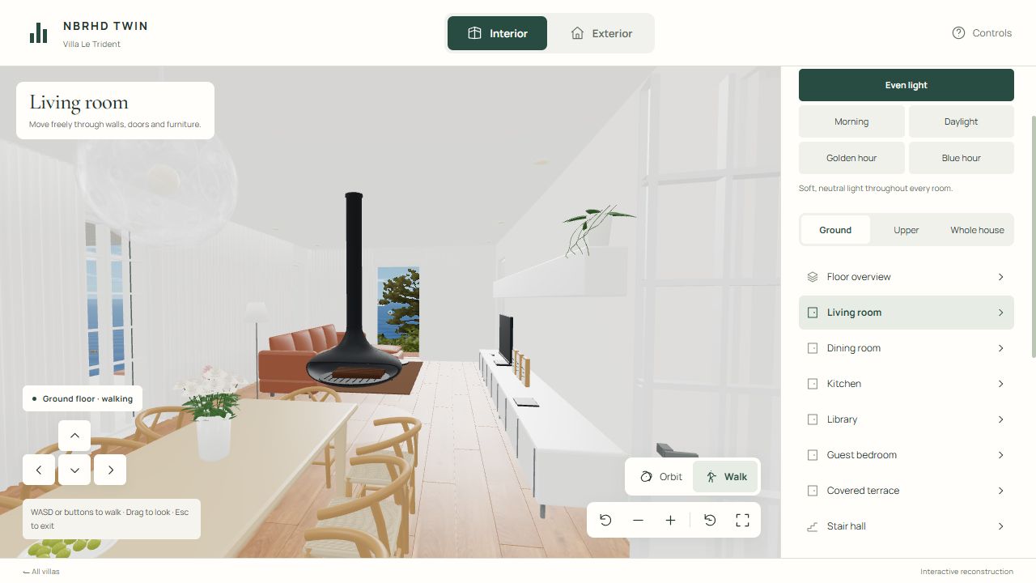
Open room overviews on both Le Trident floors
Interior orbit views expose Ground, Upper and Whole house without a misclassified roof slab covering the upper rooms.
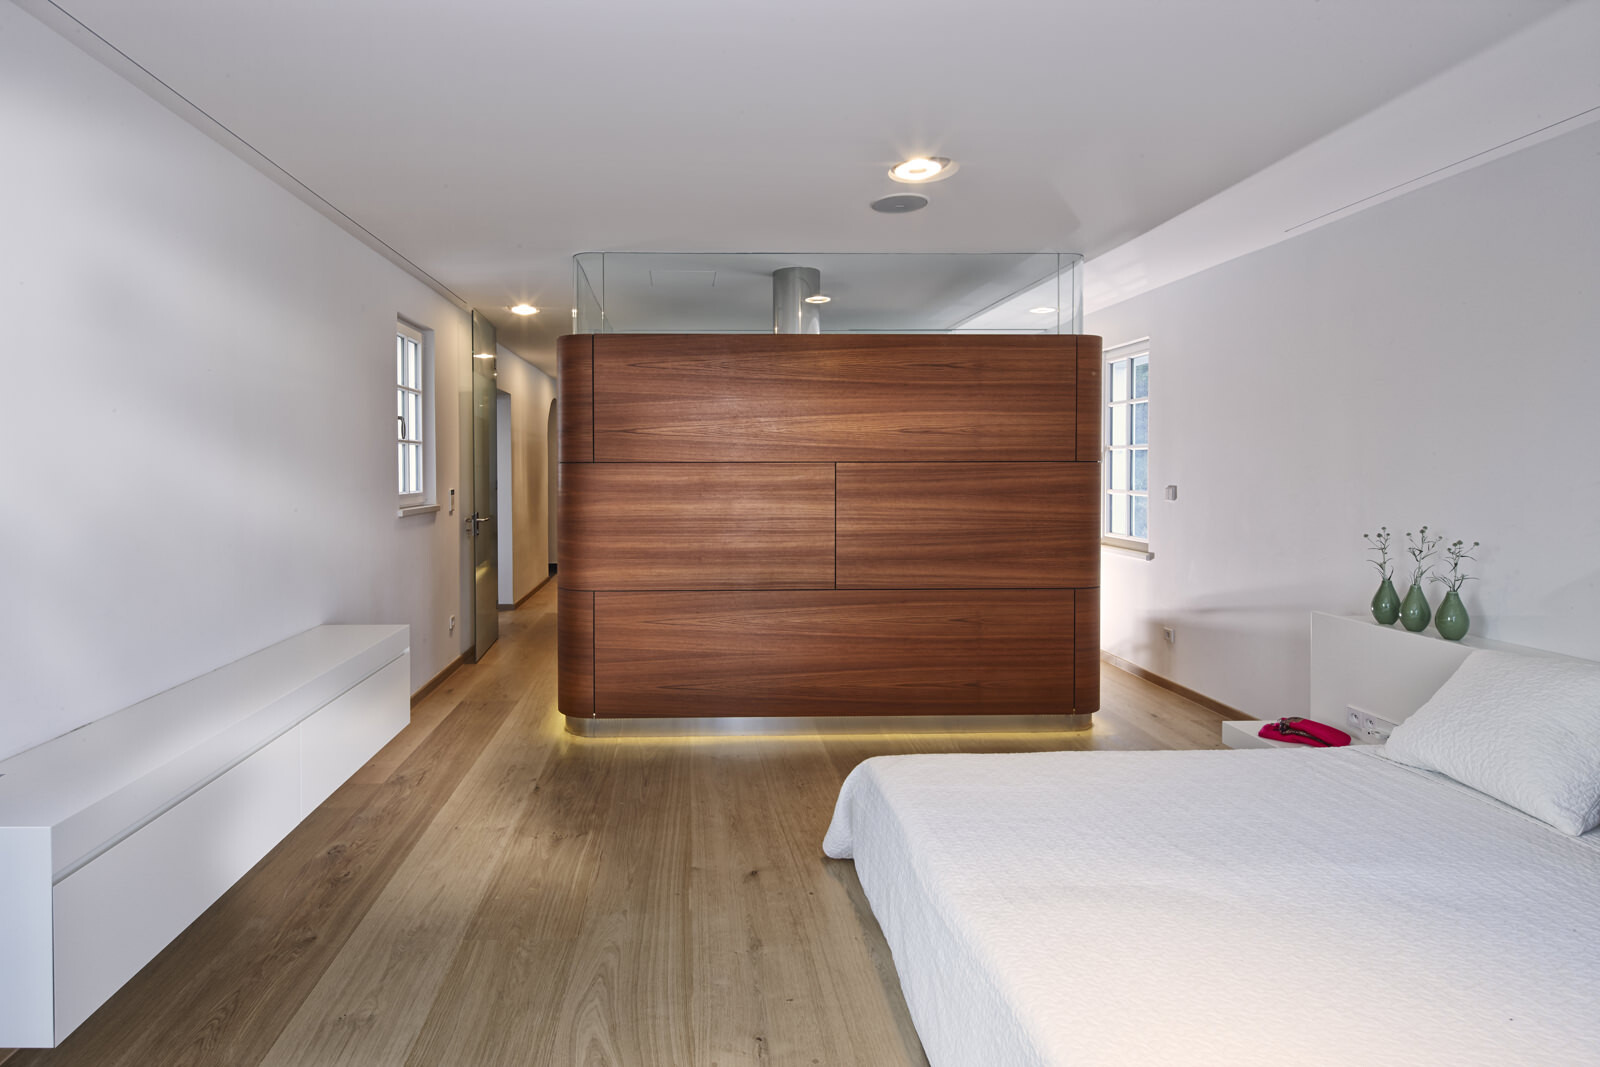
Open original ↗Reported defectUser screenshot 4Open original ↗Final browser image · visually reviewedLe Trident Ground overview: ceilings hidden, upper walking slab preservedOpen original ↗Final browser image · visually reviewedLe Trident Upper overview: misclassified roof slab correctedOpen original ↗Final browser image · visually reviewedLe Trident Whole house: roof and ceilings hidden in Interior orbitOpen original ↗Final browser image · visually reviewedLe Trident Whole house with external walls offOpen original ↗Final browser image · visually reviewedLe Trident Whole house with Cutaway enabledOpen original ↗Final browser image · visually reviewedLe Trident Living room in Walk: ceiling retainedOpen original ↗Original property evidenceLe Trident original 4a_08: retained timber wardrobe and glass above it
Retain the structural upper floor and walking-mode ceilings. The brown wardrobe is present in original photograph 4a_08; it is not the roof slab. Verify Cutaway states and mode transitions through actual controls; screenshots document only captured states.