Hauts de Fougères · THB6772 · v11 source and viewer review
Interior and evening review
Thirteen requested corrections, with original evidence, final source views and separate browser captures. Shared viewer features also cover Le Trident.
All sixteen final source images were opened and visually reviewed against the reported defects and available property evidence.
The supplied browser captures were also opened and reviewed. A screenshot records one state; transition, persistence and performance checks are documented separately.
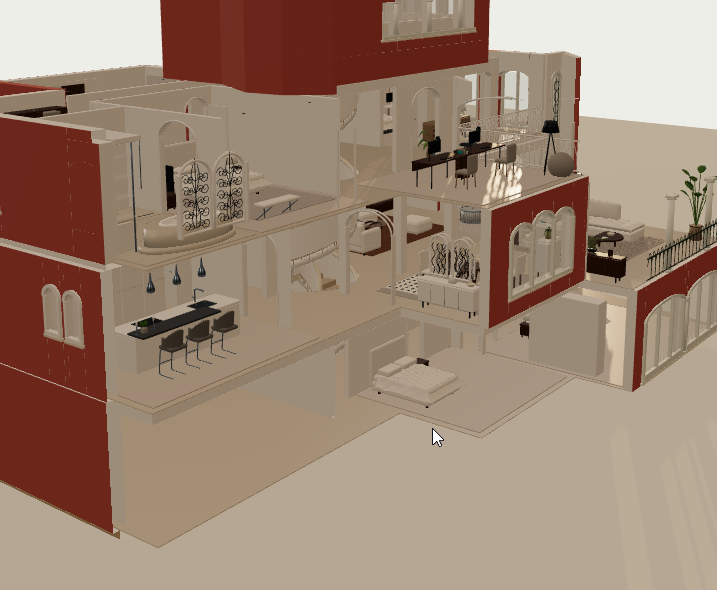
Diagnostic sections deliberately remove upper floors and cut structural walls. Original furniture remains visible. Earlier isolated furniture comparisons are labeled and do not replace the integrated final views.
Reported = supplied user imageFinal source = integrated v11Browser = viewer stateReference = original property evidence
01
Source views visually reviewed
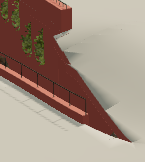
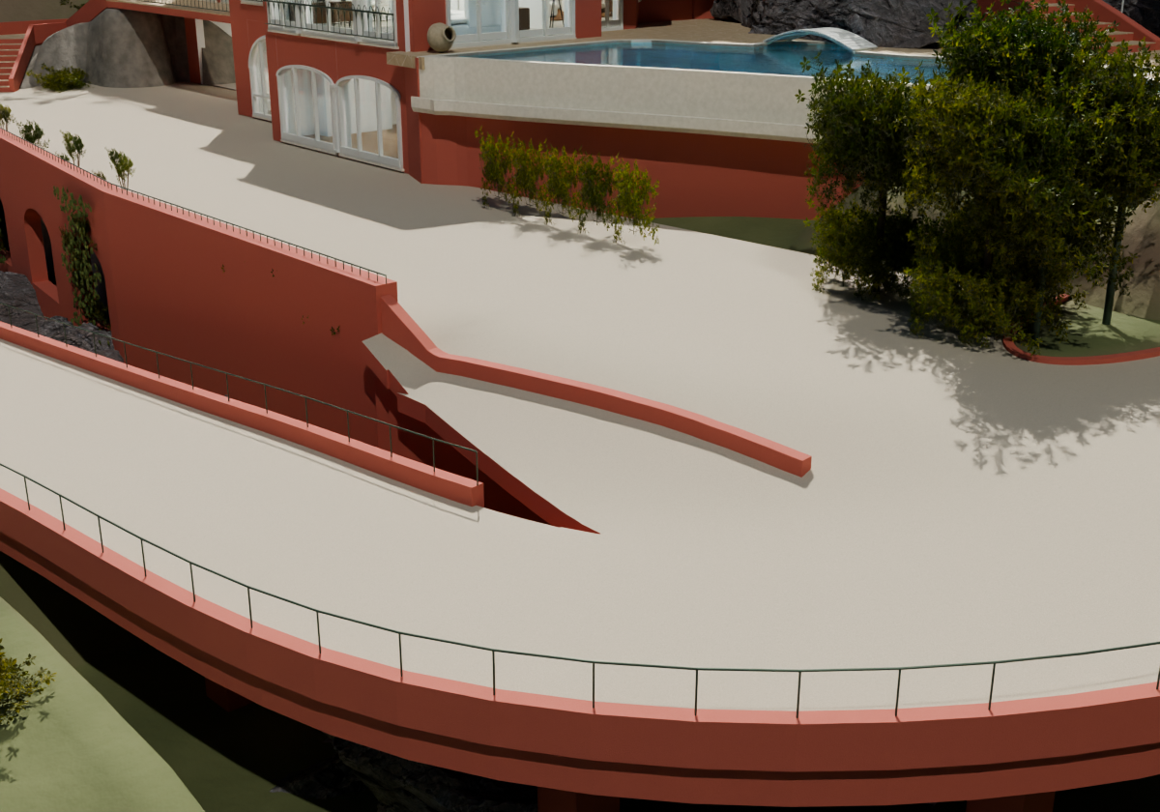
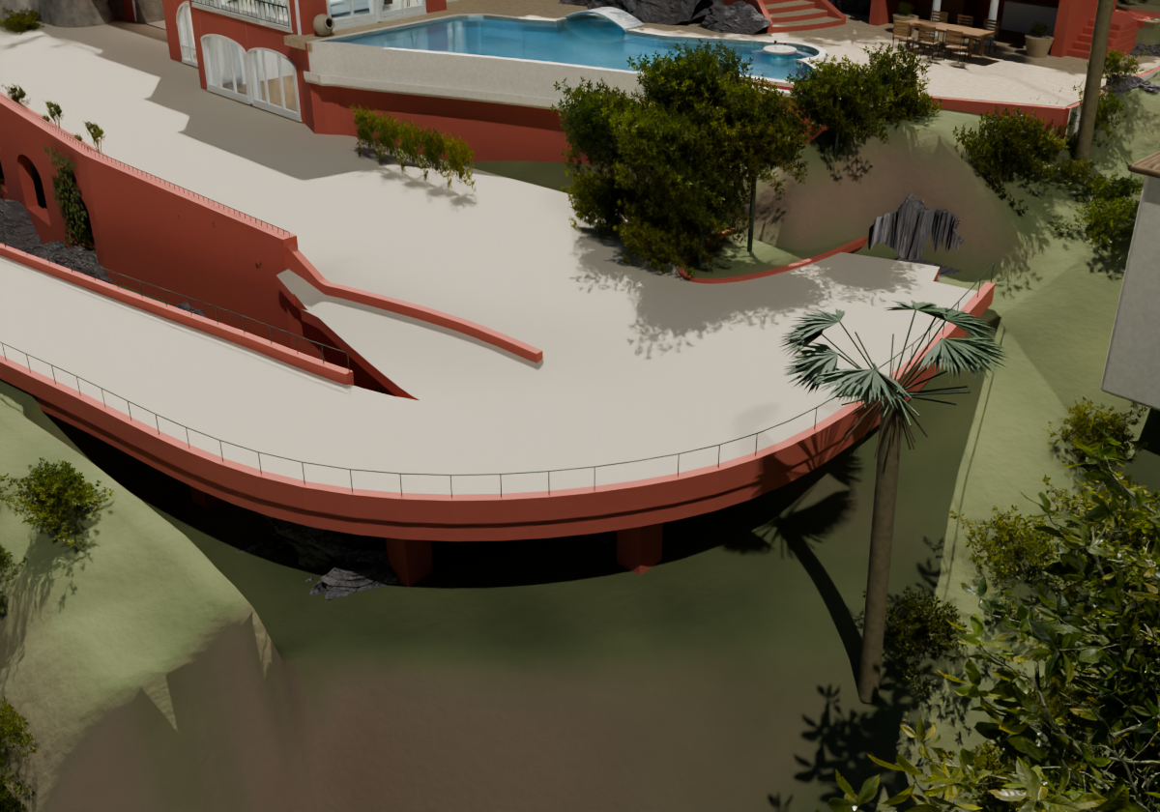
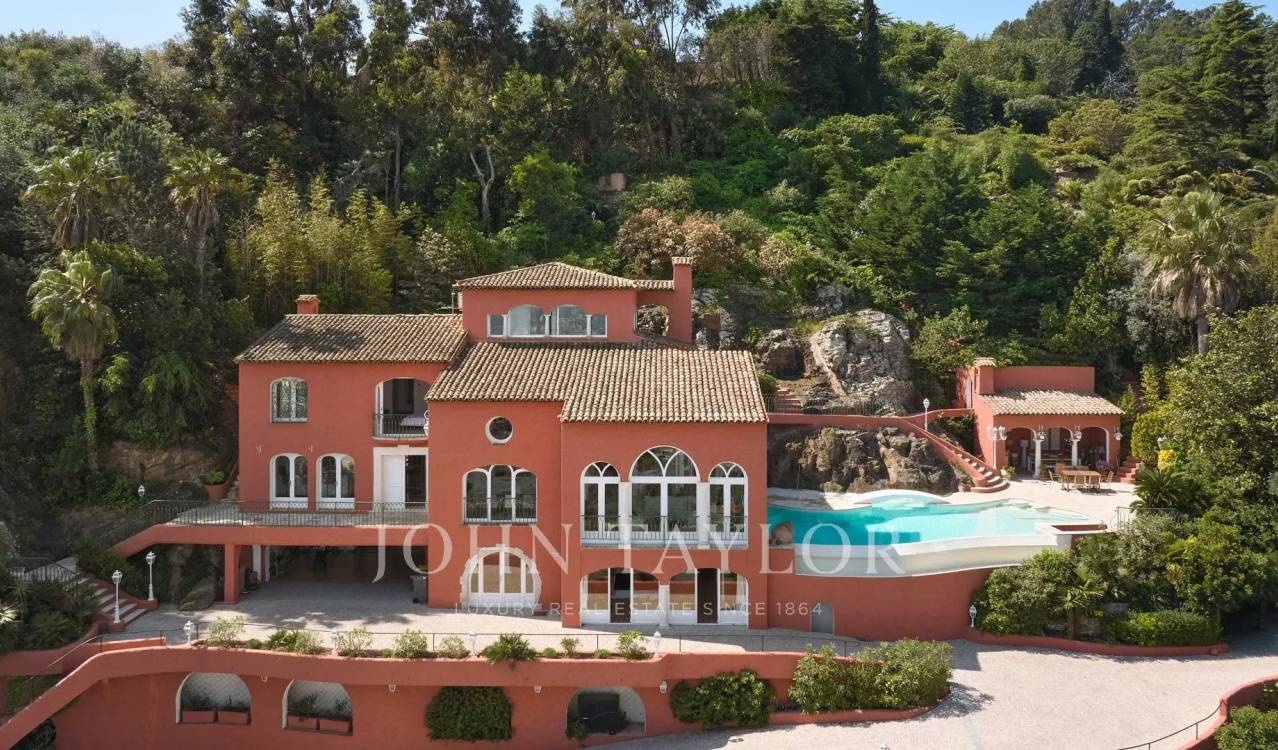
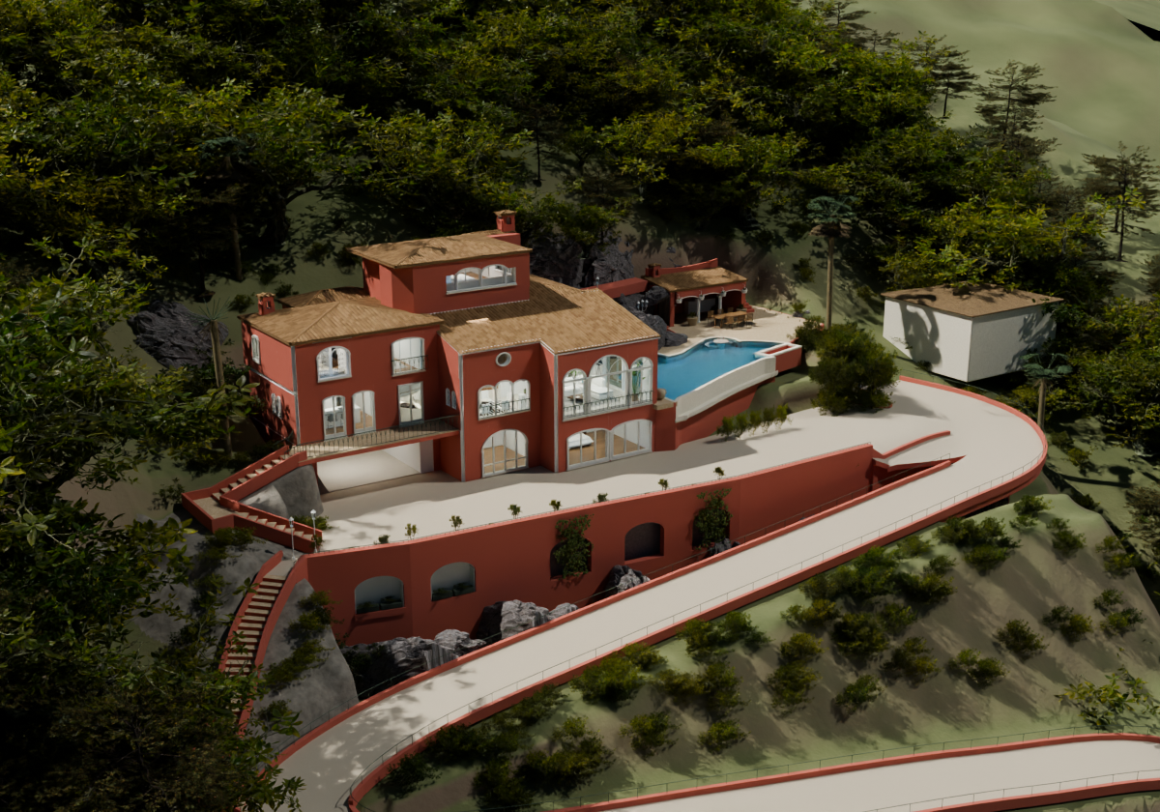
Continuous driveway curb
Revision under review: A continuous descending curb follows the graded driveway edge and joins the retained wall.
Open original ↗Reported viewOriginal user screenshot 1 · issue 1Open original ↗Final assembled source renderIntegrated v11 source · curb closeOpen original ↗Final assembled source renderIntegrated v11 source · curb wideOpen original ↗Original property evidenceJohn Taylor V7356CA · complete front elevation, JT01Open original ↗Original property evidenceOriginal listing video · aerial frame 04
The route follows the source paving. Exact curb profile and unsurveyed gradients remain approximate.
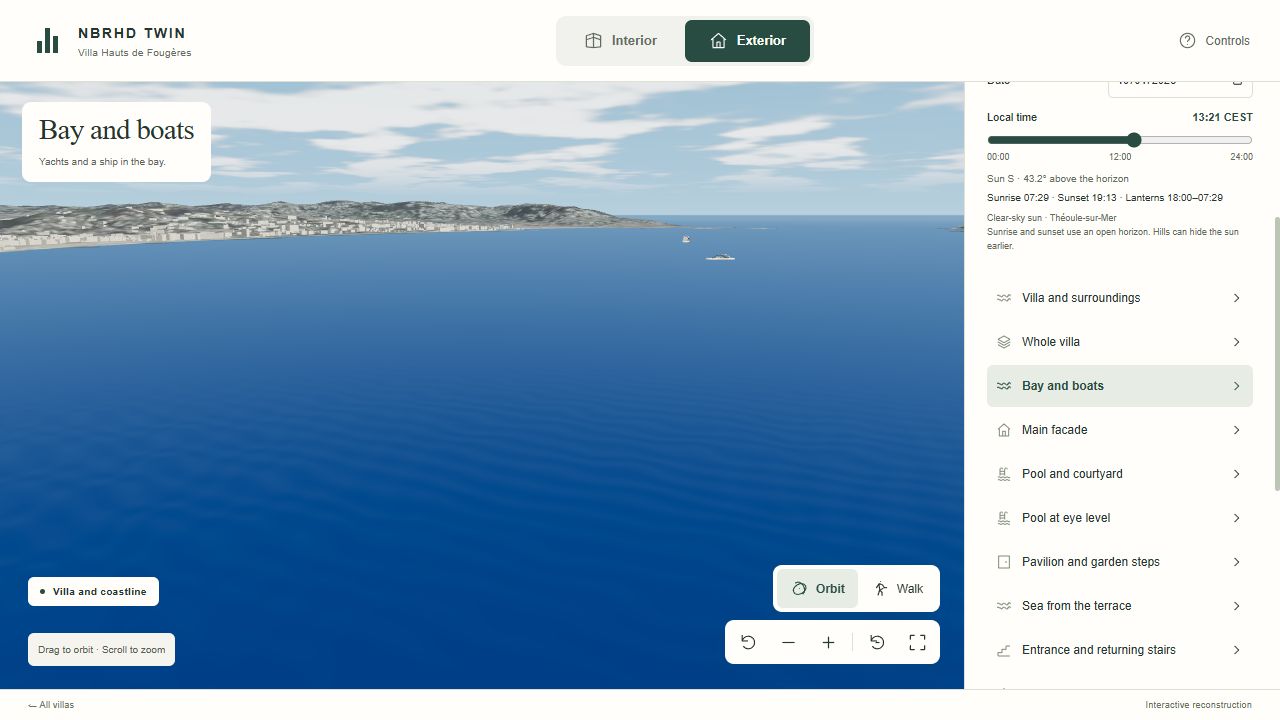
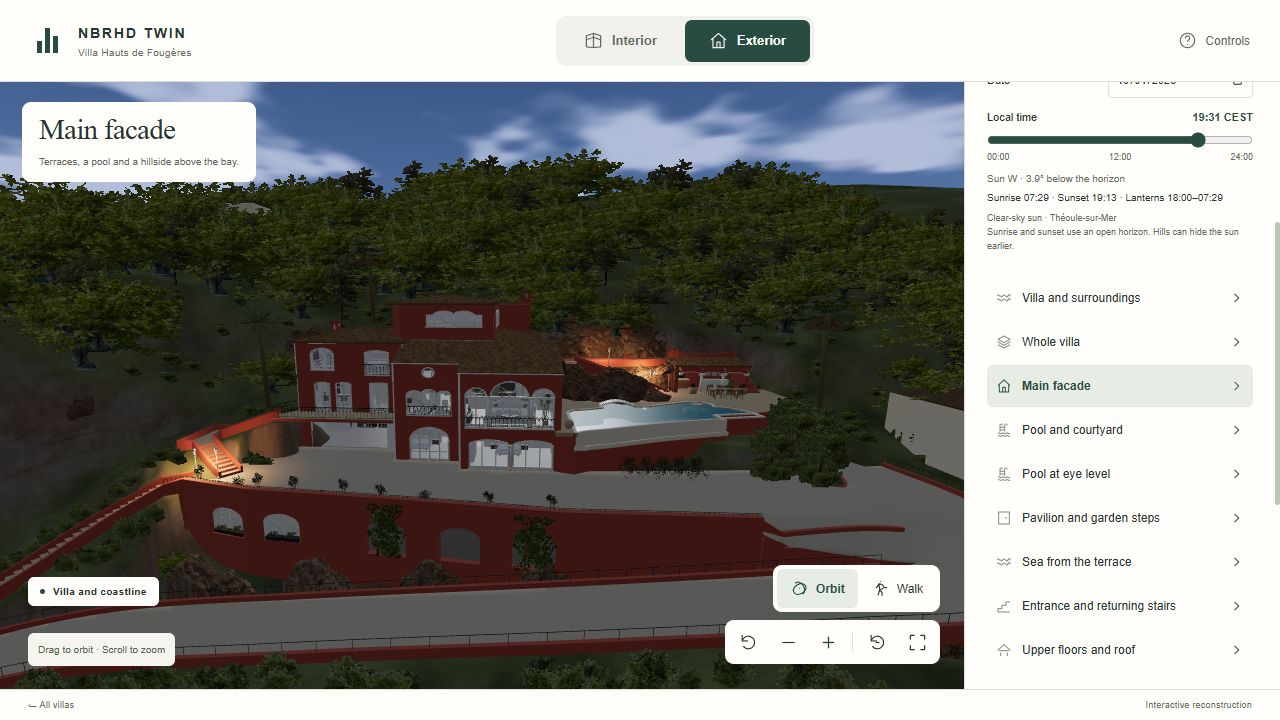
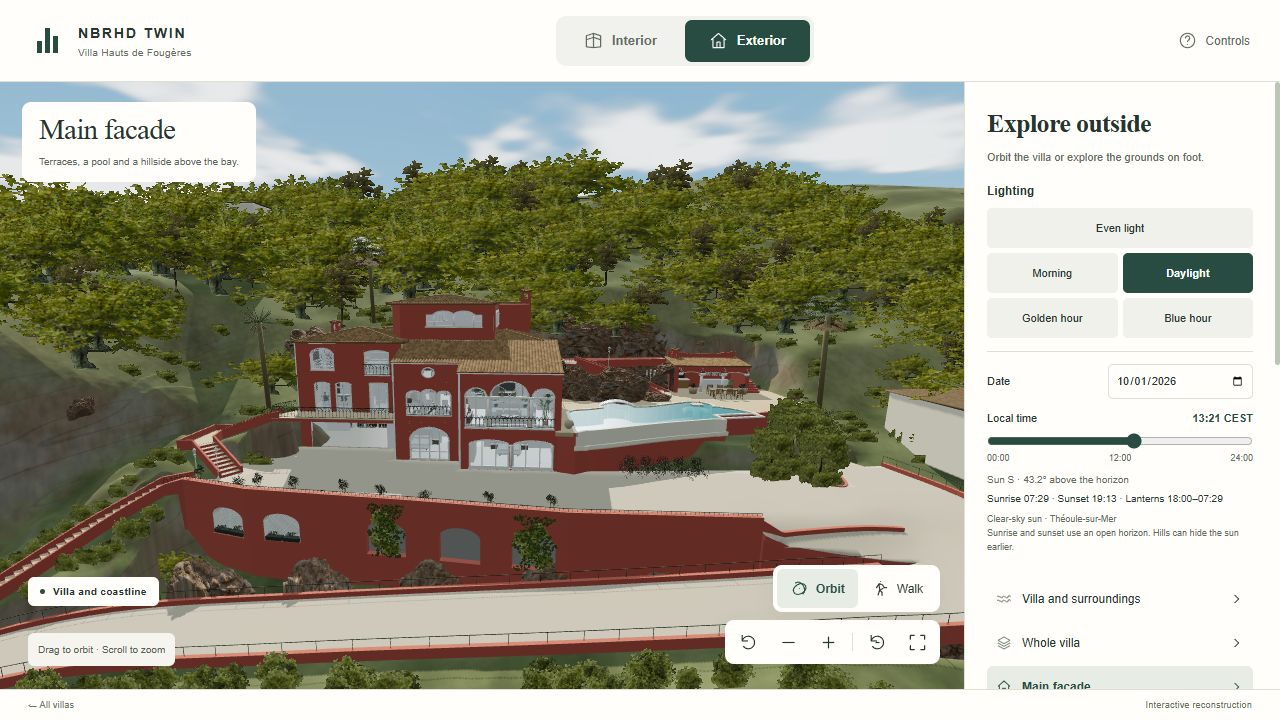
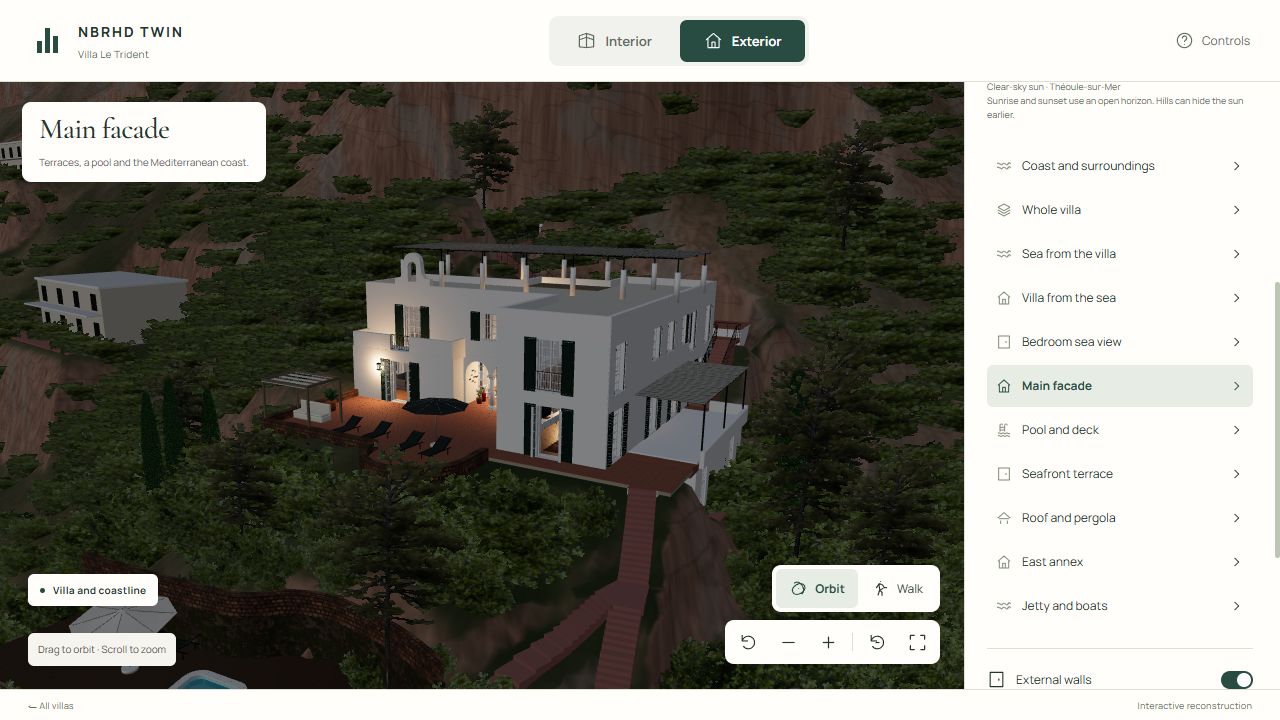
Revision under review: Evening lantern appearance and light are reviewed in both villas, with a daytime comparison.
Open original ↗Browser capture · reviewed separatelythb nightOpen original ↗Browser capture · reviewed separatelythb dayOpen original ↗Browser capture · reviewed separatelytrident night
Browser images show the captured lighting states. The after-18:00 transition and controls require the separate interaction QA record; source renders cannot prove them.
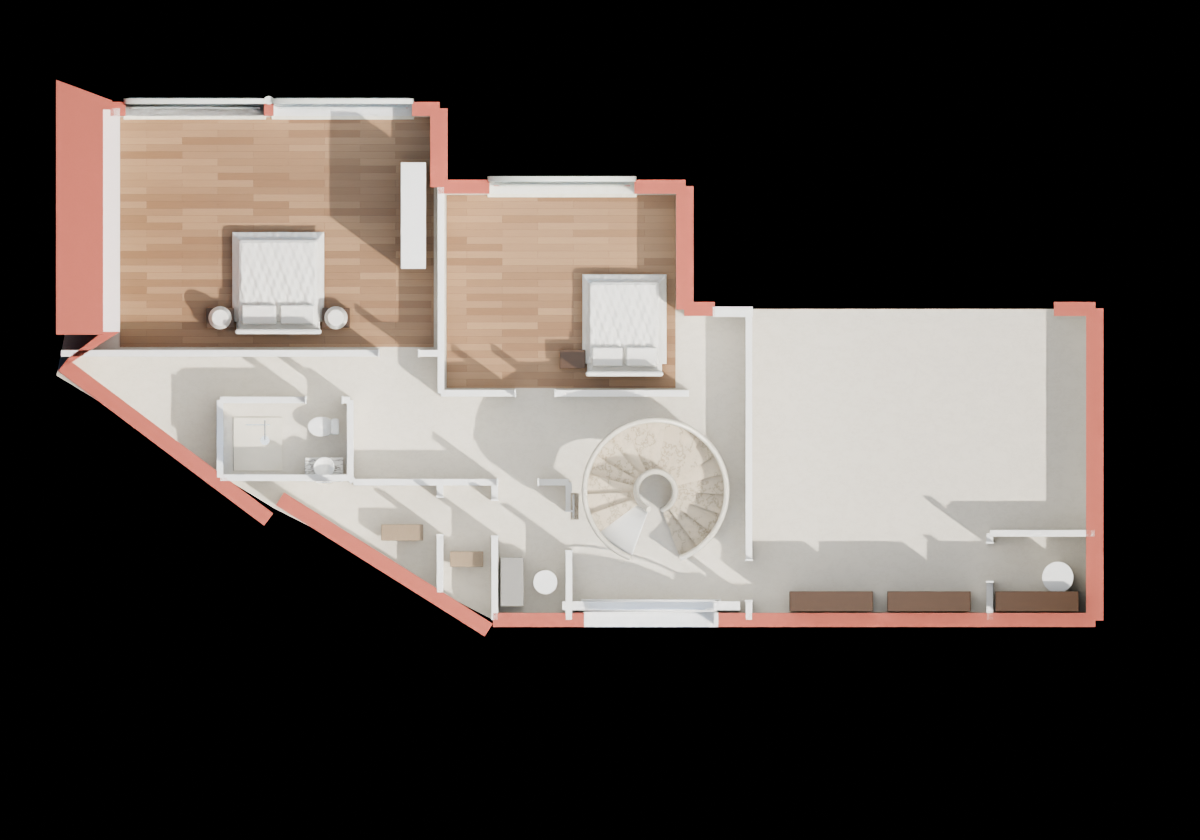
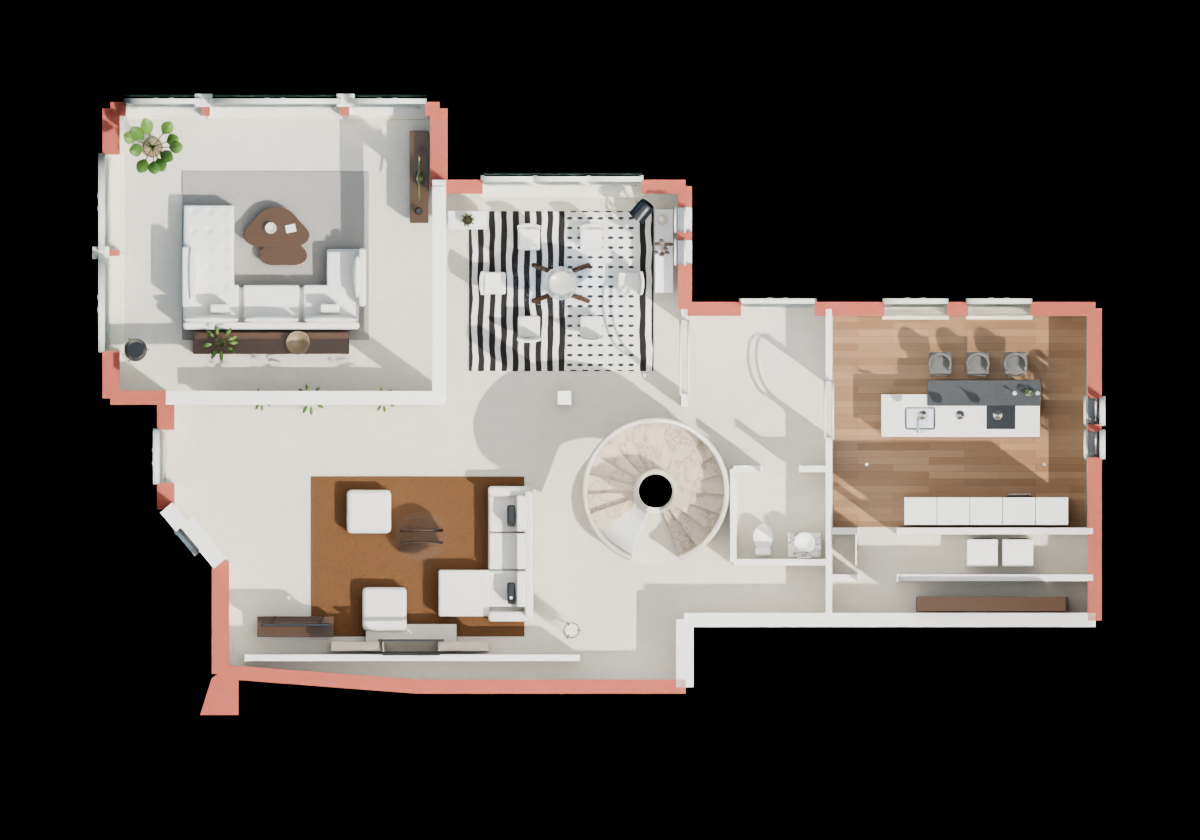
Revision under review: Wall volumes and the surfaces exposed by sectioning are reviewed separately in source and browser.
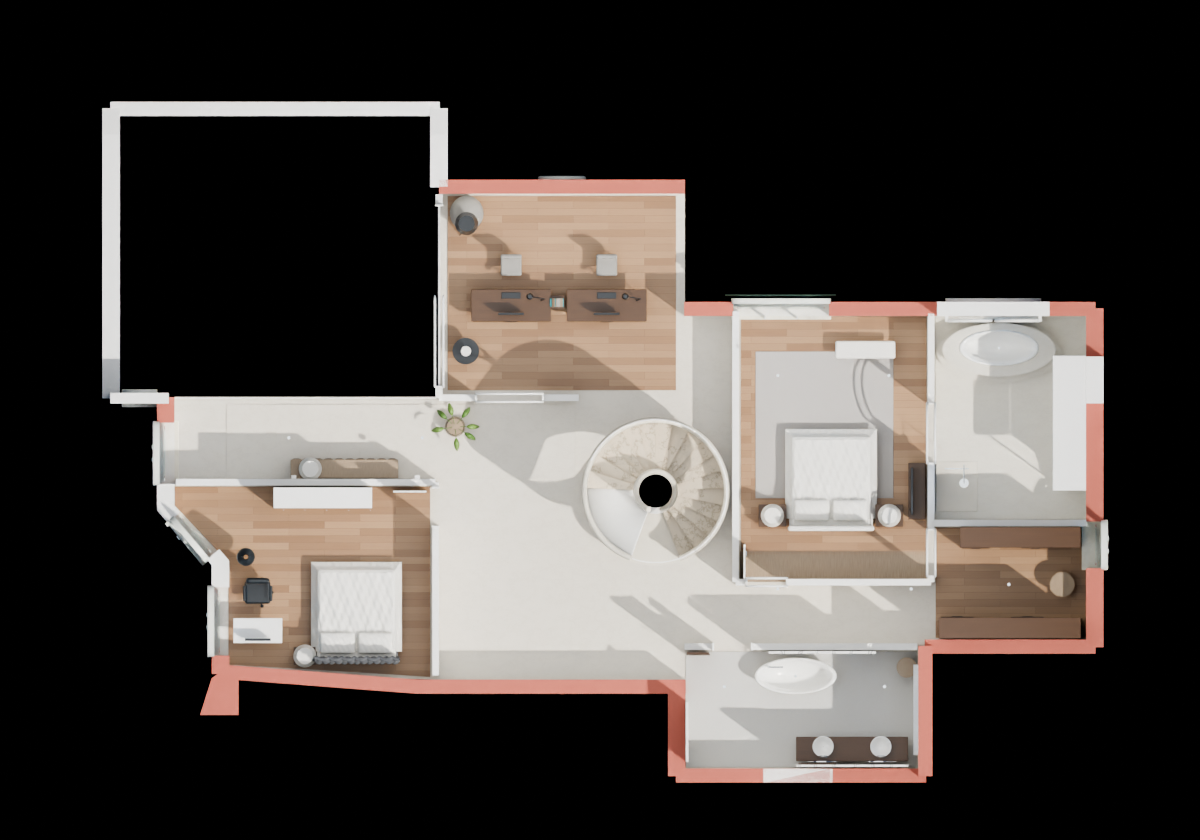
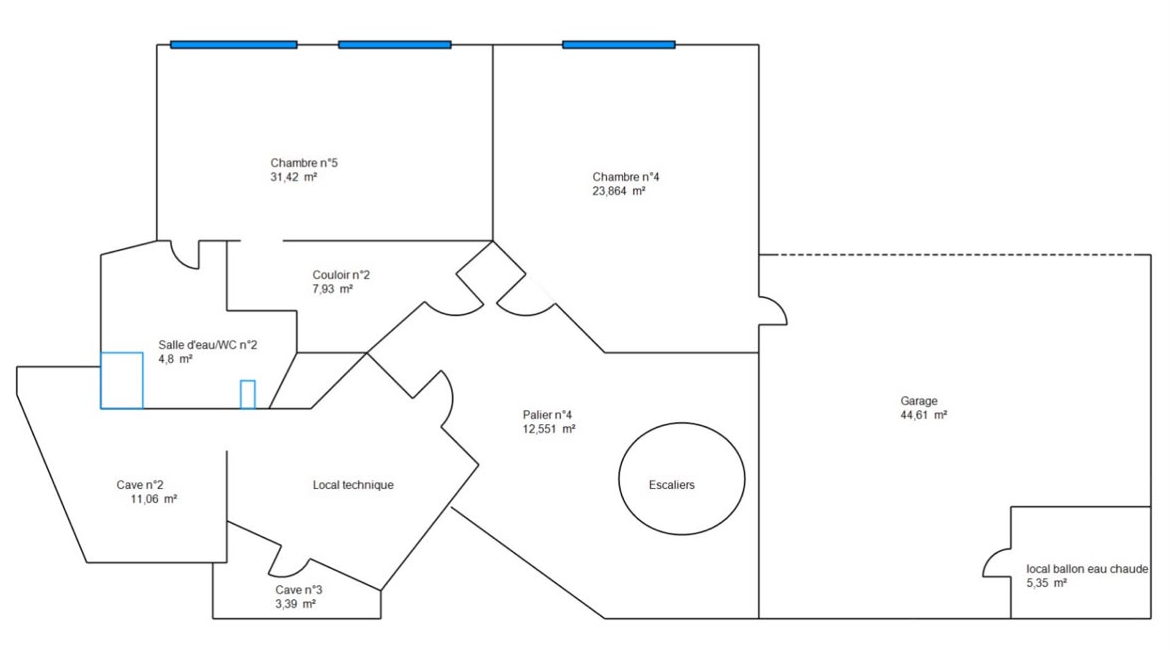
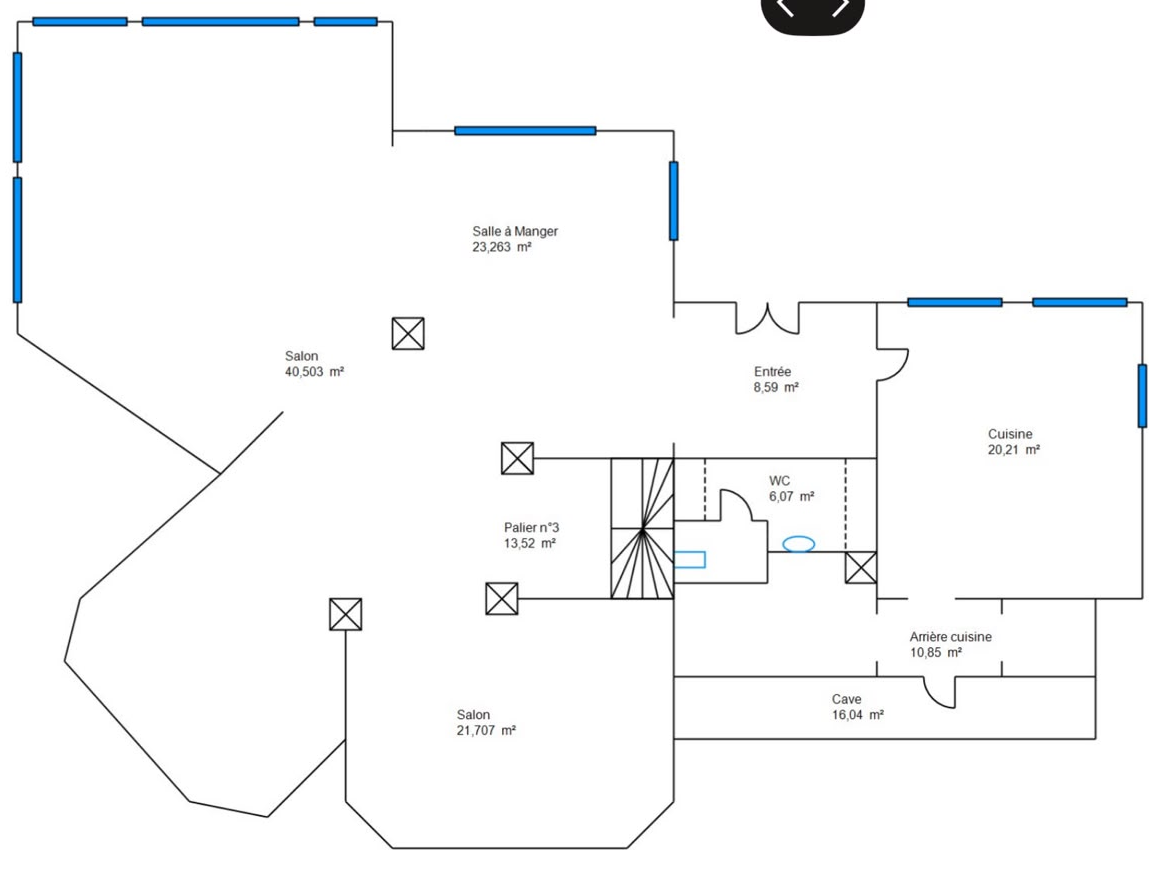
Open original ↗Final source section diagnosticIntegrated v11 source · plan rdjOpen original ↗Final source section diagnosticIntegrated v11 source · plan rdcOpen original ↗Final source section diagnosticIntegrated v11 source · plan r1Open original ↗Final source section diagnosticIntegrated v11 source · plan r2Open original ↗Browser capture · reviewed separatelythb ground solidOpen original ↗Original property evidenceSupplied diagnostic plan · RDJ garden floor; scale approximateOpen original ↗Original property evidenceSupplied diagnostic plan · RDC ground floor; scale approximateOpen original ↗Original property evidenceSupplied diagnostic plan · R+1; scale approximateOpen original ↗Original property evidenceSupplied diagnostic plan · R+2; scale approximate
Source overview images use explicit diagnostic cuts. Their render-only caps illustrate the section and are not proof that source meshes are closed; native solid-volume checks and browser caps are separate evidence.
06
Source views visually reviewed
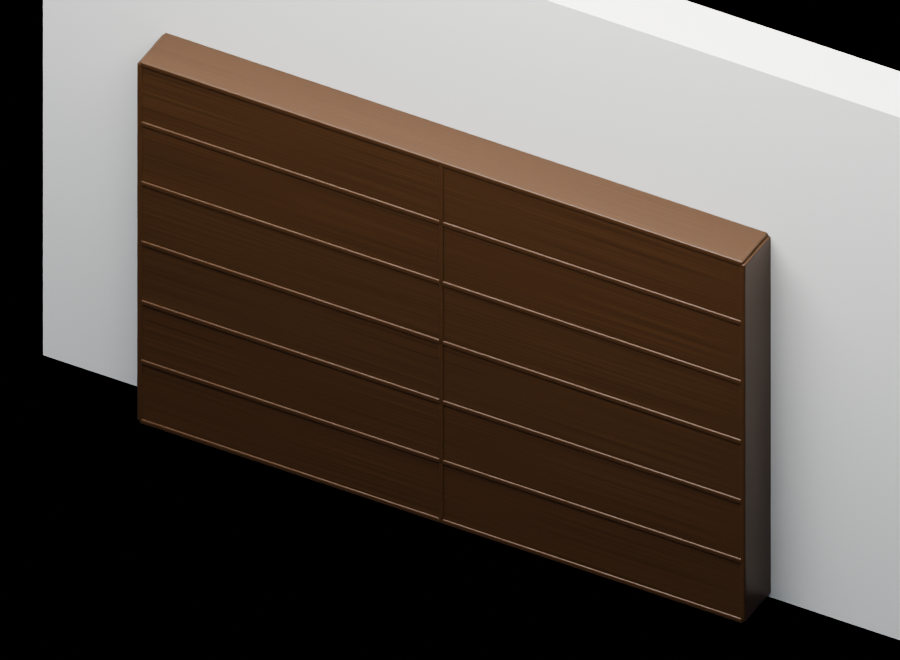
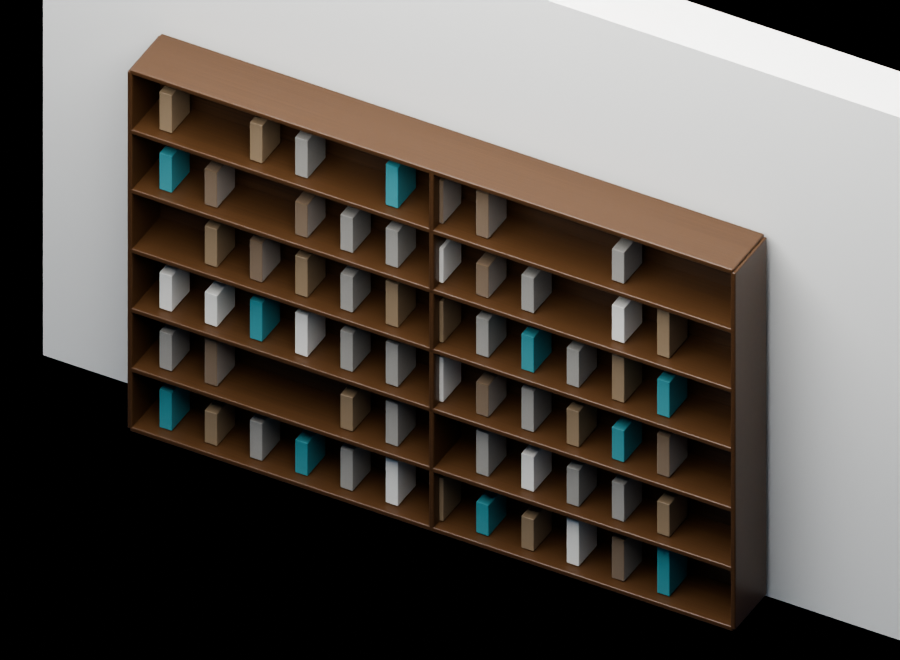
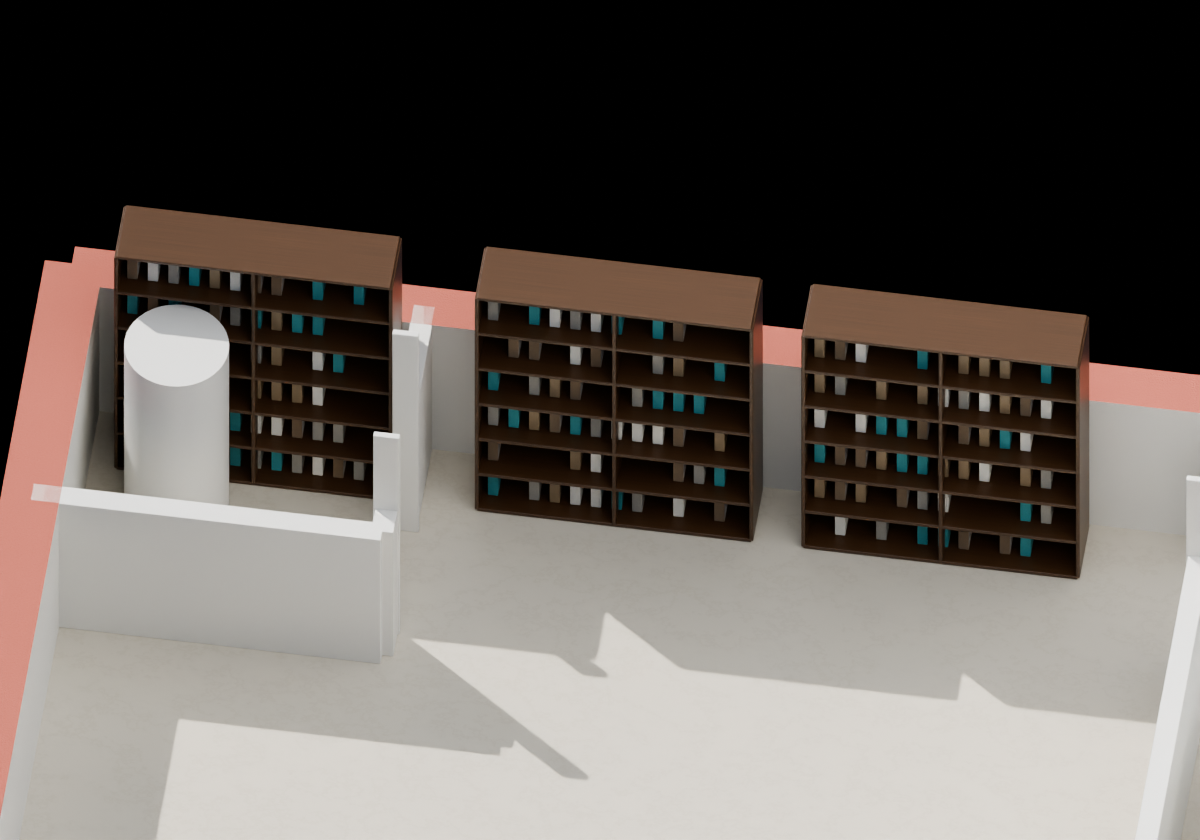
Groundfloor bookshelf facing and wall penetration
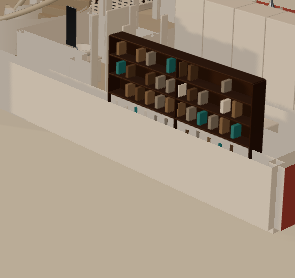
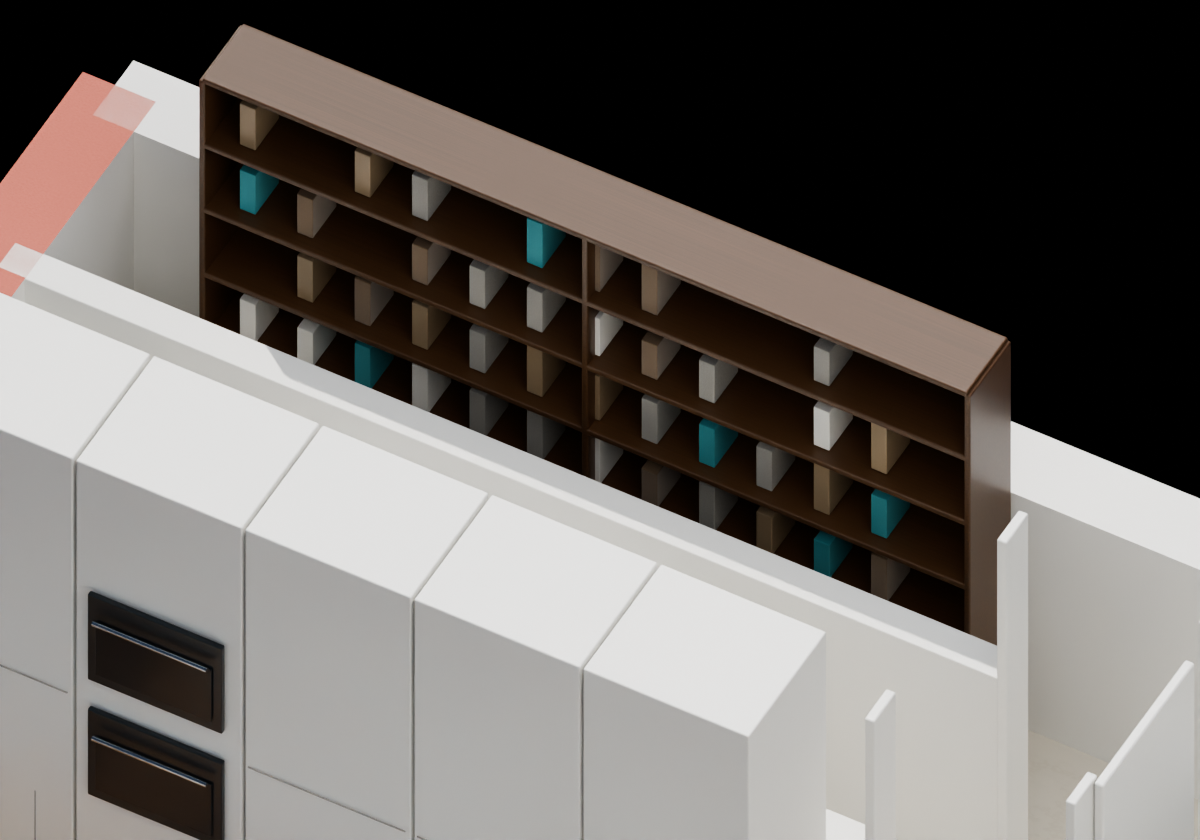
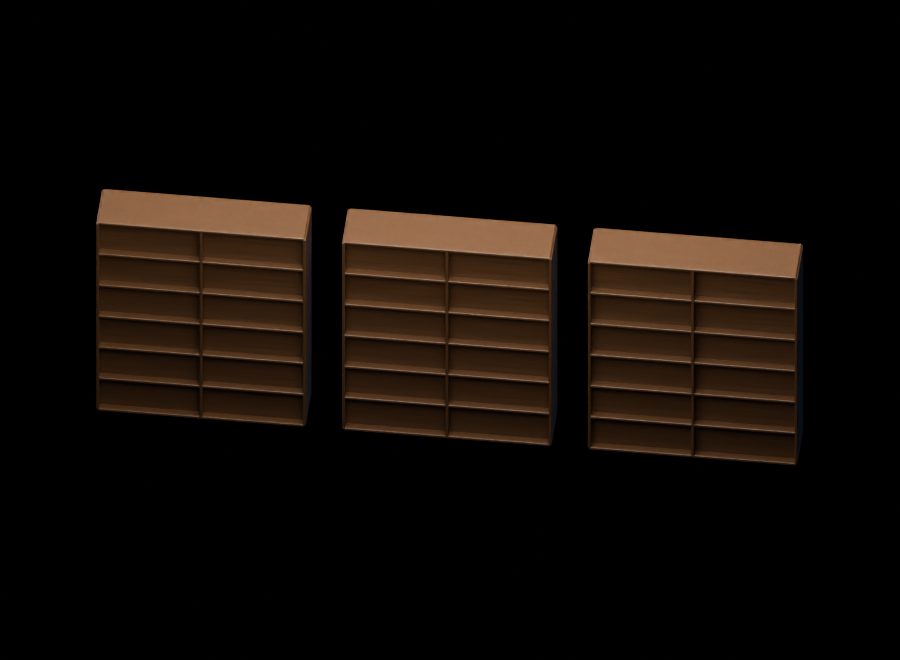
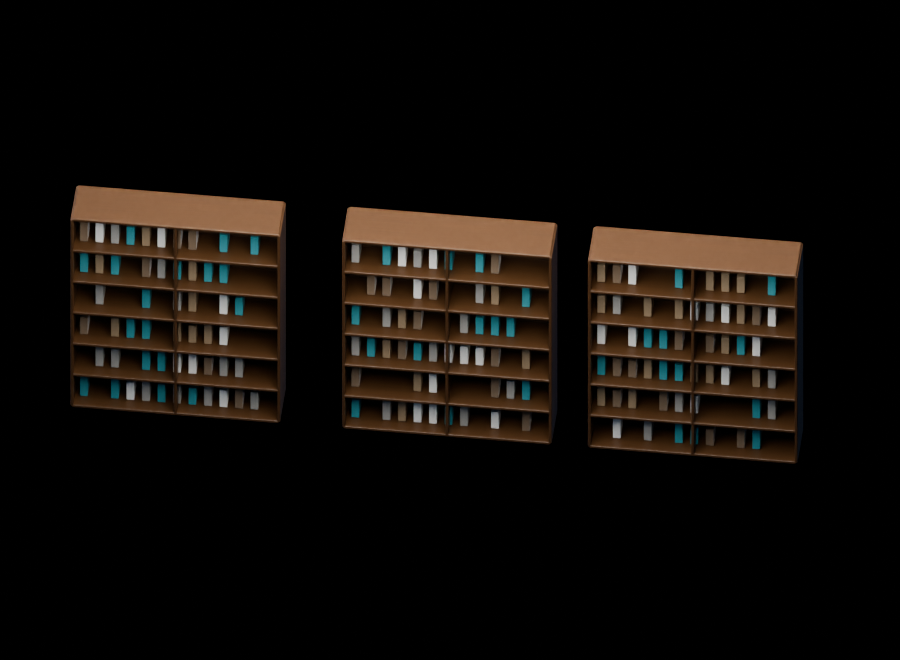
Revision under review: The complete cellar shelf and books face into the room and clear the rear wall.
Open original ↗Reported viewOriginal user screenshot 2 · issue 6Open original ↗Final source section diagnosticIntegrated v11 source · cellar shelvesOpen original ↗Earlier furniture patch diagnostic · pre-integrationbefore cellarOpen original ↗Earlier furniture patch diagnostic · pre-integrationafter cellarOpen original ↗Original property evidenceSupplied diagnostic plan · RDC ground floor; scale approximate
The source shelf previously faced backward and penetrated the rear wall. Individual cellar furnishings are not documented in original photographs; their placement remains inferred from the existing model and room plan.
07
Source views visually reviewed
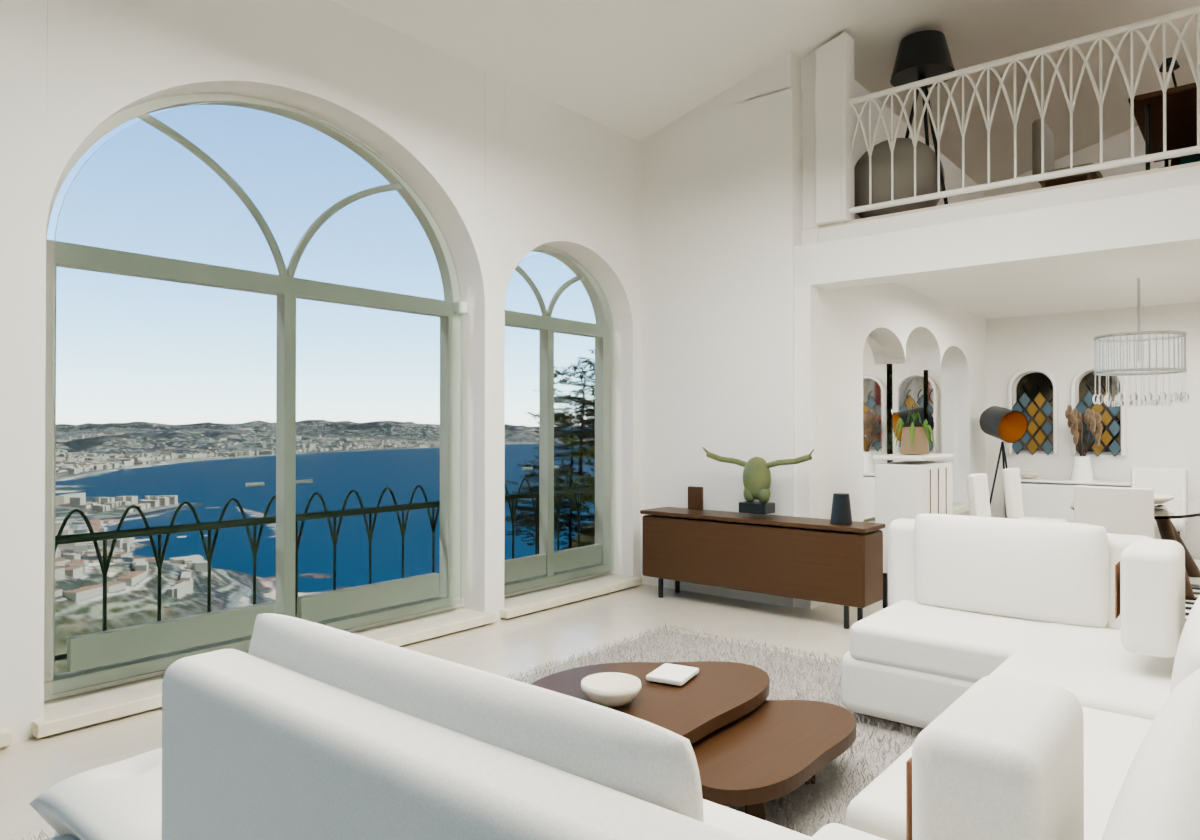
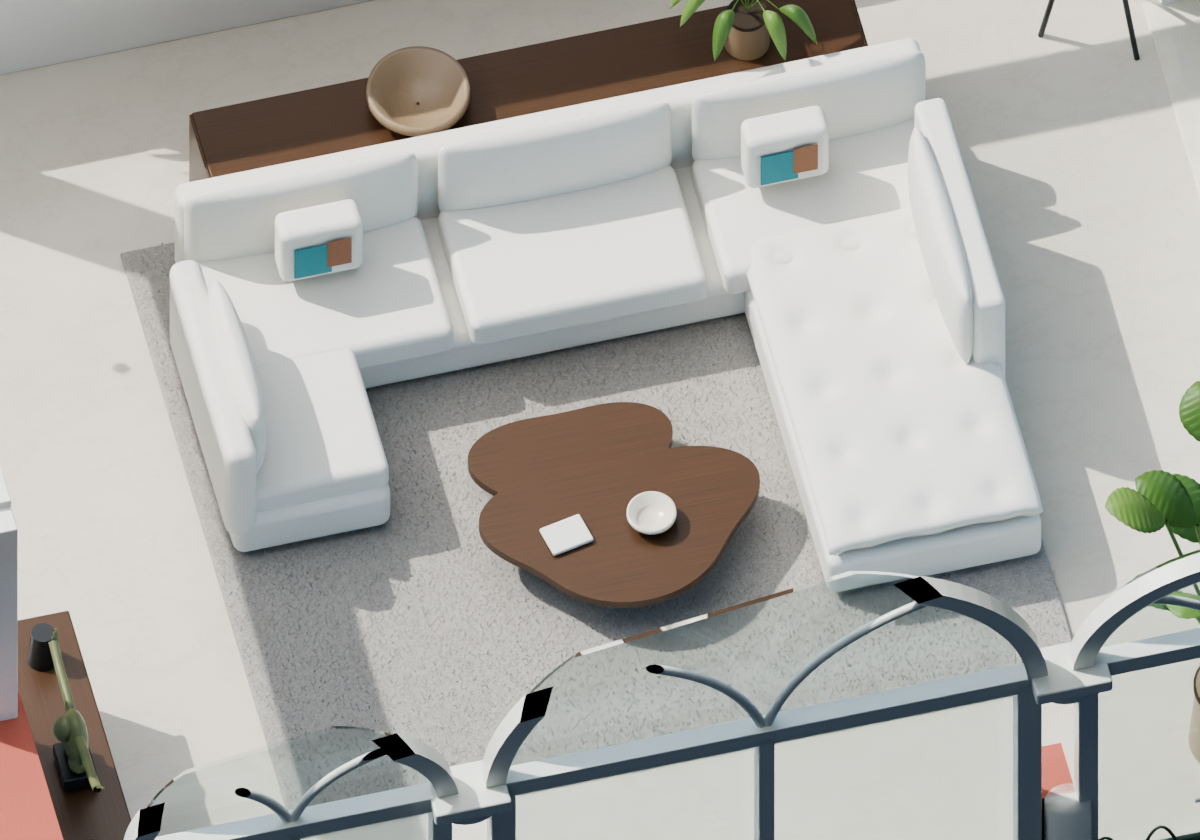
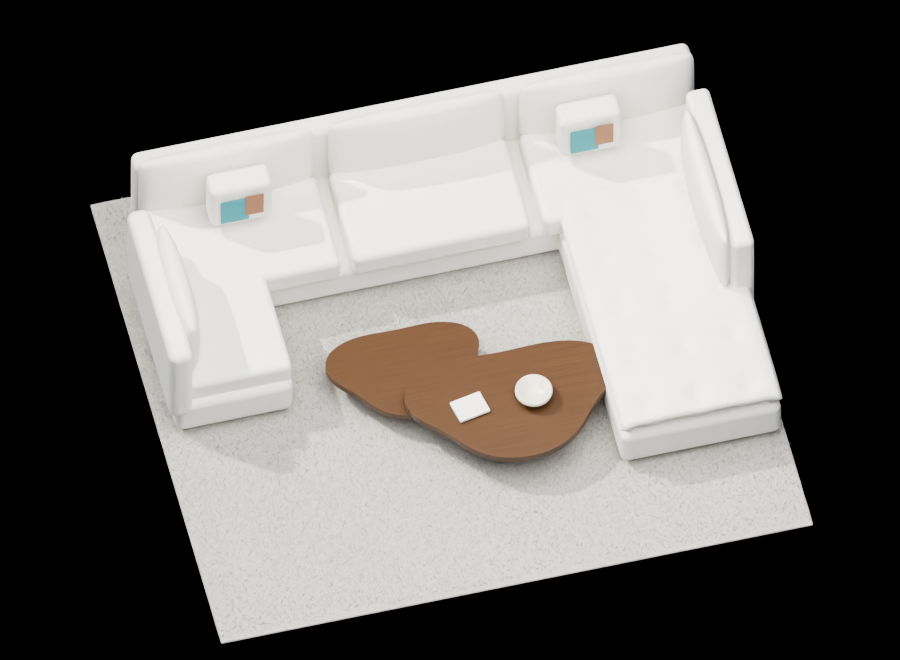
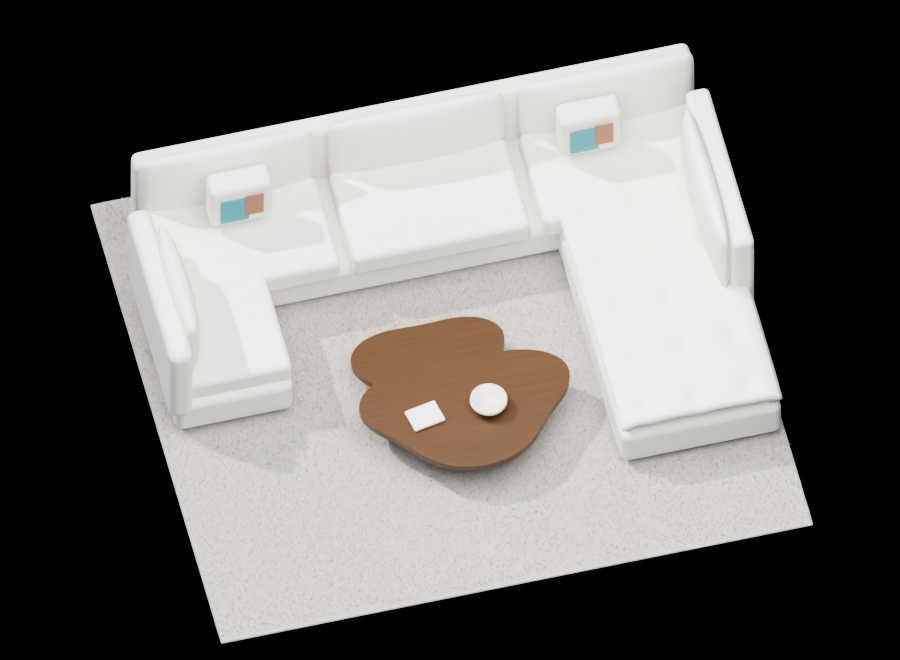
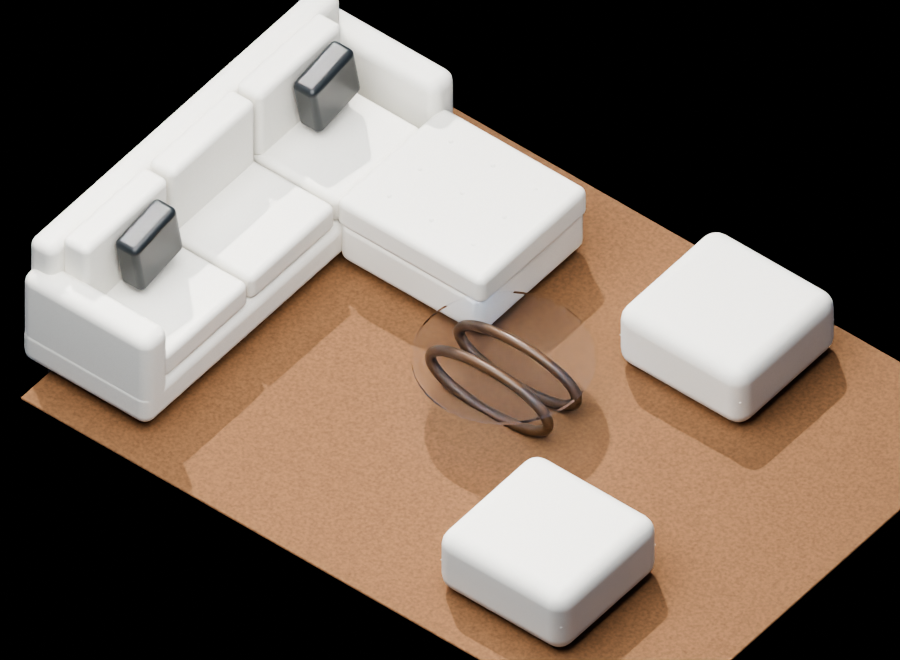
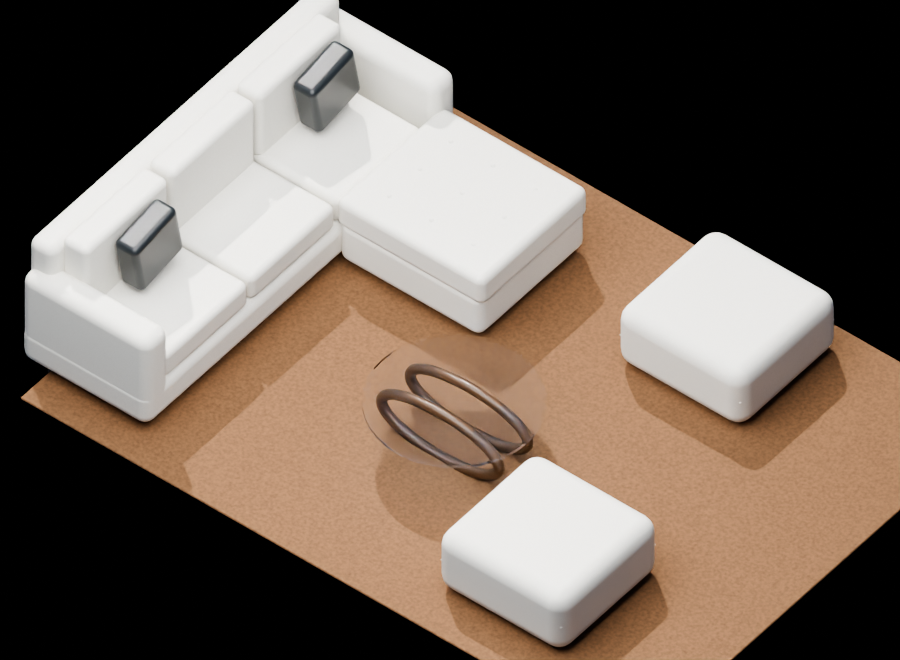
Coffee table/sofa photo-matched clearance
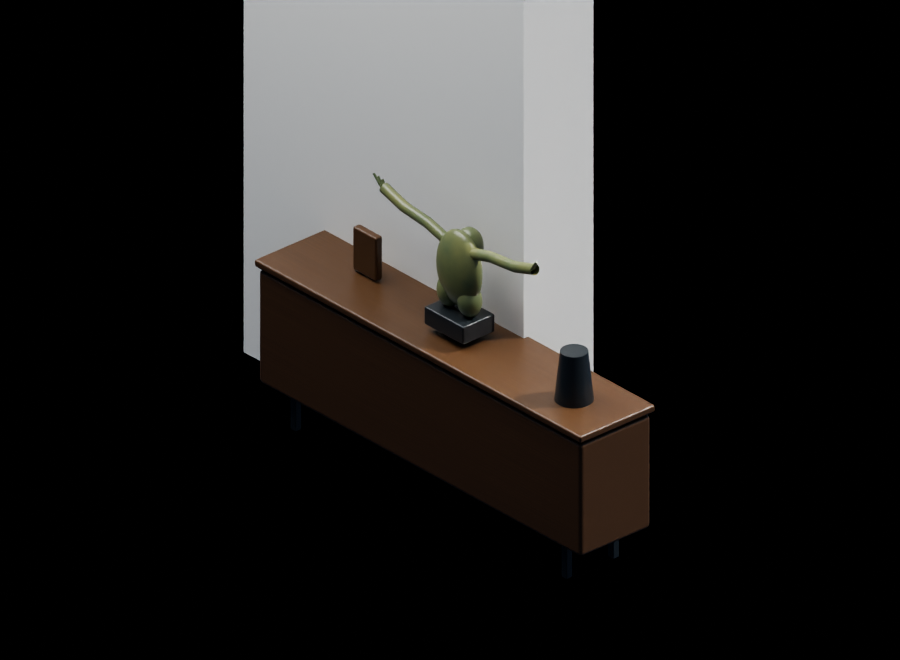
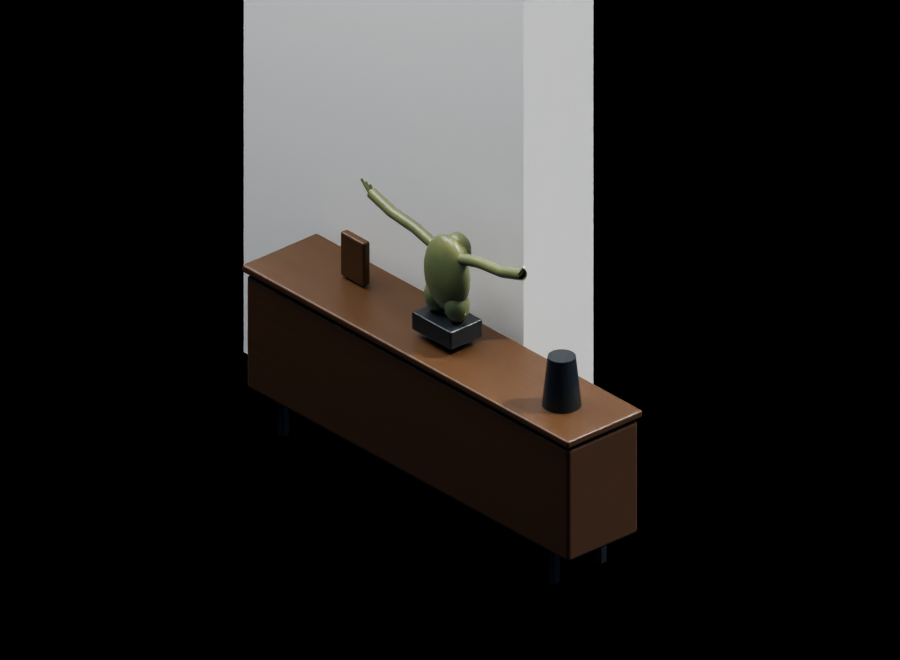
Revision under review: Nested living-room tables clear both sofa returns; the analogous fireplace table collision and nearby sideboard penetration are also corrected.
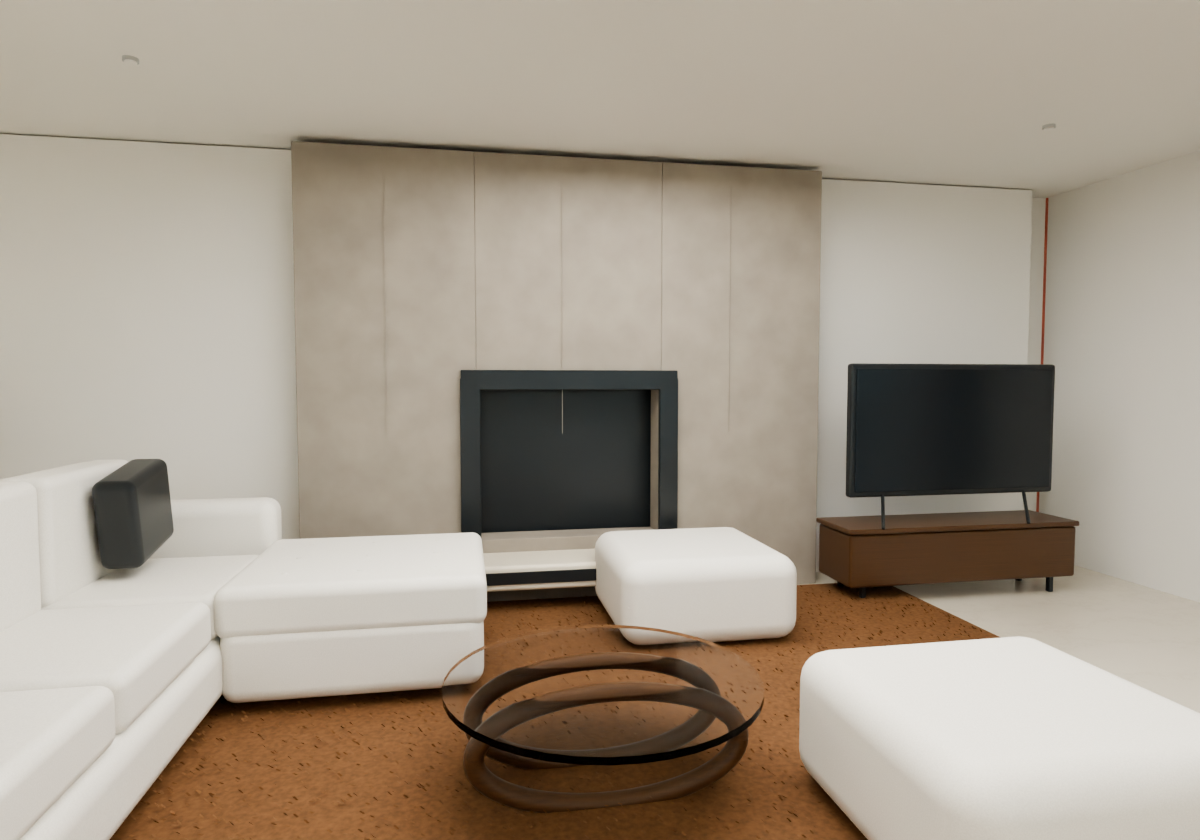
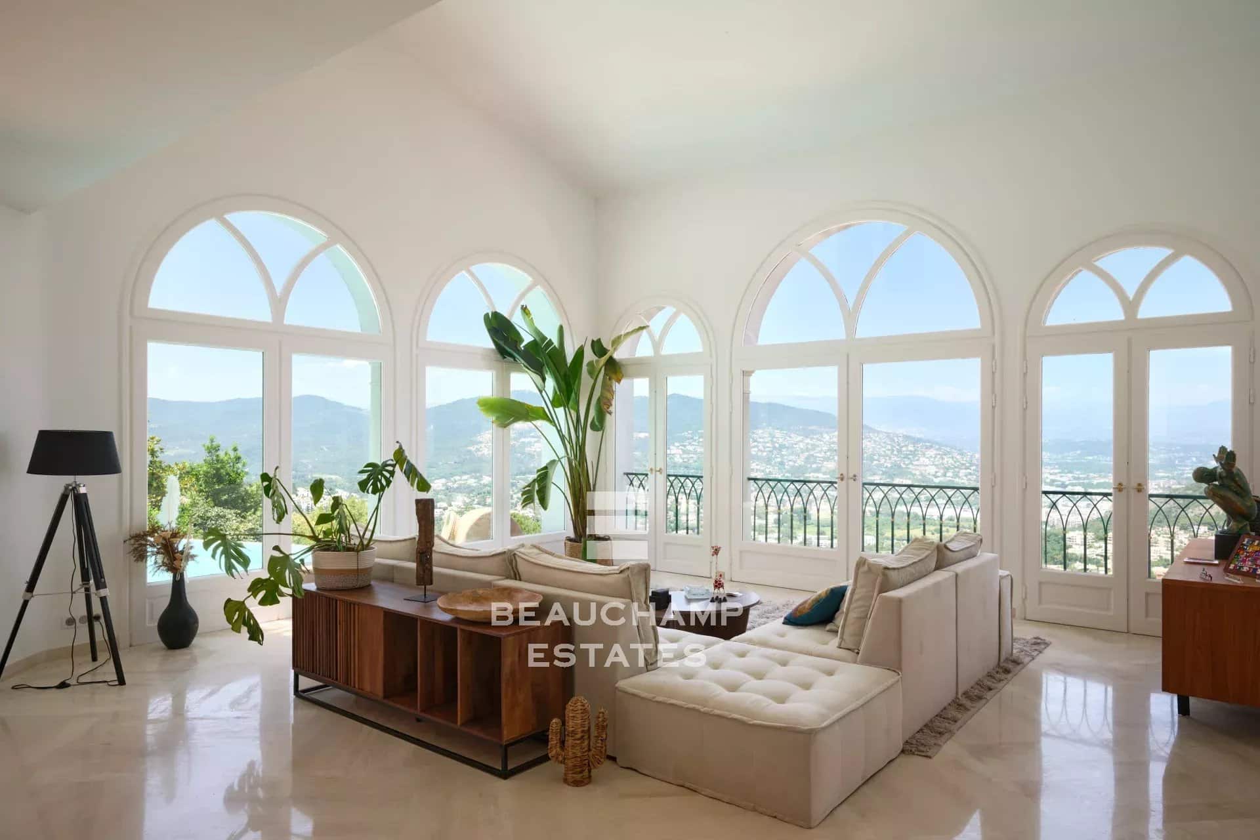
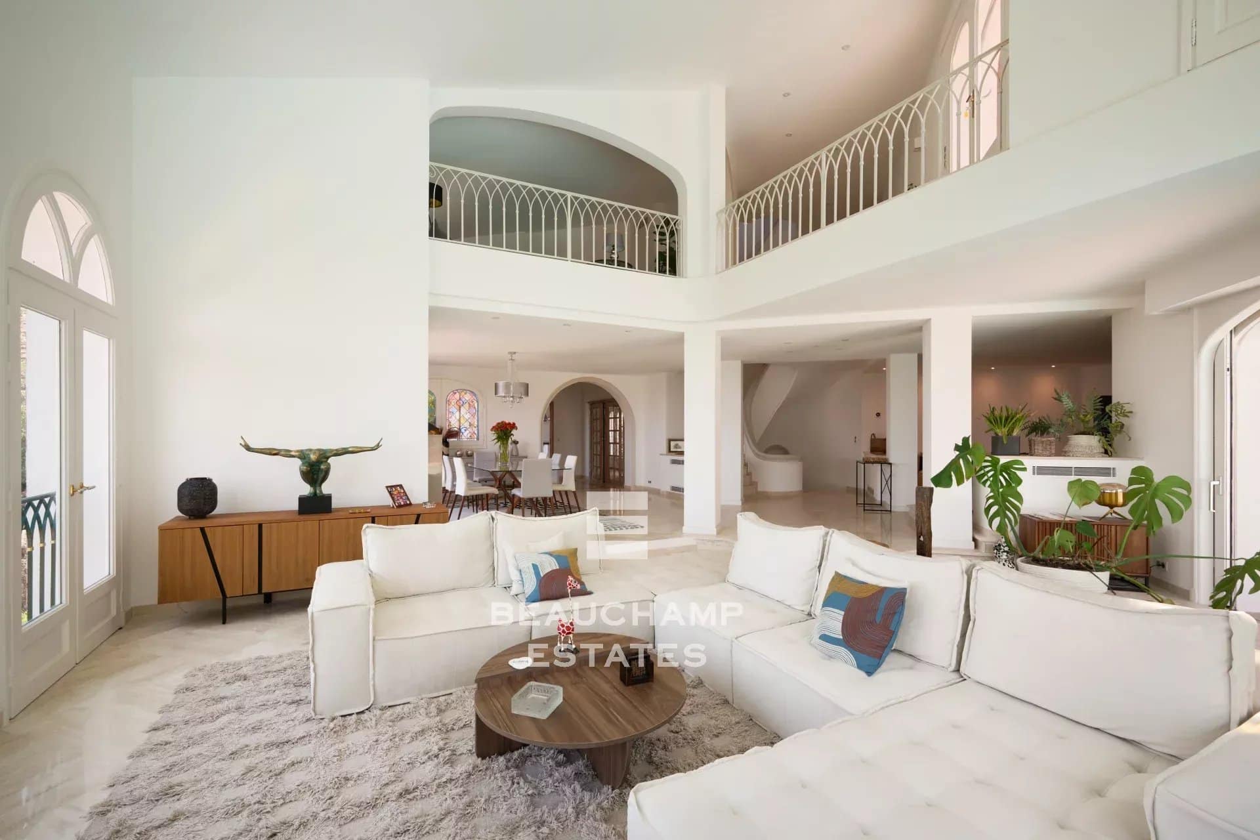
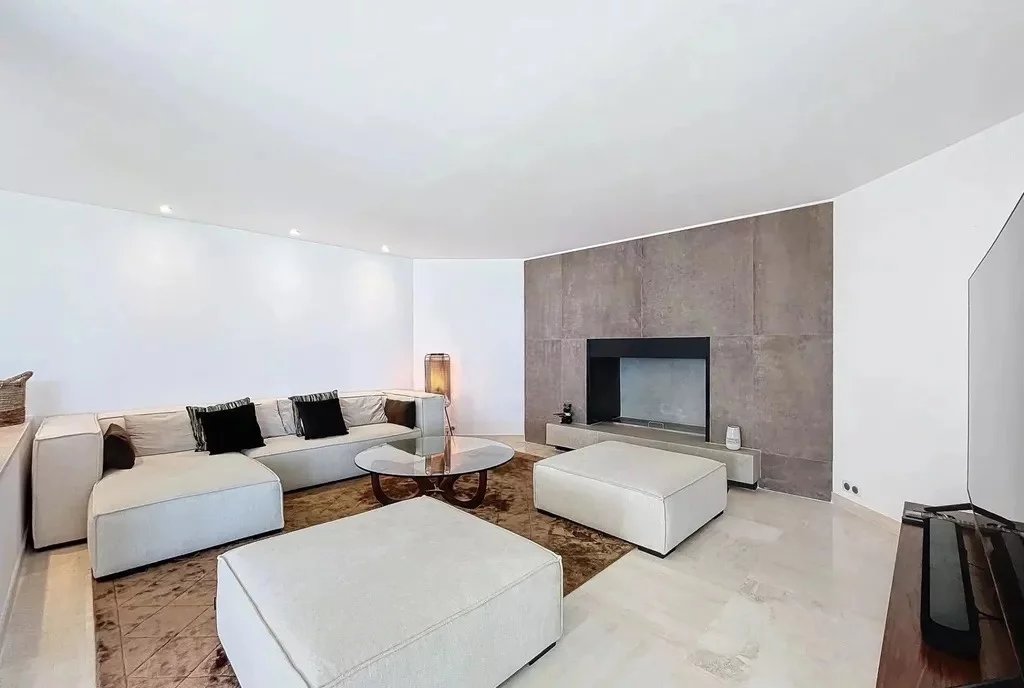
Open original ↗Reported viewOriginal user screenshot 3 · issue 7Open original ↗Final assembled source renderIntegrated v11 source · living matchOpen original ↗Final source section diagnosticIntegrated v11 source · living tablesOpen original ↗Final assembled source renderIntegrated v11 source · fireplace matchOpen original ↗Earlier furniture patch diagnostic · pre-integrationbefore coffeeOpen original ↗Earlier furniture patch diagnostic · pre-integrationafter coffeeOpen original ↗Earlier furniture patch diagnostic · pre-integrationbefore fireplace tableOpen original ↗Earlier furniture patch diagnostic · pre-integrationafter fireplace tableOpen original ↗Earlier furniture patch diagnostic · pre-integrationbefore sideboardOpen original ↗Earlier furniture patch diagnostic · pre-integrationafter sideboardOpen original ↗Original property evidenceBeauchamp · living room, B03Open original ↗Original property evidenceBeauchamp · living room and gallery, B04Open original ↗Original property evidenceSupplied brochure · reverse living view, I27Open original ↗Original property evidenceSupplied brochure · fireplace lounge, I29
Original cameras and room photos establish the arrangement. Detailed furniture dimensions remain approximate; earlier isolated diagnostics are explicitly distinguished from the integrated source.
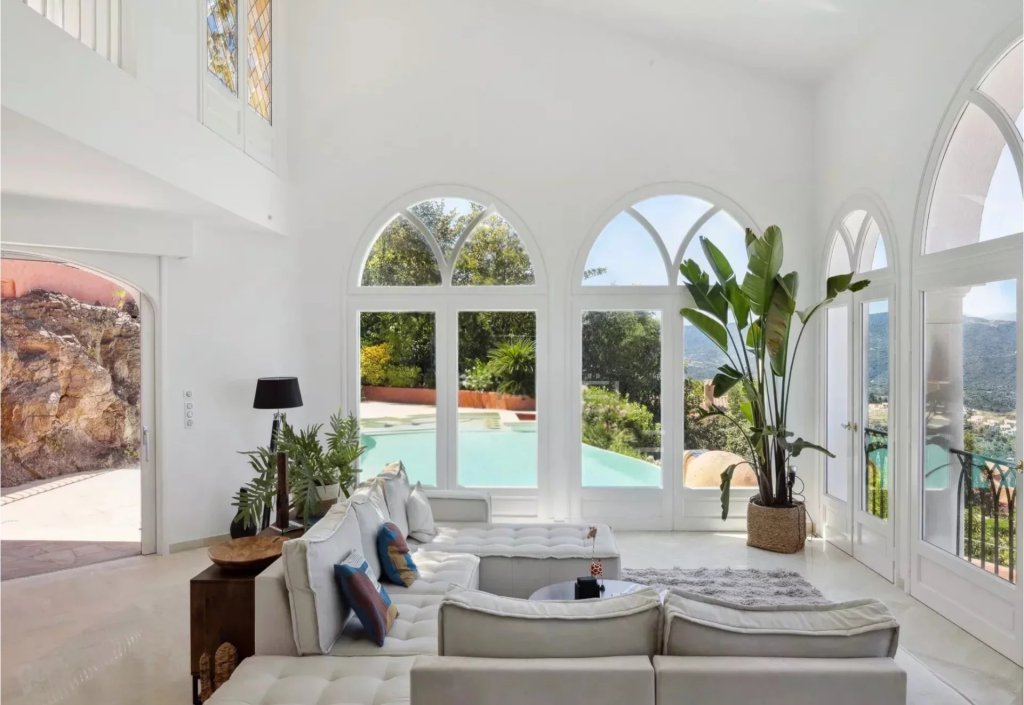
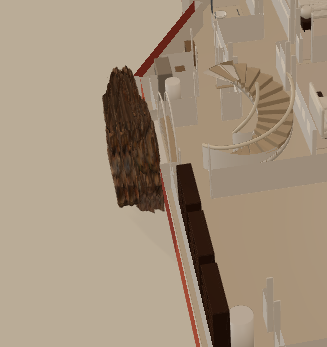
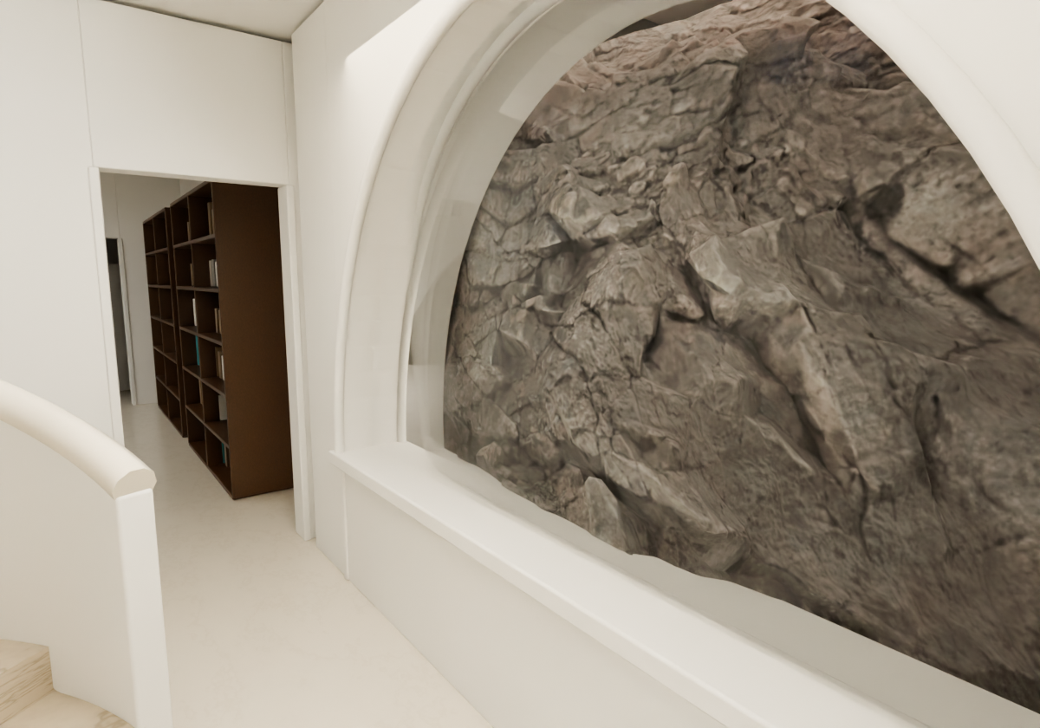
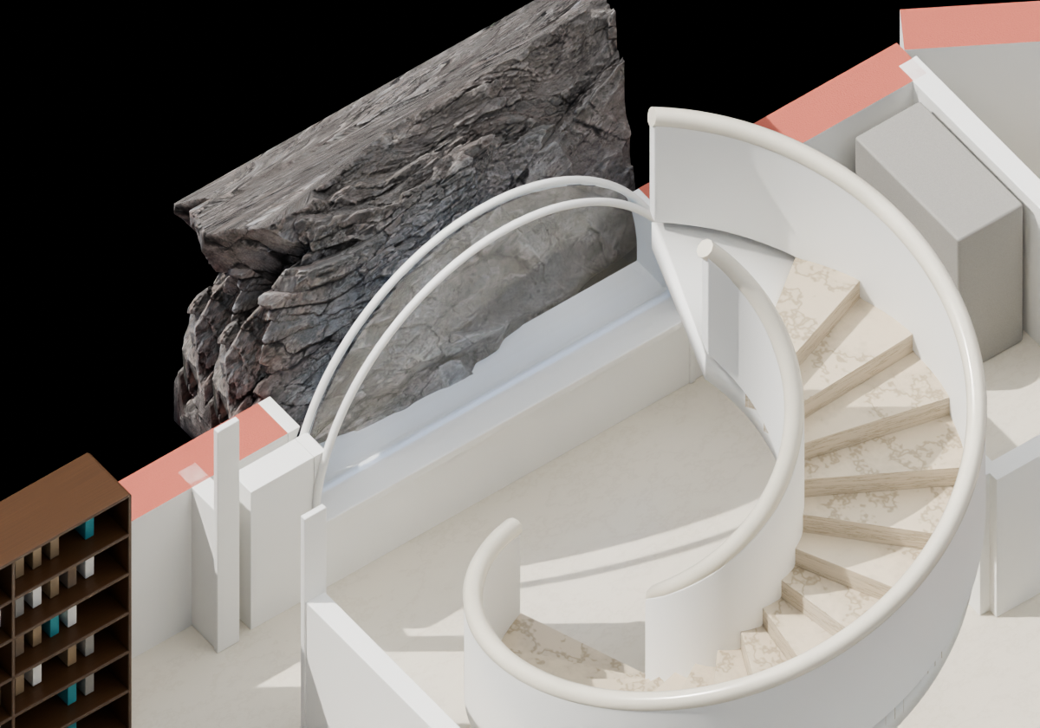
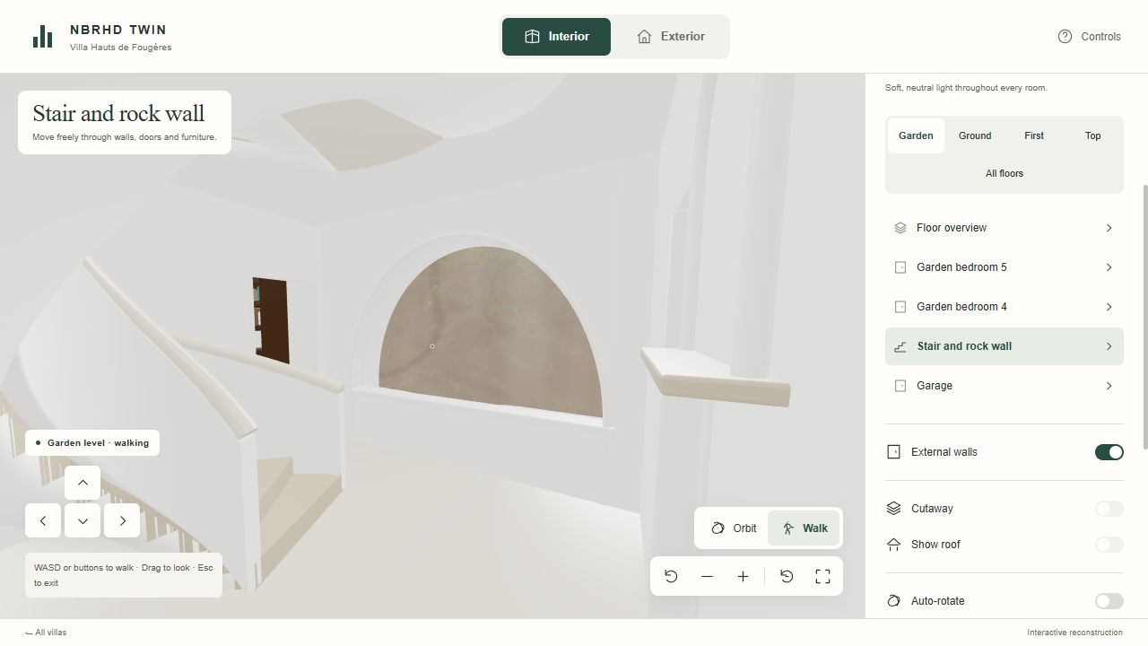
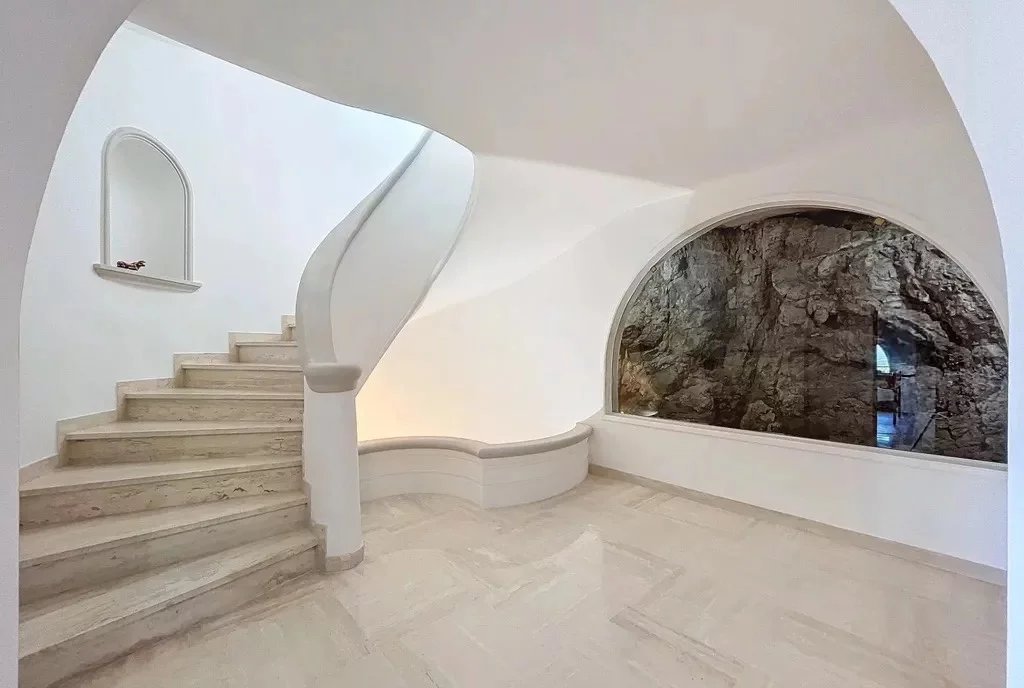
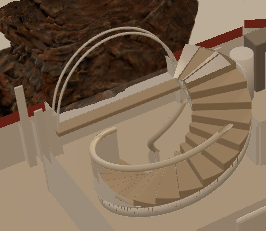
Revision under review: The native rock is bounded outside the room at the photographed glazed recess and classified separately from interior furnishings.
Open original ↗Reported viewOriginal user screenshot 4 · issue 8Open original ↗Final assembled source renderIntegrated v11 source · rock assembledOpen original ↗Final source section diagnosticIntegrated v11 source · rock cutOpen original ↗Browser capture · reviewed separatelythb rock walkOpen original ↗Original property evidenceSupplied brochure · stair and glazed rock recess, I44Open original ↗Original property evidenceSupplied diagnostic plan · RDJ garden floor; scale approximate
The photographed rock view is retained. It must not appear as a loose indoor boulder; its concealed depth is inferred.
Revision under review: All three utility shelf assemblies face their room. The boiler-side shelf clears the new partition, and technical equipment remains inside its room.
Open original ↗Reported viewOriginal user screenshot 5 · issue 9Open original ↗Final source section diagnosticIntegrated v11 source · garage shelvesOpen original ↗Final source section diagnosticIntegrated v11 source · plan rdjOpen original ↗Browser capture · reviewed separatelythb gardenOpen original ↗Earlier furniture patch diagnostic · pre-integrationbefore garageOpen original ↗Earlier furniture patch diagnostic · pre-integrationafter garageOpen original ↗Earlier furniture patch diagnostic · pre-integrationafter technicalOpen original ↗Original property evidenceSupplied diagnostic plan · RDJ garden floor; scale approximate
Service furnishings are inferred. The viewer must also retain complete joinery rather than cutting books or cabinets through material-based wall rules.
10
Source views visually reviewed
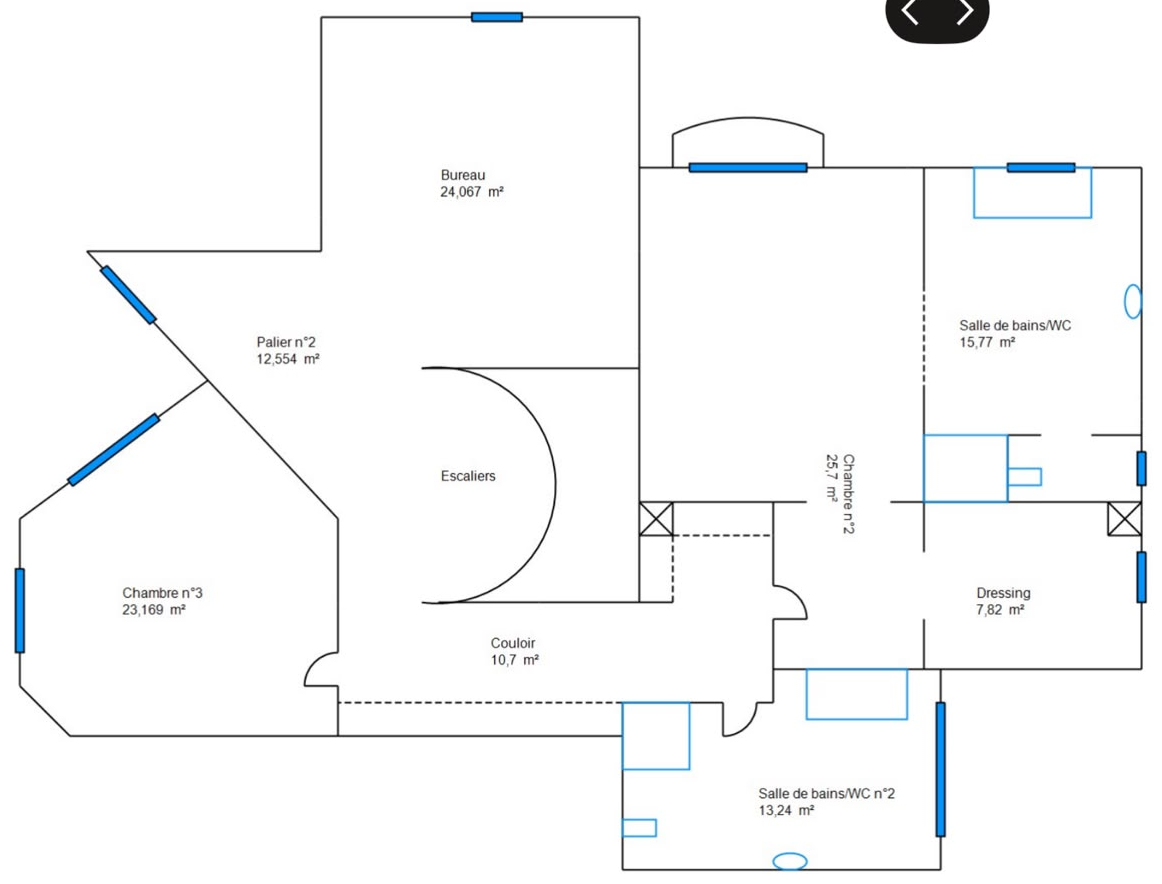
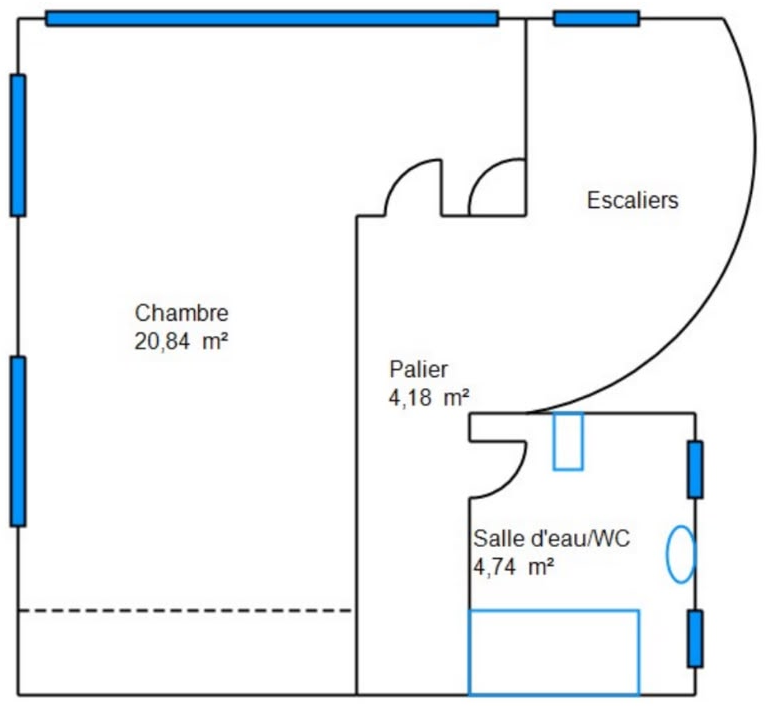
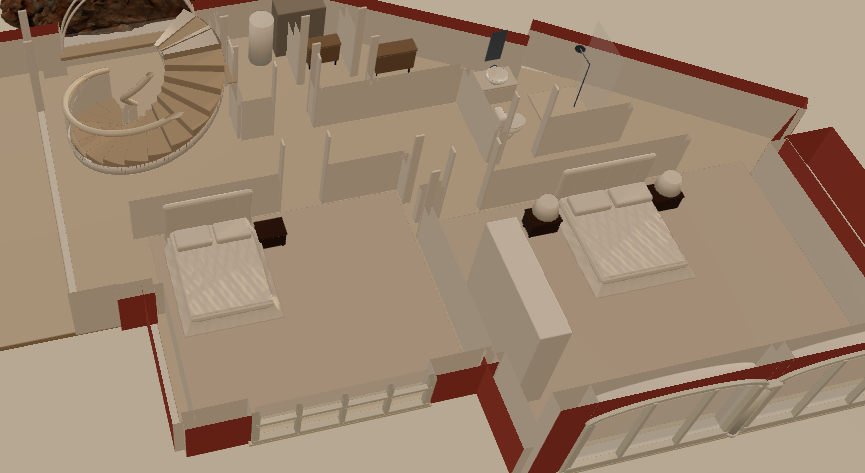
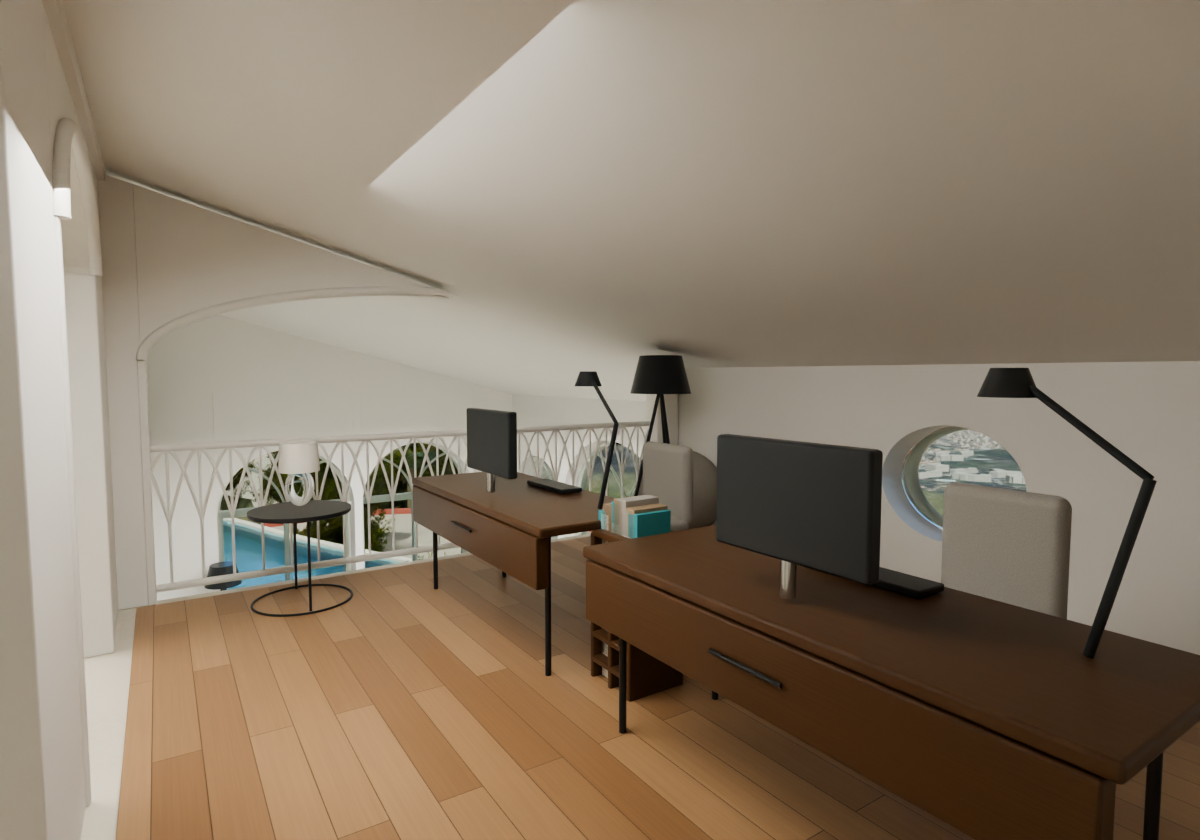
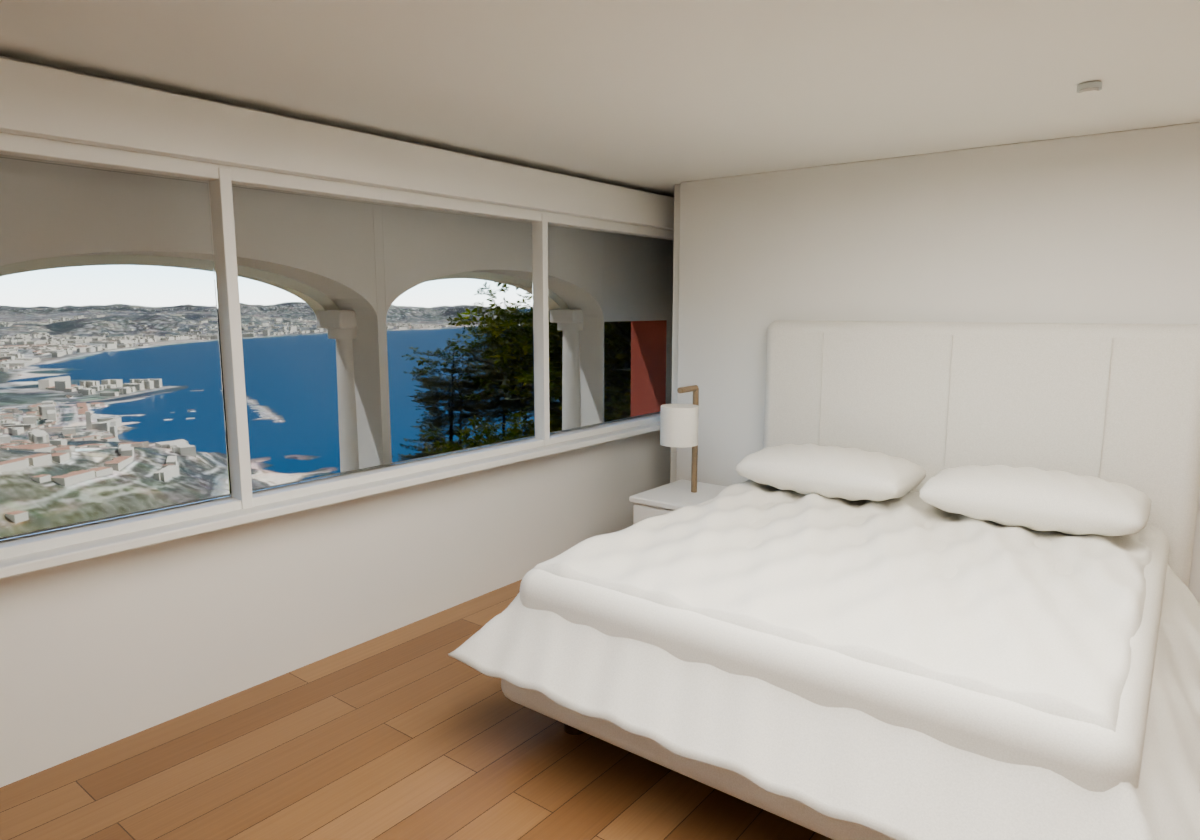
Complete room partitions and door connections allfloors
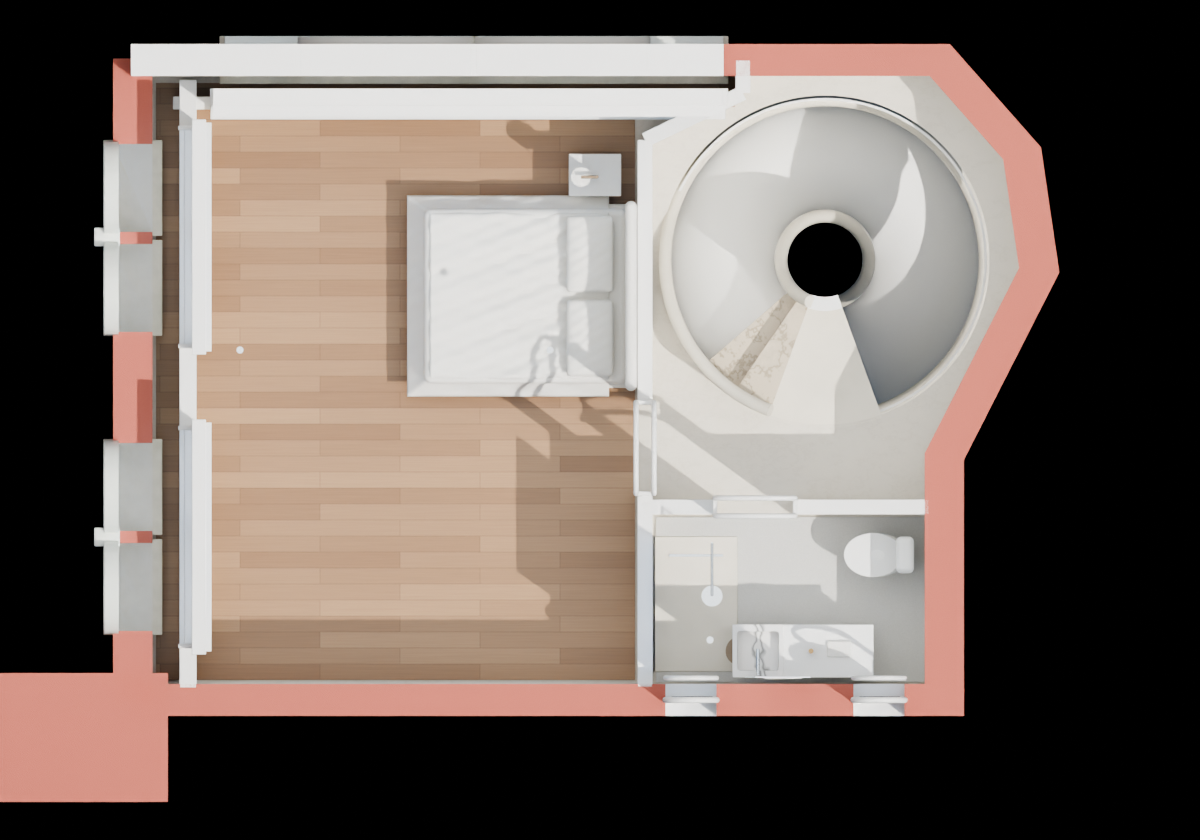
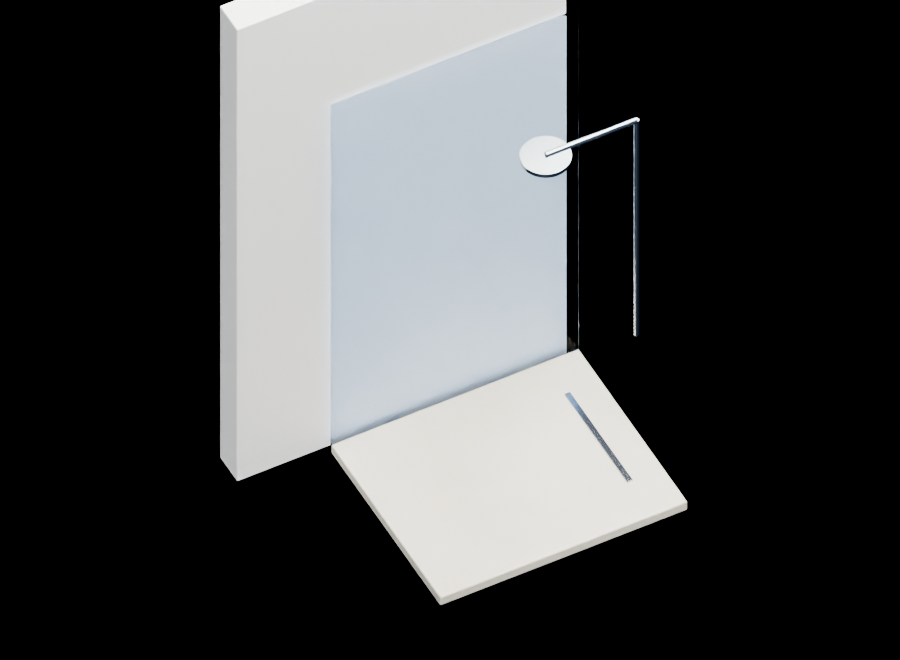
Revision under review: Missing partition ends, independent bedroom boundaries and service-room entrances are checked across all four levels.
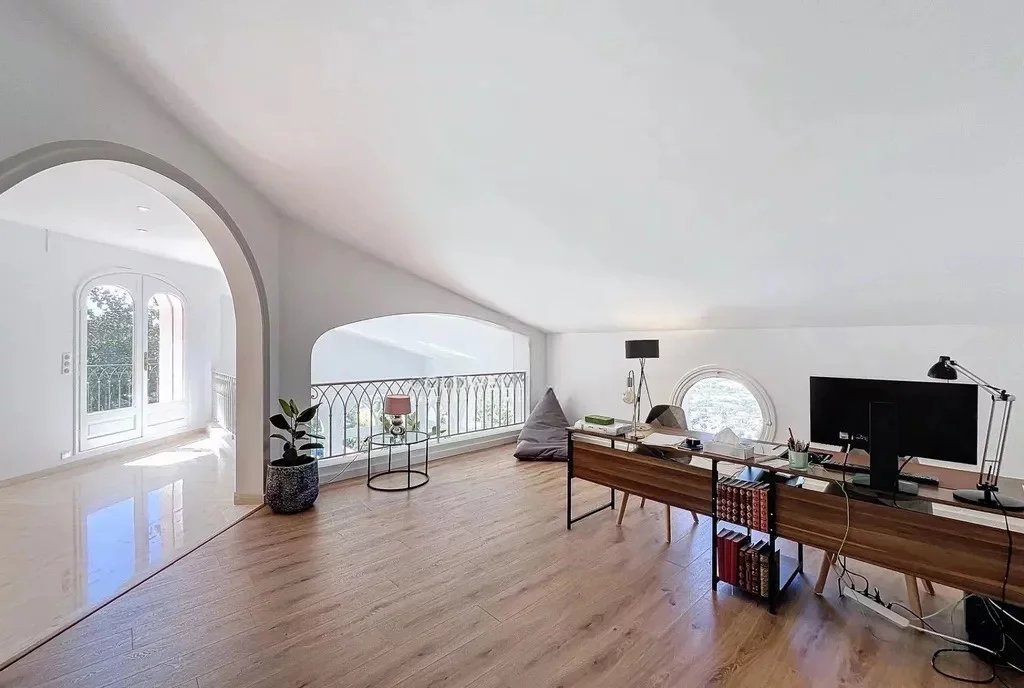
Open original ↗Reported viewOriginal user screenshot 6 · issue 10Open original ↗Final source section diagnosticIntegrated v11 source · plan rdjOpen original ↗Final source section diagnosticIntegrated v11 source · plan rdcOpen original ↗Final source section diagnosticIntegrated v11 source · plan r1Open original ↗Final source section diagnosticIntegrated v11 source · plan r2Open original ↗Final assembled source renderIntegrated v11 source · office matchOpen original ↗Final assembled source renderIntegrated v11 source · top bedroom matchOpen original ↗Earlier furniture patch diagnostic · pre-integrationafter officeOpen original ↗Earlier furniture patch diagnostic · pre-integrationafter showerOpen original ↗Original property evidenceSupplied diagnostic plan · RDJ garden floor; scale approximateOpen original ↗Original property evidenceSupplied diagnostic plan · RDC ground floor; scale approximateOpen original ↗Original property evidenceSupplied diagnostic plan · R+1; scale approximateOpen original ↗Original property evidenceSupplied diagnostic plan · R+2; scale approximateOpen original ↗Original property evidenceSupplied brochure · office, I41
Plans establish room topology more reliably than metric dimensions. Overview images do not alone establish every doorway clearance; native aperture measurements and walking checks remain separate.
Revision under review: The garden-stair opening is compared with the original glazed rock recess in assembled and cutaway views.
Open original ↗Reported viewOriginal user screenshot 7 · issue 11Open original ↗Final assembled source renderIntegrated v11 source · rock assembledOpen original ↗Final source section diagnosticIntegrated v11 source · rock cutOpen original ↗Browser capture · reviewed separatelythb rock walkOpen original ↗Original property evidenceSupplied brochure · stair and glazed rock recess, I44Open original ↗Original property evidenceSupplied diagnostic plan · RDJ garden floor; scale approximate
The opening is evidence-backed and is not filled merely because a cutaway exposes it. Hidden support and rock depth remain approximate.
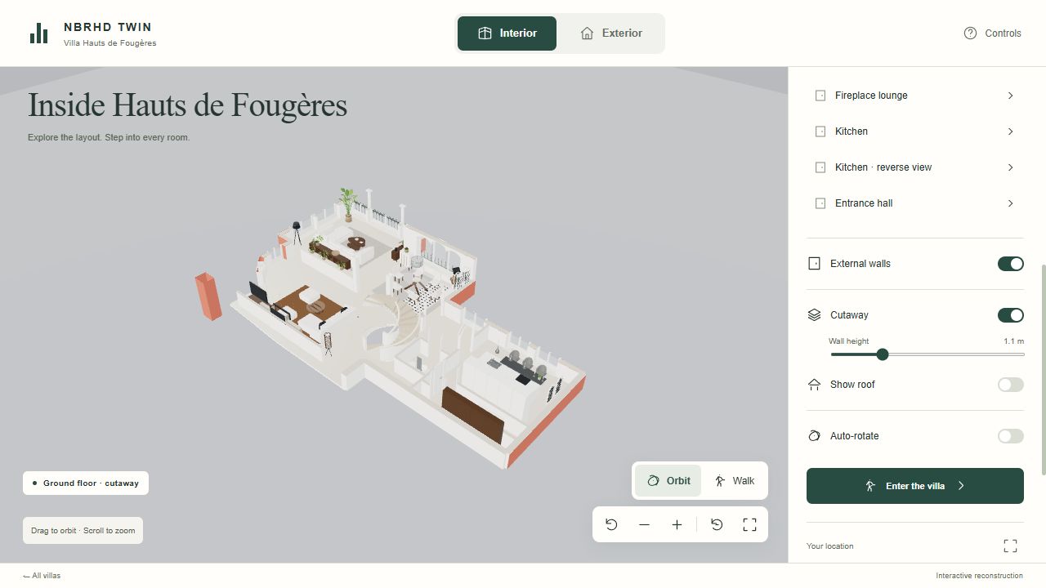
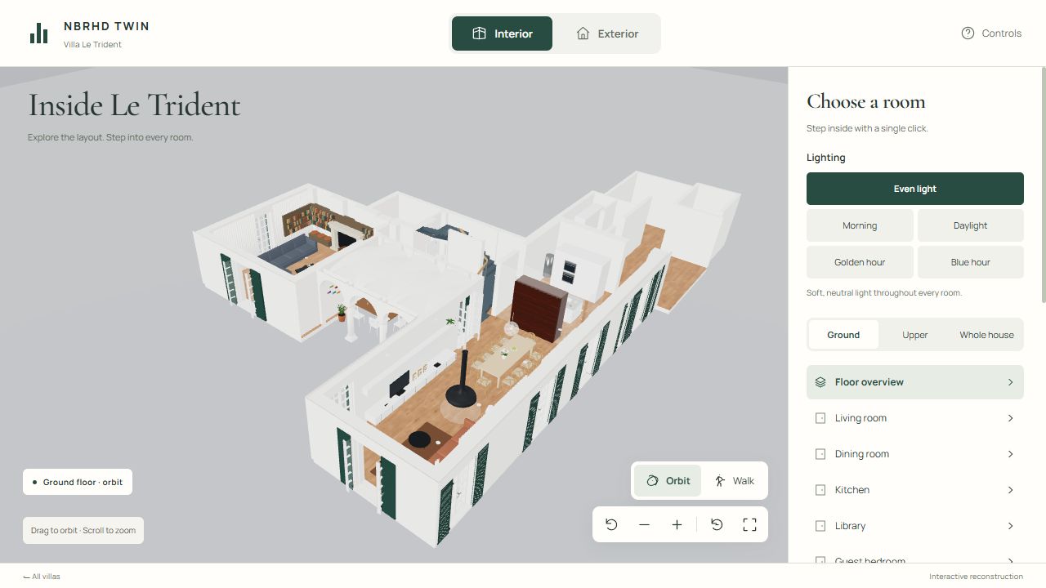
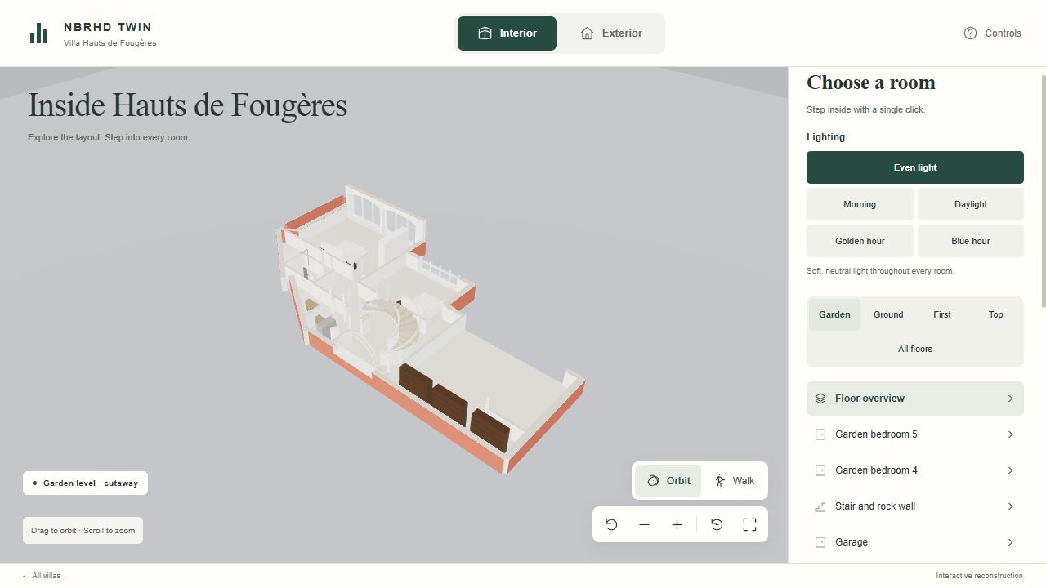
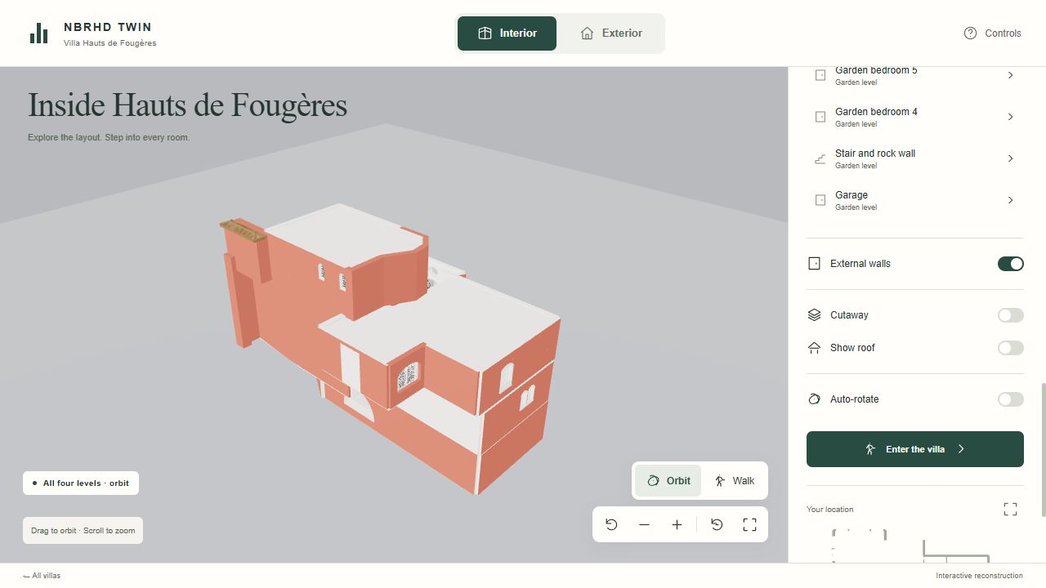
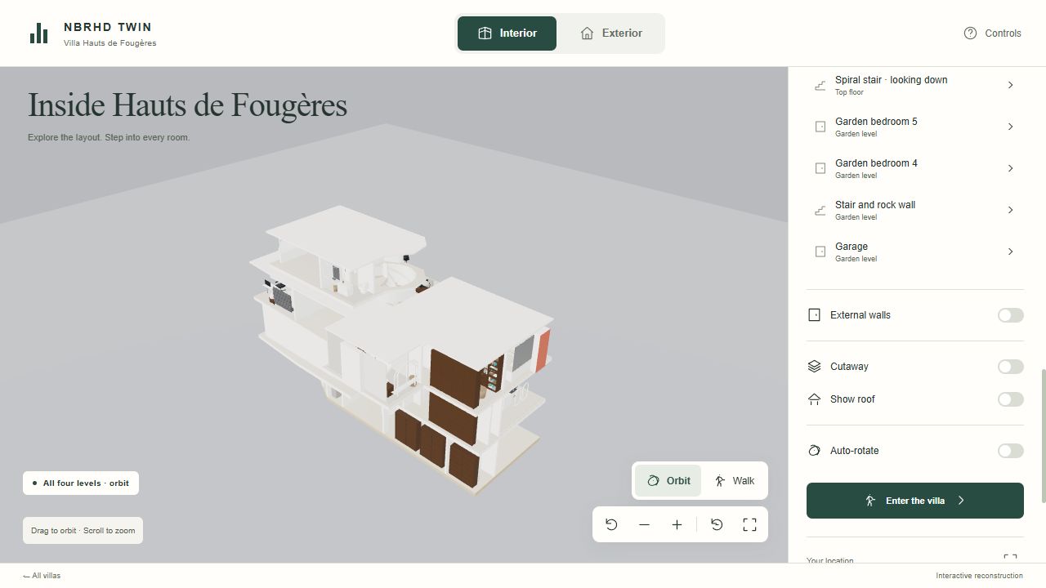
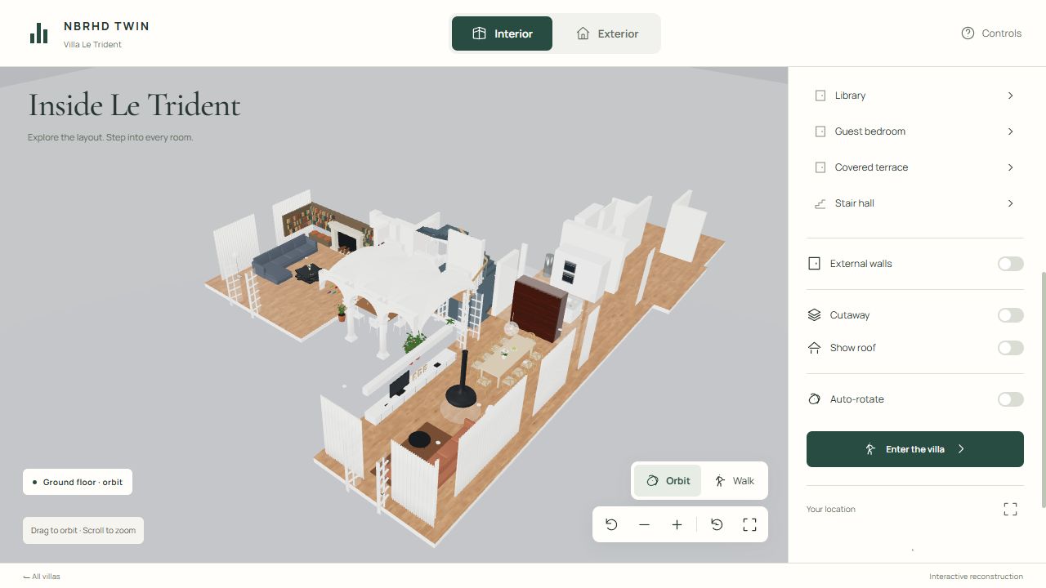
Revision under review: The external-wall control is reviewed independently from floors, roof and lighting in both villas.
Open original ↗Browser capture · reviewed separatelythb all wallsOpen original ↗Browser capture · reviewed separatelythb walls offOpen original ↗Browser capture · reviewed separatelytrident walls off
Paired browser captures demonstrate visible wall states. Mode persistence and interaction behavior require the separate browser QA record.
Revision under review: The complete external shell is shown as the default view; cutaway remains an explicit viewing choice.
Open original ↗Reported viewOriginal user screenshot 8 · issue 13Open original ↗Final assembled source renderIntegrated v11 source · exterior fullOpen original ↗Browser capture · reviewed separatelythb all wallsOpen original ↗Original property evidenceJohn Taylor V7356CA · complete front elevation, JT01Open original ↗Original property evidenceOriginal listing video · aerial frame 04
The source overview and default browser view address different parts of this issue. Missing source walls must not be explained away by changing a camera.