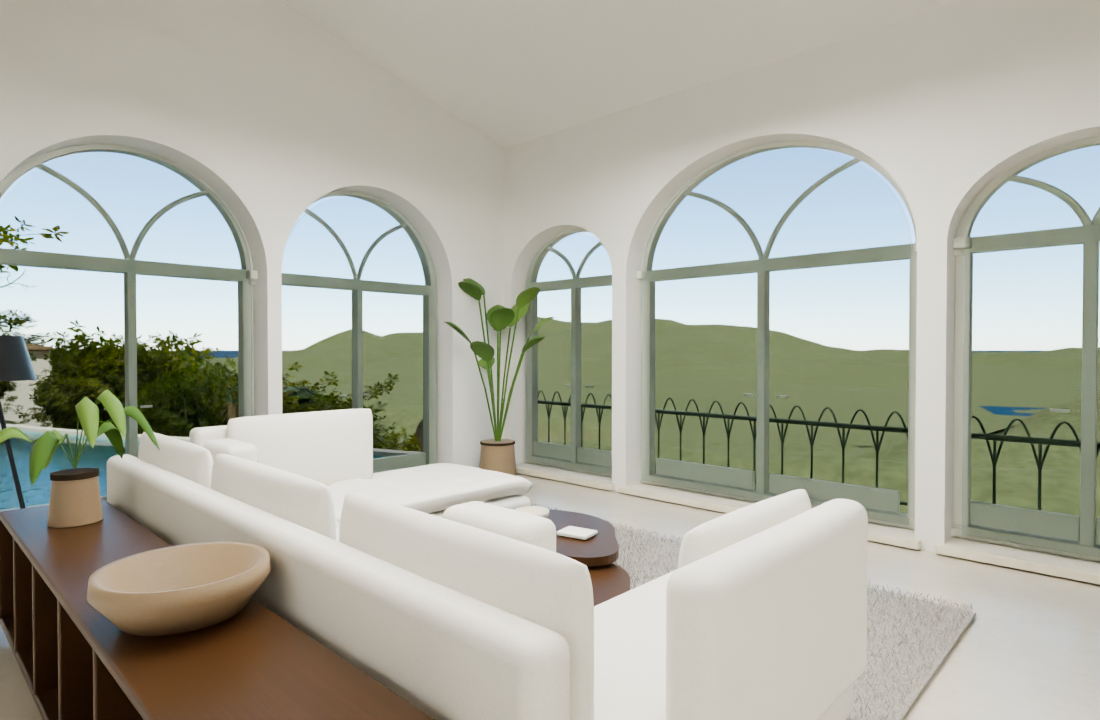
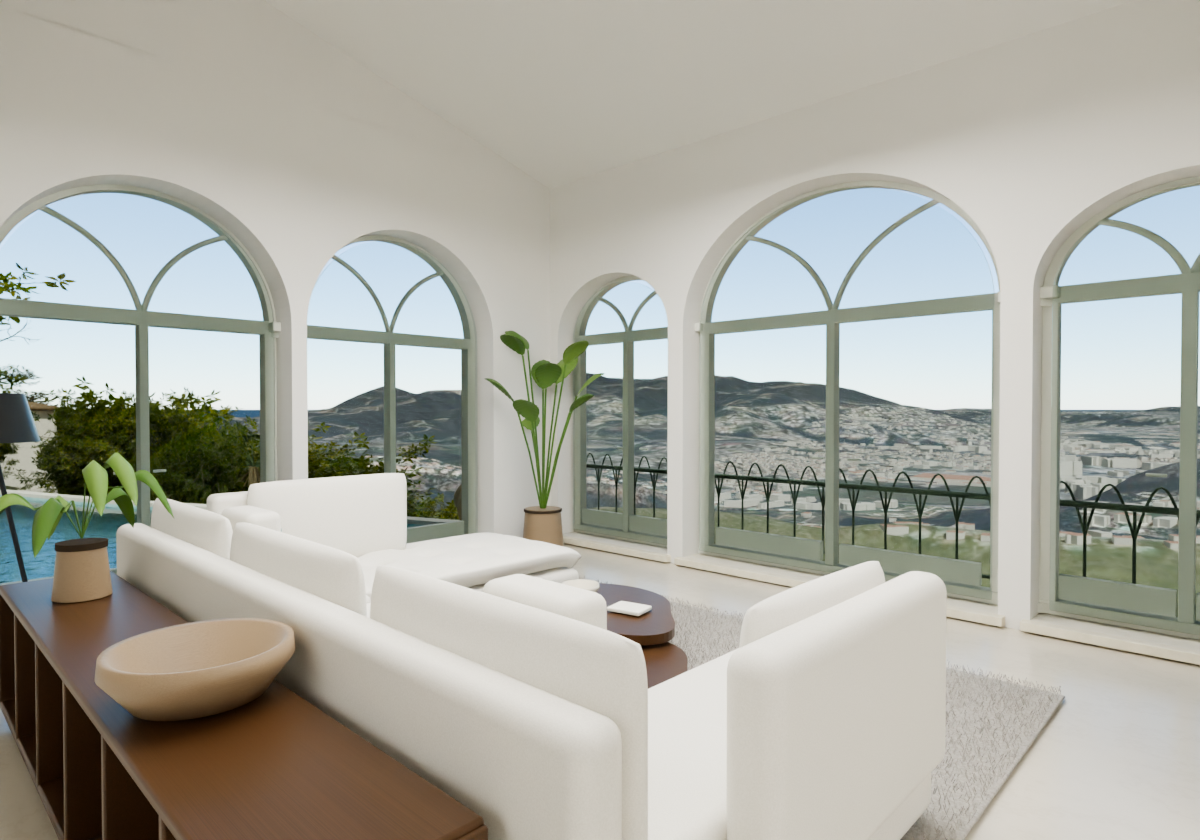
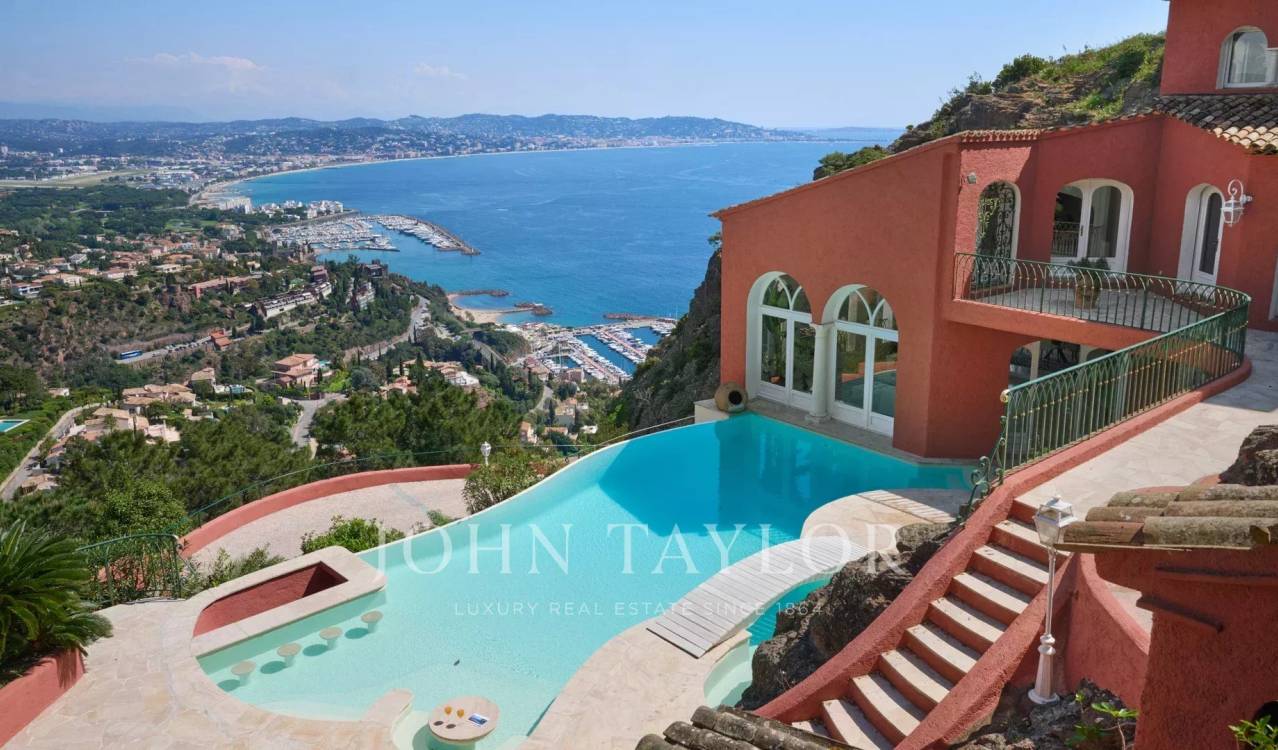
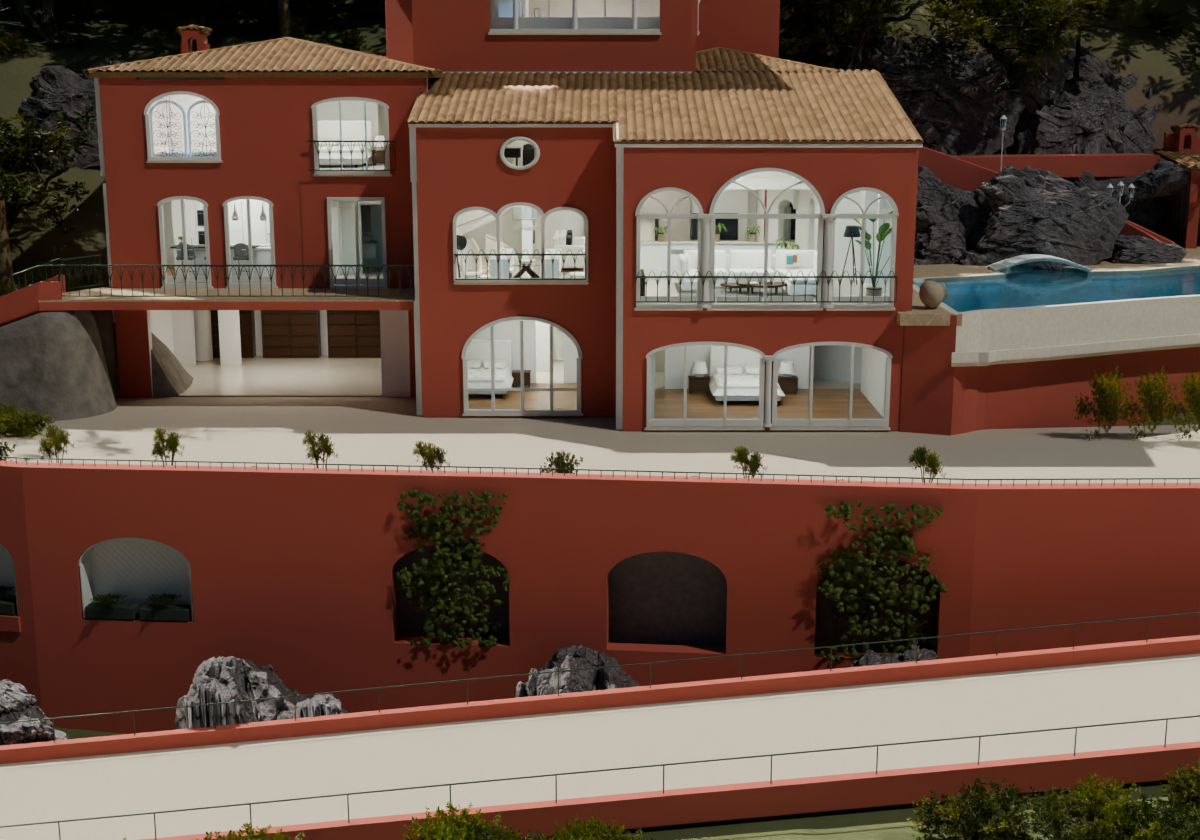
The seven reported issues are paired with revised source views and the original property evidence.
Twelve final Blender views show the corrected geometry from close, opposite and wider viewpoints. Each was visually compared with the reported defects and available property photographs.
Diagnostics may hide distant vegetation to expose construction.
Camera matches are approximate, not registered overlays. Open each image at its original resolution.
Reported view = user screenshotBefore diagnostic = previous sourceFinal Blender render = v10 sourceReference = original property evidence
01
Final Blender renders visually reviewed
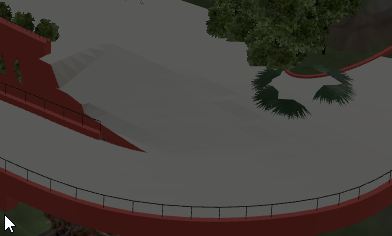
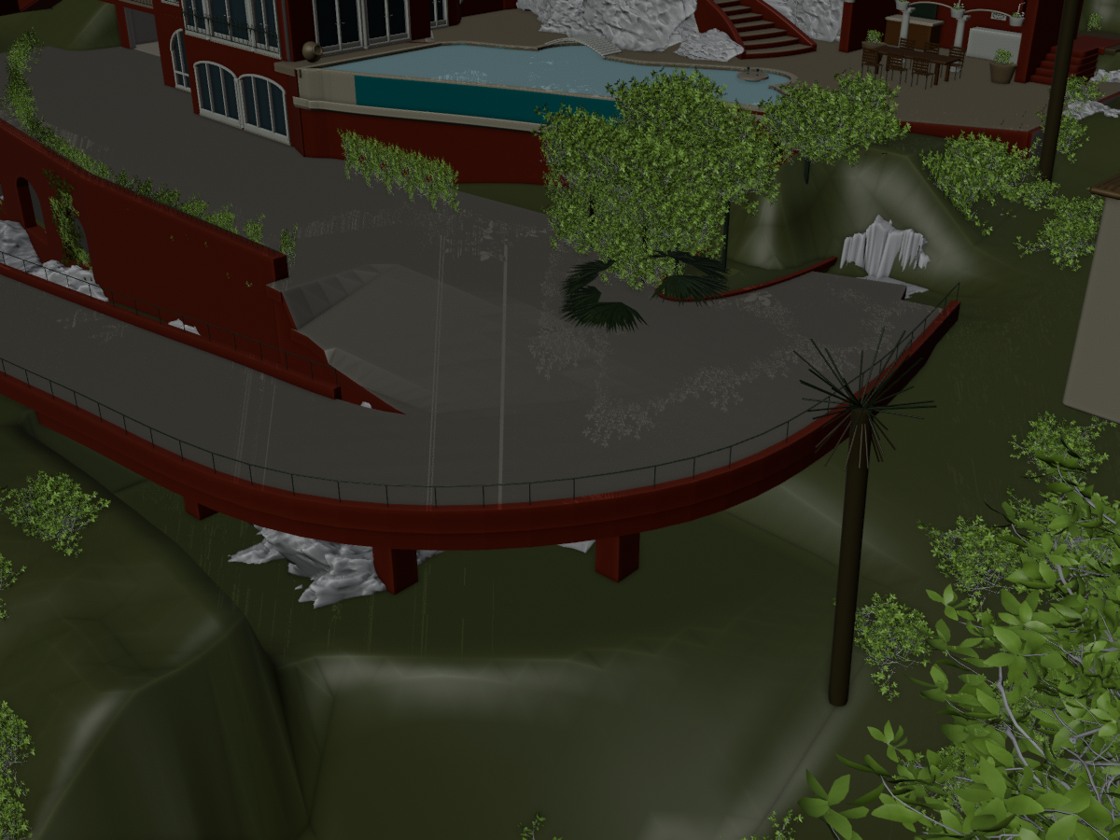
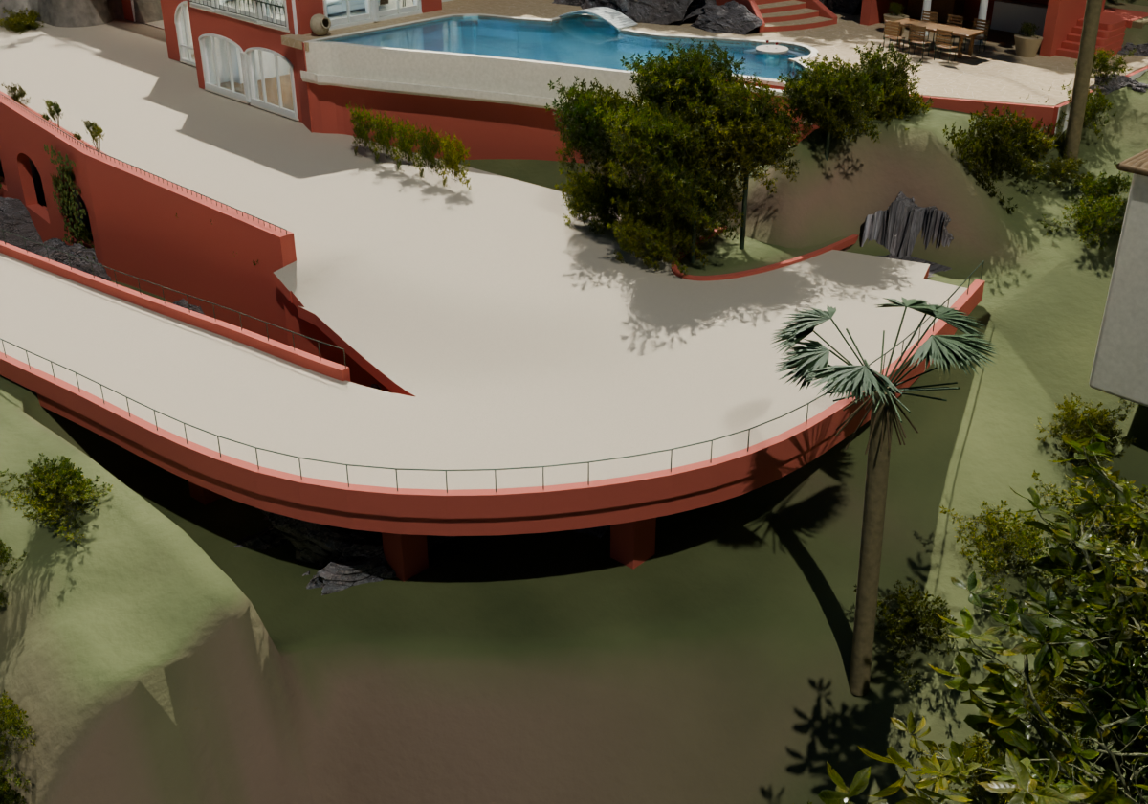
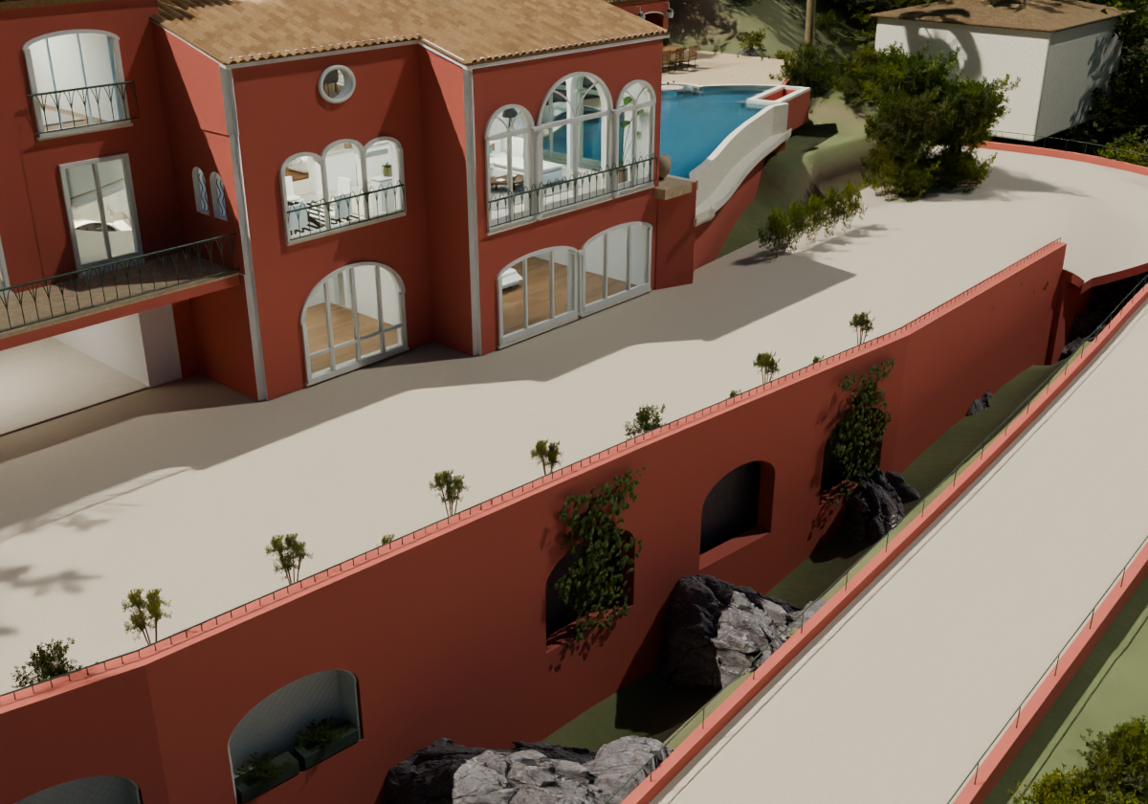
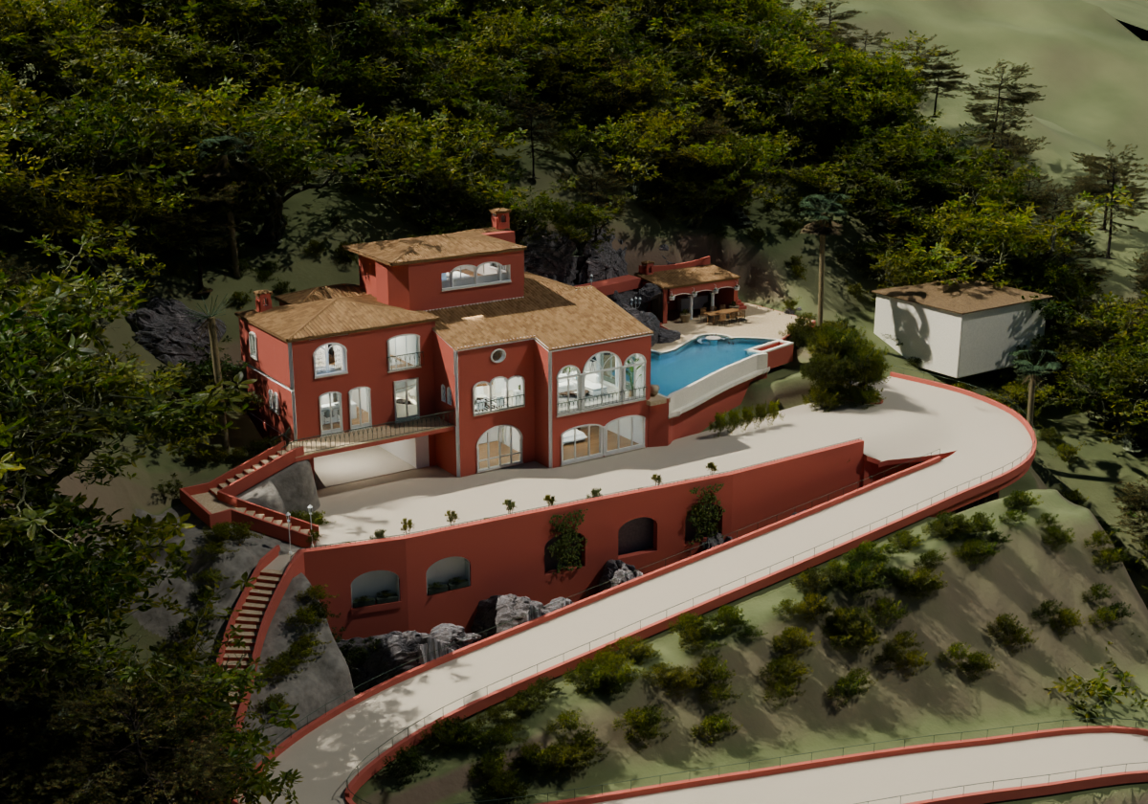
Continuous paving around the driveway turn
Reported: Abrupt triangular facets and steps interrupted the broad driveway turn.
The turning apron is regraded into a continuous surface that meets the adjoining drive and forecourt. Detached palm fronds are reconnected to their actual stems.
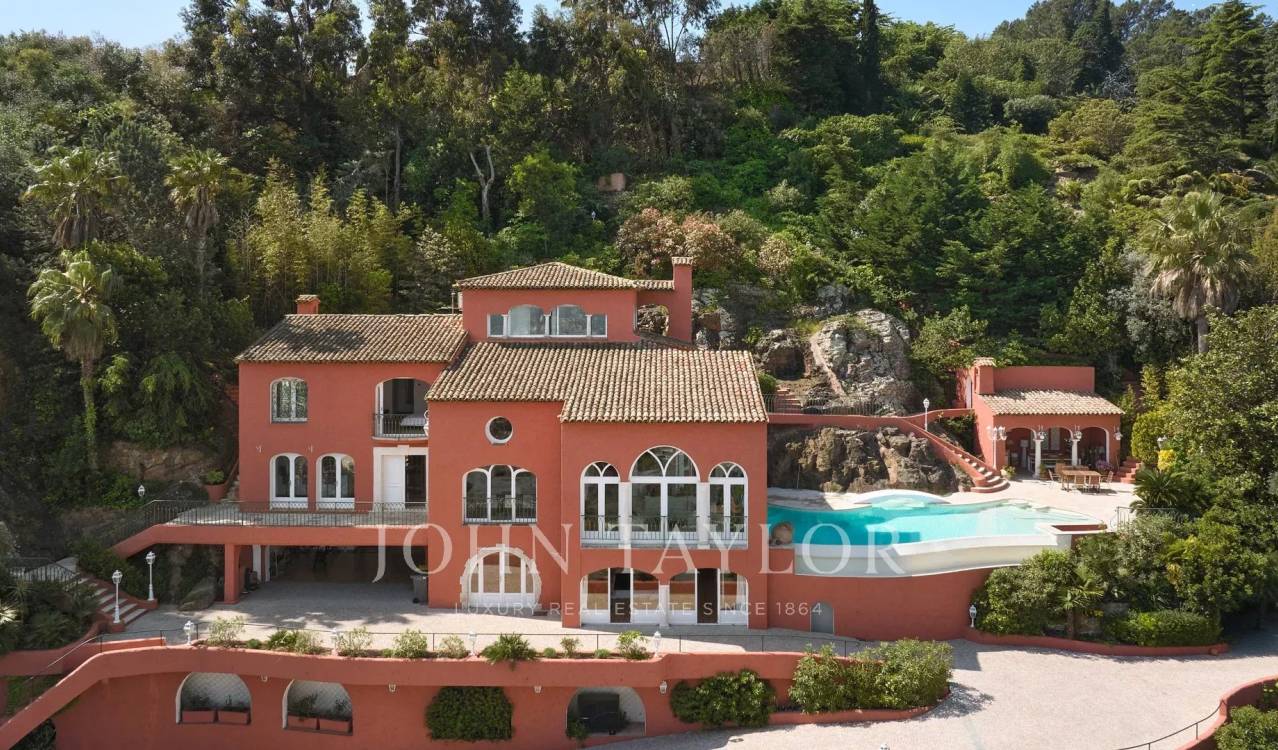
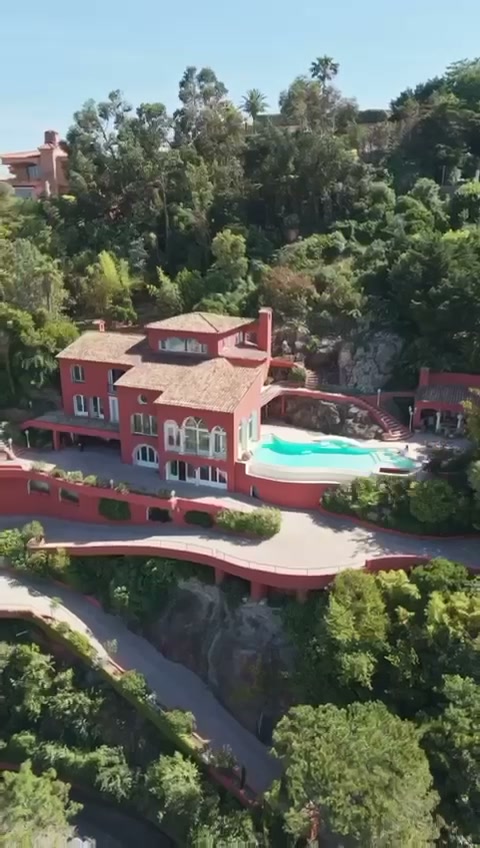
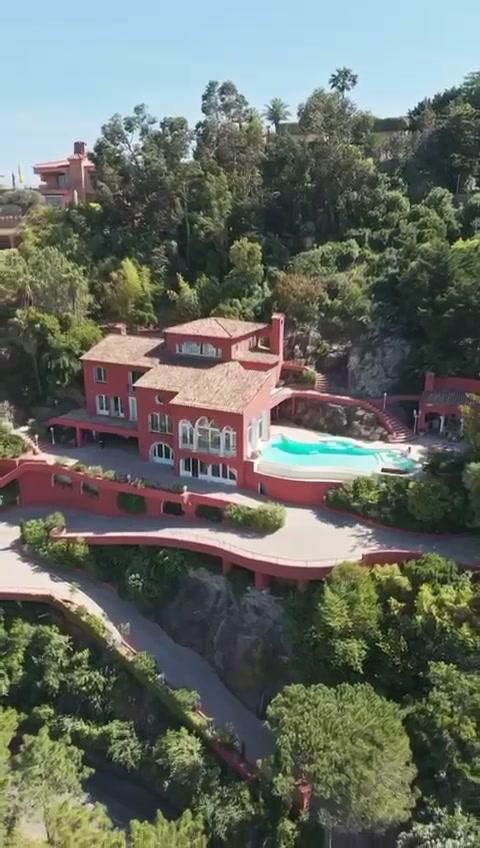
Open original ↗Reported viewOriginal user screenshot · issue 1Open original ↗Before diagnosticPrevious source · Continuous paving around the driveway turnOpen original ↗Final Blender source renderVersion 10 · Continuous paving around the driveway turn · hairpinOpen original ↗Property reference imageJohn Taylor V7356CA · front elevation, JT01Open original ↗Property reference imageOriginal listing video · aerial frame 04
The photographs establish the route and broad form. Road gradients and concealed support remain approximate.
02
Final Blender renders visually reviewed
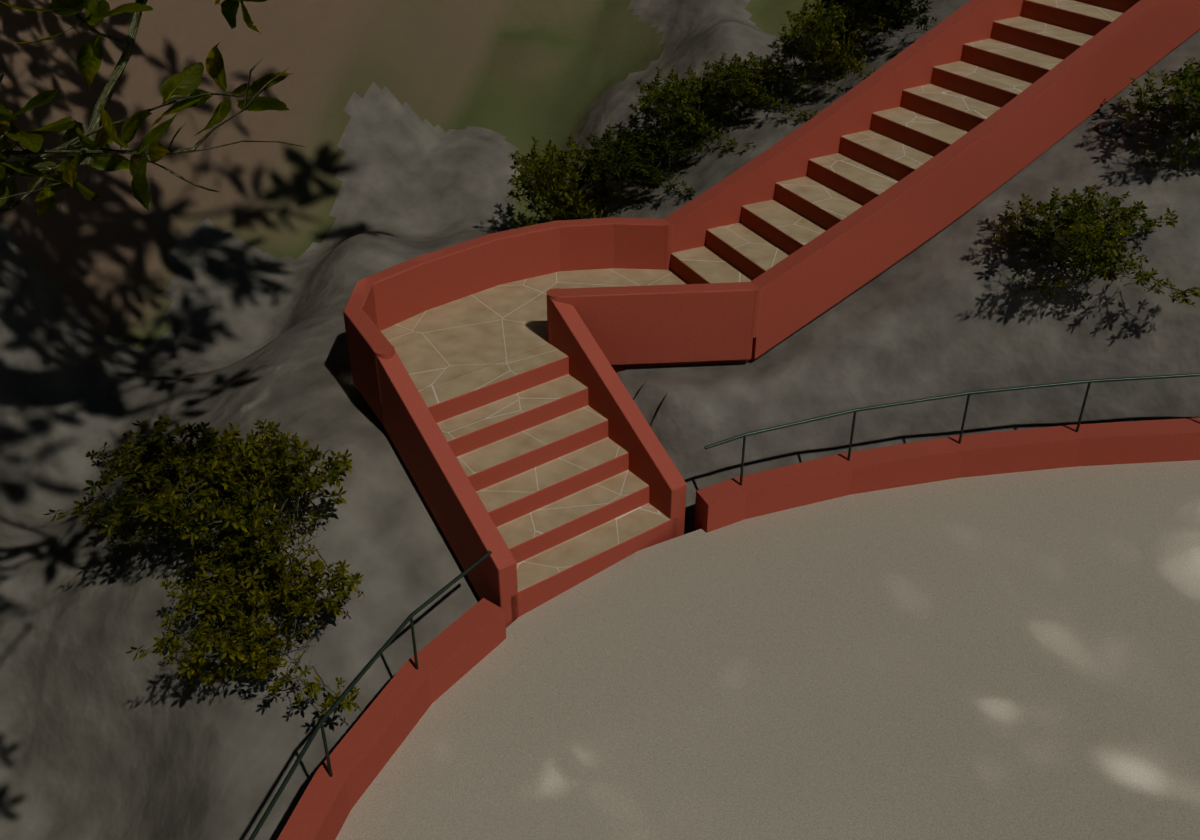
Clear stair exit onto the drive
Reported: A wall and railing segment crossed the bottom stair exit.
The obstructing wall and guard segments are removed from the exit, leaving a continuous opening onto the drive.
Open original ↗Reported viewOriginal user screenshot · issue 2Open original ↗Final Blender source renderVersion 10 · Clear stair exit onto the drive · stair exitOpen original ↗Property reference imageJohn Taylor V7356CA · front elevation, JT01Open original ↗Property reference imageOriginal listing video · aerial frame 05
The close view shows the full passage and the adjoining road. Dimensions remain approximate.
03
Final Blender renders visually reviewed
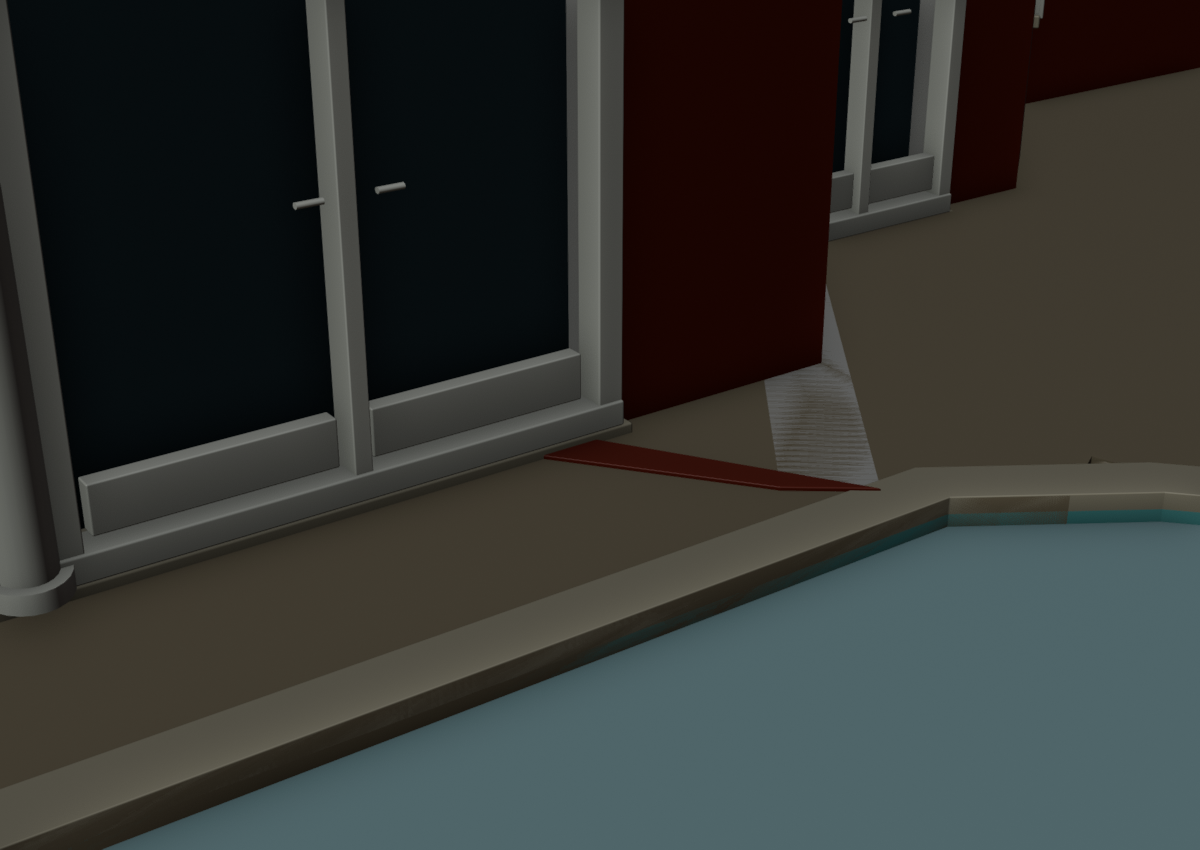
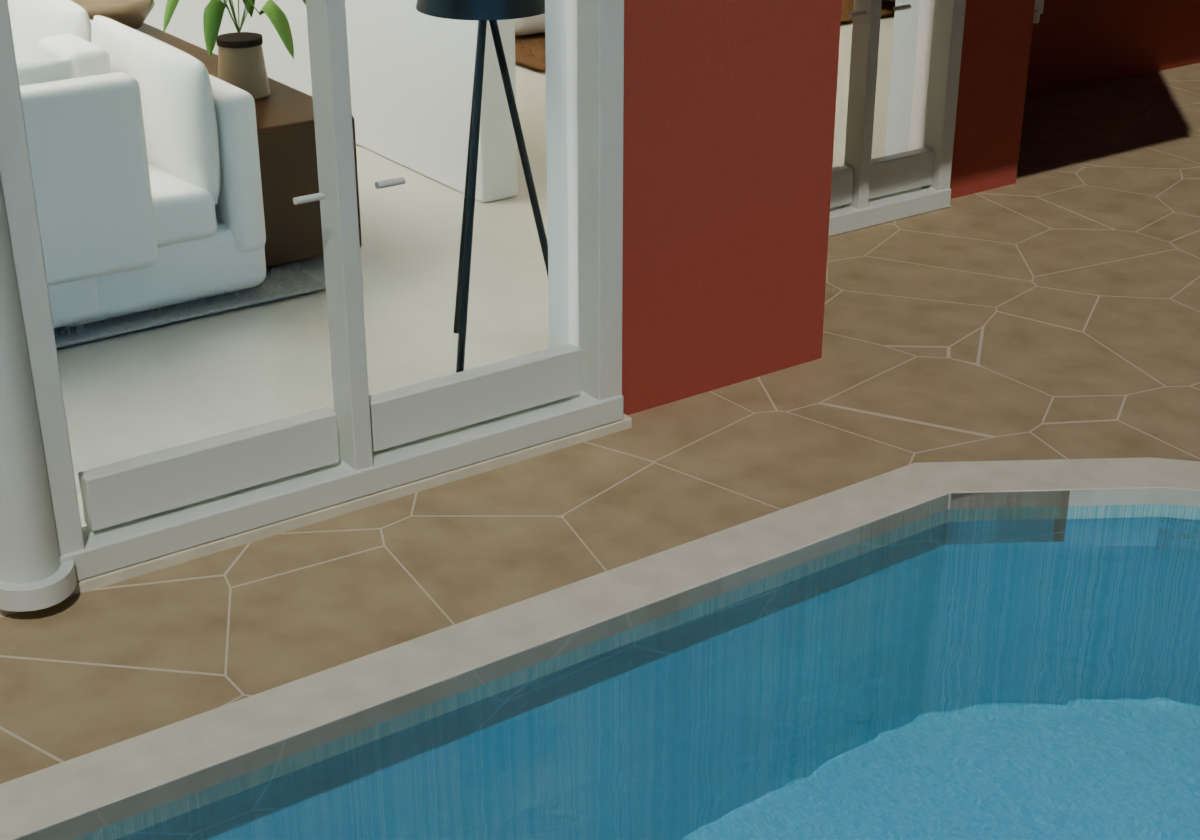
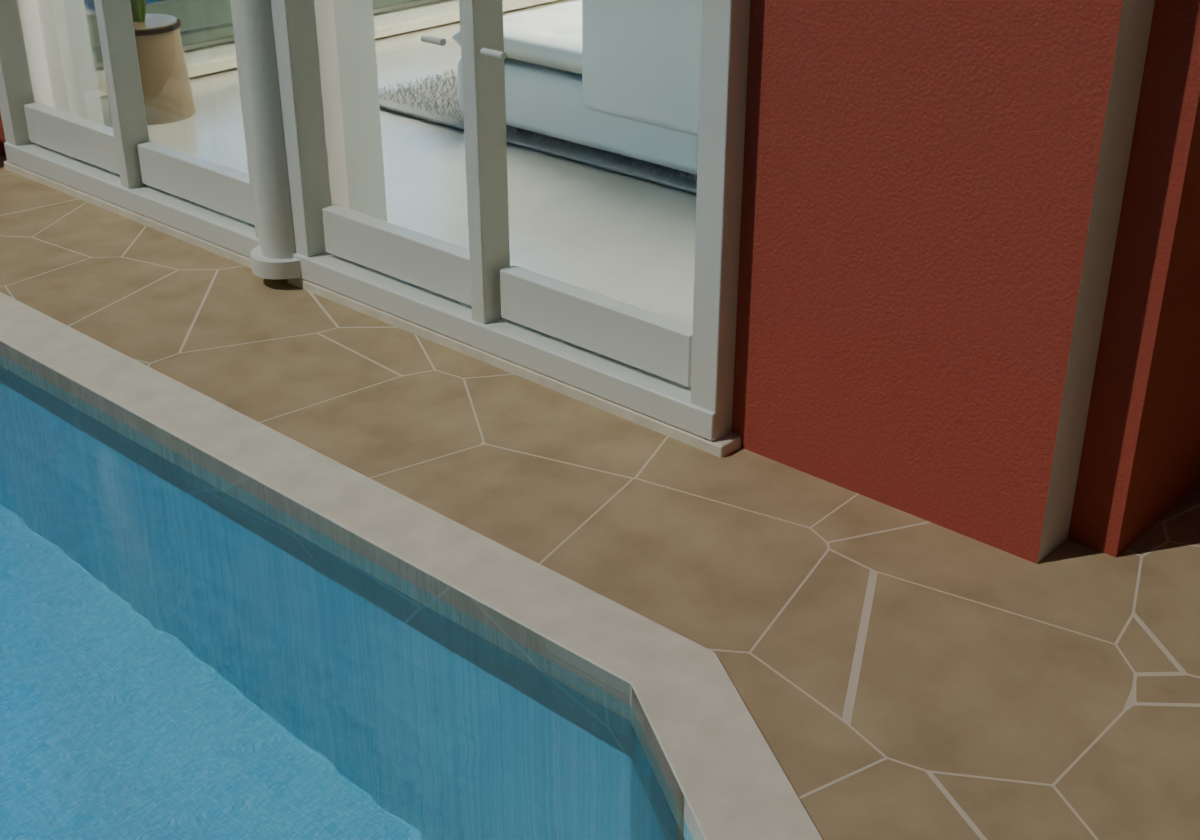
Continuous deck beside the French doors
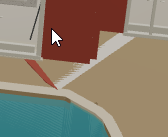
Reported: A red triangular projection and pale ragged strip broke the paving at the facade corner.
The projecting structural cap is lowered below the finished deck, and a full-depth slab section joins the missing corner to the existing paving.
Open original ↗Reported viewOriginal user screenshot · issue 3Open original ↗Before diagnosticPrevious source · Continuous deck beside the French doorsOpen original ↗Final Blender source renderVersion 10 · Continuous deck beside the French doors · cornerOpen original ↗Final Blender source renderVersion 10 · Continuous deck beside the French doors · corner reverseOpen original ↗Property reference imageSupplied brochure · pool-side doors and terrace, I33Open original ↗Property reference imageSupplied brochure · dry pool landing and balcony, I34
Opposite views check the dry landing, jambs and pool coping. The repair changes the source volume; exact concealed construction remains inferred.
04
Final Blender renders visually reviewed
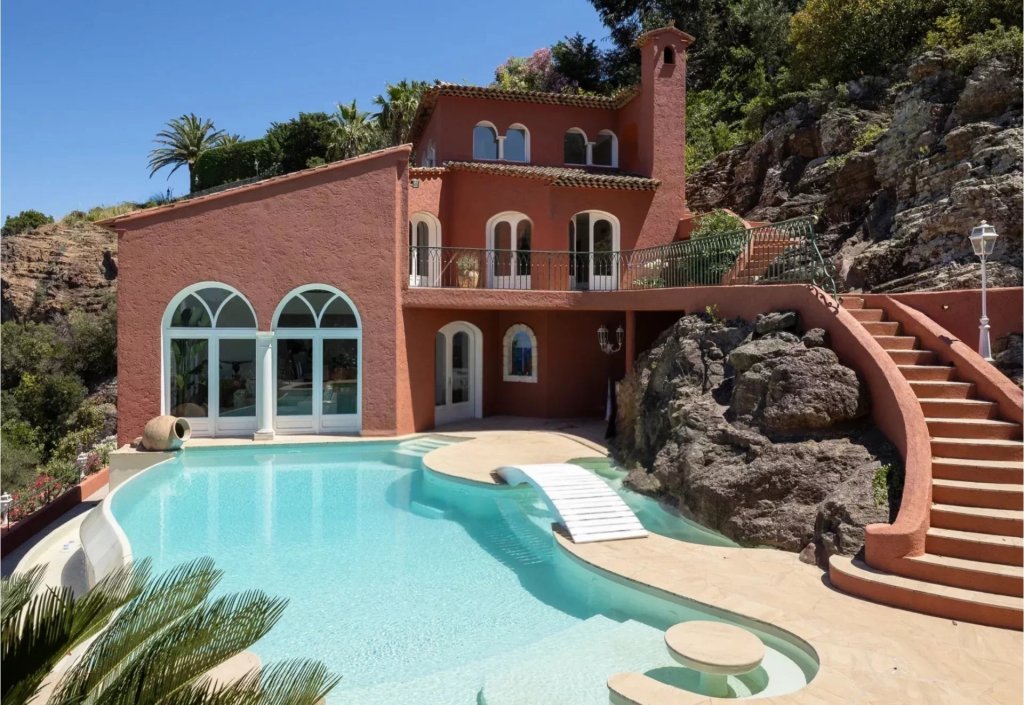
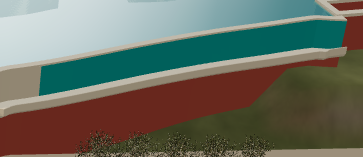
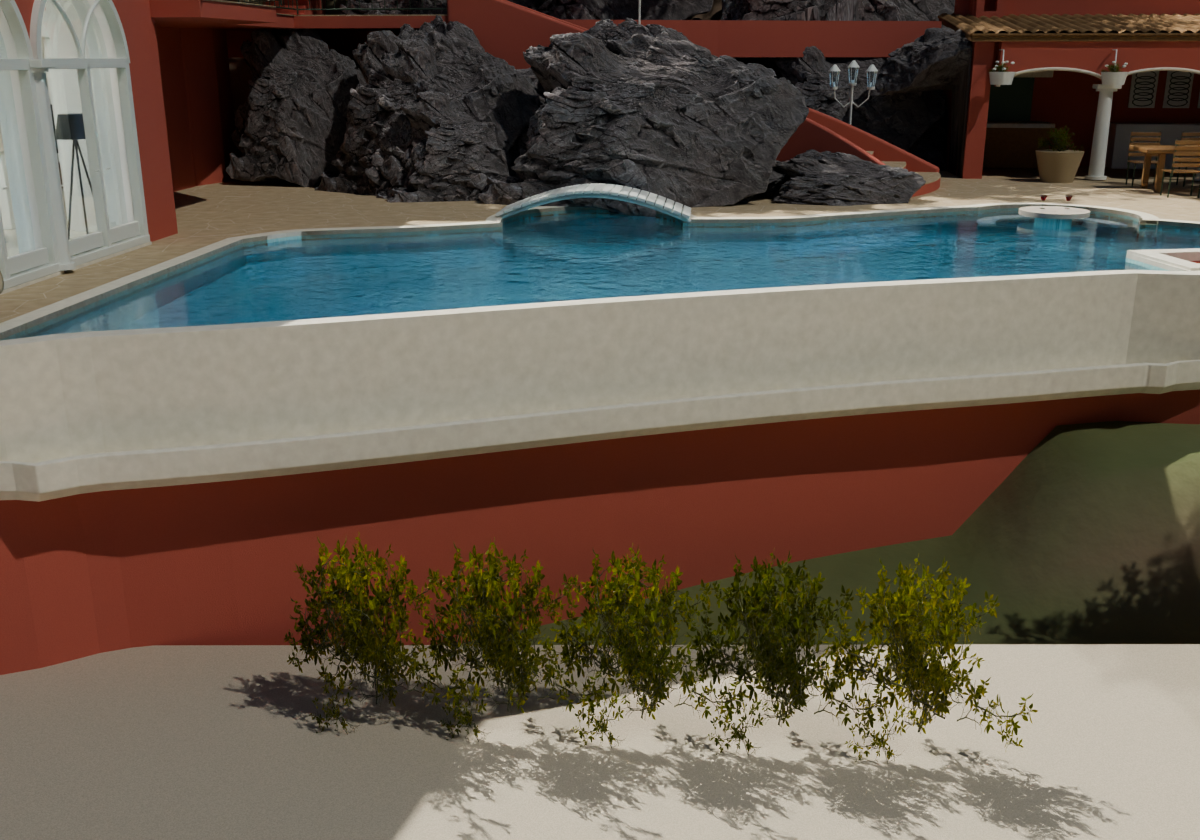
White exposed pool wall along its full length
Reported: A long blue band remained on the exposed outer pool wall.
The complete upper exposed pool wall is white. The water and inner lining remain blue, above the separate red supporting base.
Open original ↗Reported viewOriginal user screenshot · issue 4Open original ↗Final Blender source renderVersion 10 · White exposed pool wall along its full length · pool faceOpen original ↗Property reference imageJohn Taylor V7356CA · front elevation, JT01Open original ↗Property reference imageSupplied brochure · dry pool landing and balcony, I34
This follows the user’s explicit correction of the earlier exterior-blue interpretation. Pool-section dimensions remain approximate.
05
Final Blender renders visually reviewed
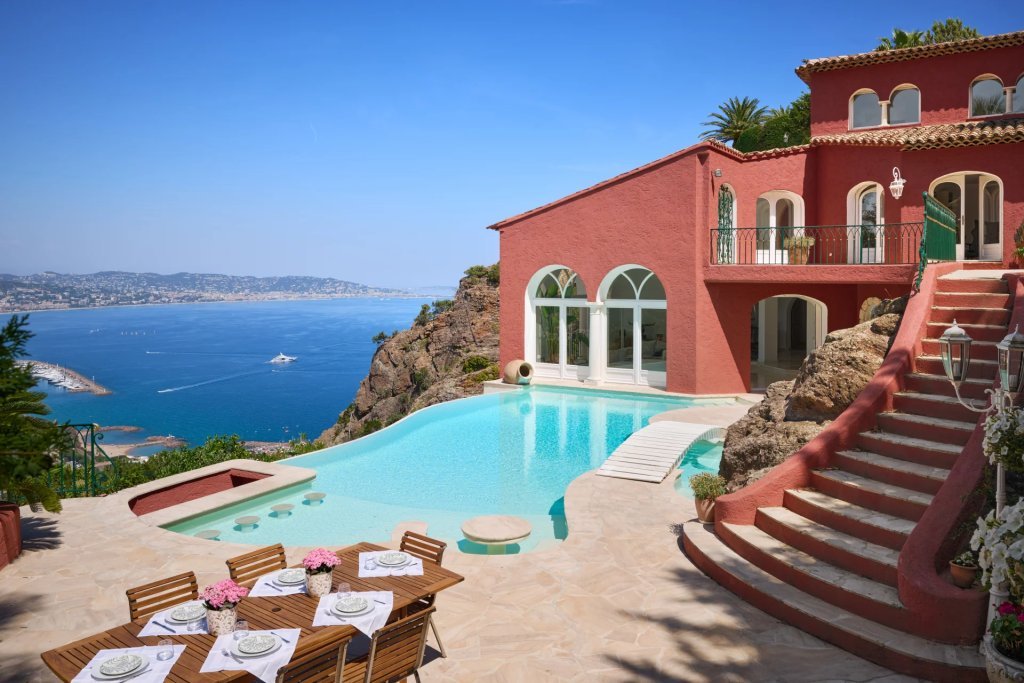
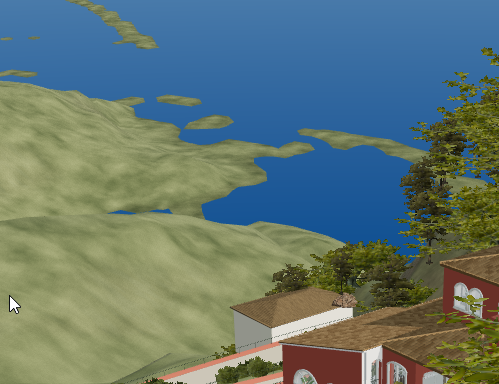
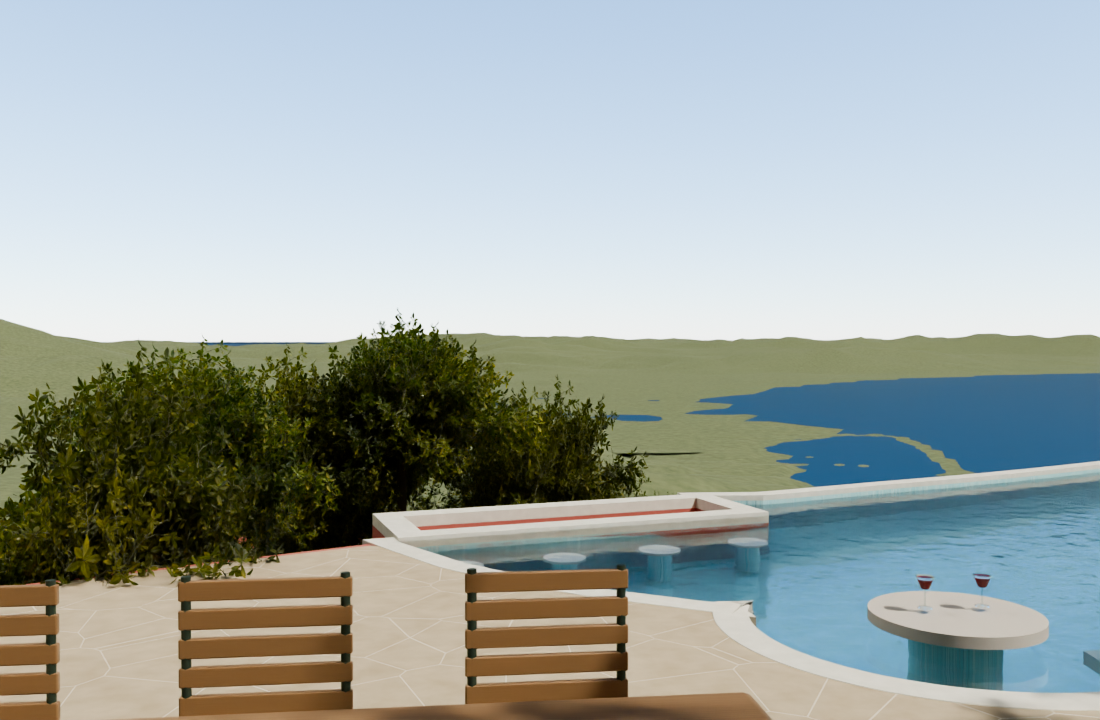
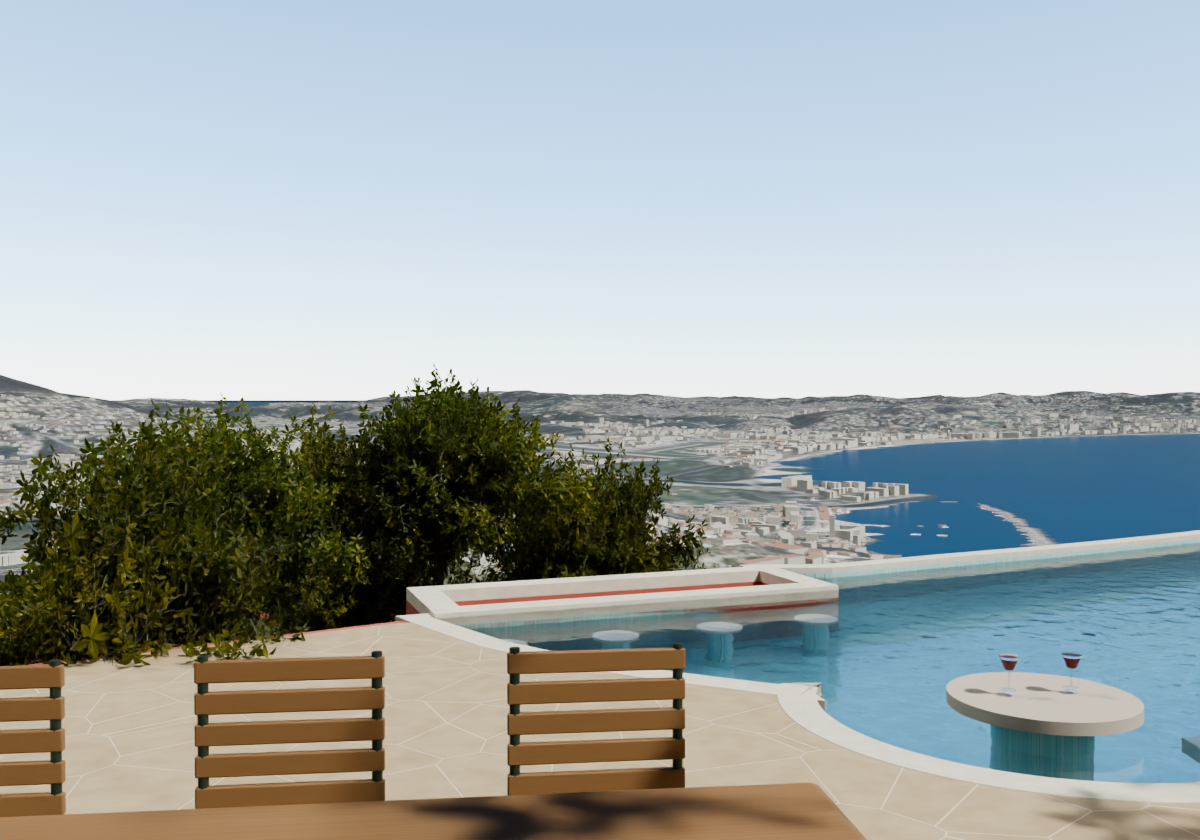
Coastal ground and the view toward the bay
Reported: The surrounding terrain showed broken shoreline shapes and an incomplete coastal setting.
One continuous terrain mesh replaces the overlapping coastline layers. The bay includes 4,500 buildings positioned from IGN footprints and heights. The viewer uses greater depth precision to prevent distant land and water from fighting for the same pixels.
Open original ↗Reported viewOriginal user screenshot · issue 5Open original ↗Before diagnosticPrevious source · Coastal ground and the view toward the bayOpen original ↗Before diagnosticPrevious source · Coastal ground and the view toward the bayOpen original ↗Final Blender source renderVersion 10 · Coastal ground and the view toward the bay · terraceOpen original ↗Final Blender source renderVersion 10 · Coastal ground and the view toward the bay · inside outOpen original ↗Property reference imageJohn Taylor V7356CA · pool terrace and bay, JT02Open original ↗Property reference imageSupplied brochure · pool-side doors and terrace, I33Open original ↗Property reference imageSupplied property video · bay view at 27 secondsOpen original ↗Property reference imageSupplied property video · terrace at 36 seconds
Distant buildings are approximate masses, not detailed reconstructions. Shoreline detail, concealed ground and the distant skyline retain the limits of the available data.
06
Final Blender renders visually reviewed
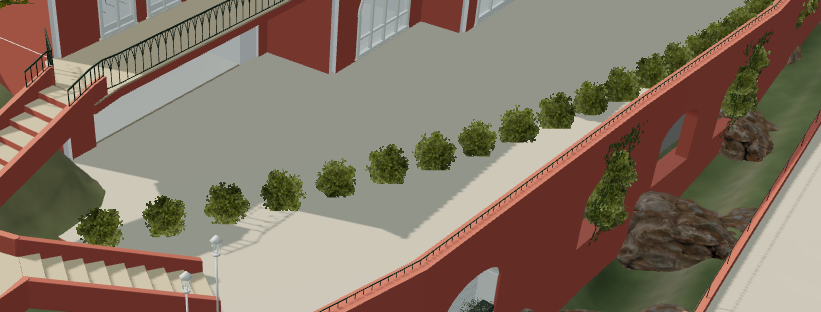
Planting follows the photographed forecourt border
Reported: Identical shrubs formed a misplaced row across the forecourt, and the planting arrangement did not match the photographs.
A narrow soil bed follows the front parapet. Seven slender upright plants, two spreading groups and four small ground tufts replace the repeated shrub row.
Open original ↗Reported viewOriginal user screenshot · issue 6Open original ↗Final Blender source renderVersion 10 · Planting follows the photographed forecourt border · forecourtOpen original ↗Final Blender source renderVersion 10 · Planting follows the photographed forecourt border · forecourt frontOpen original ↗Property reference imageJohn Taylor V7356CA · front elevation, JT01Open original ↗Enlarged photograph detailDetail enlarged from JT01 · original narrow forecourt planting bedOpen original ↗Property reference imageOriginal listing video · aerial frame 04Open original ↗Property reference imageOriginal listing video · aerial frame 05
These groups are distinguishable in the enlarged JT01 crop. No separate pots are visible along this border, so none are invented here. Plant species, exact dimensions, roots and planter construction remain inferred.
07
Final Blender renders visually reviewed
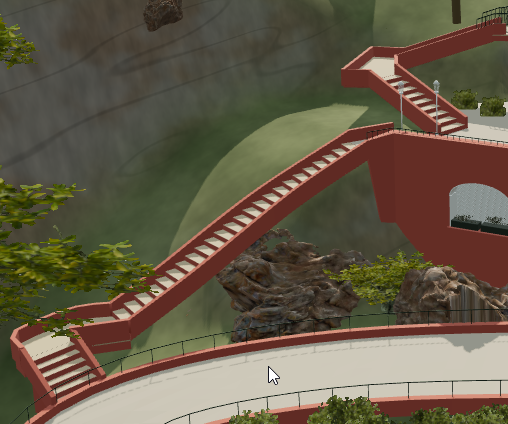
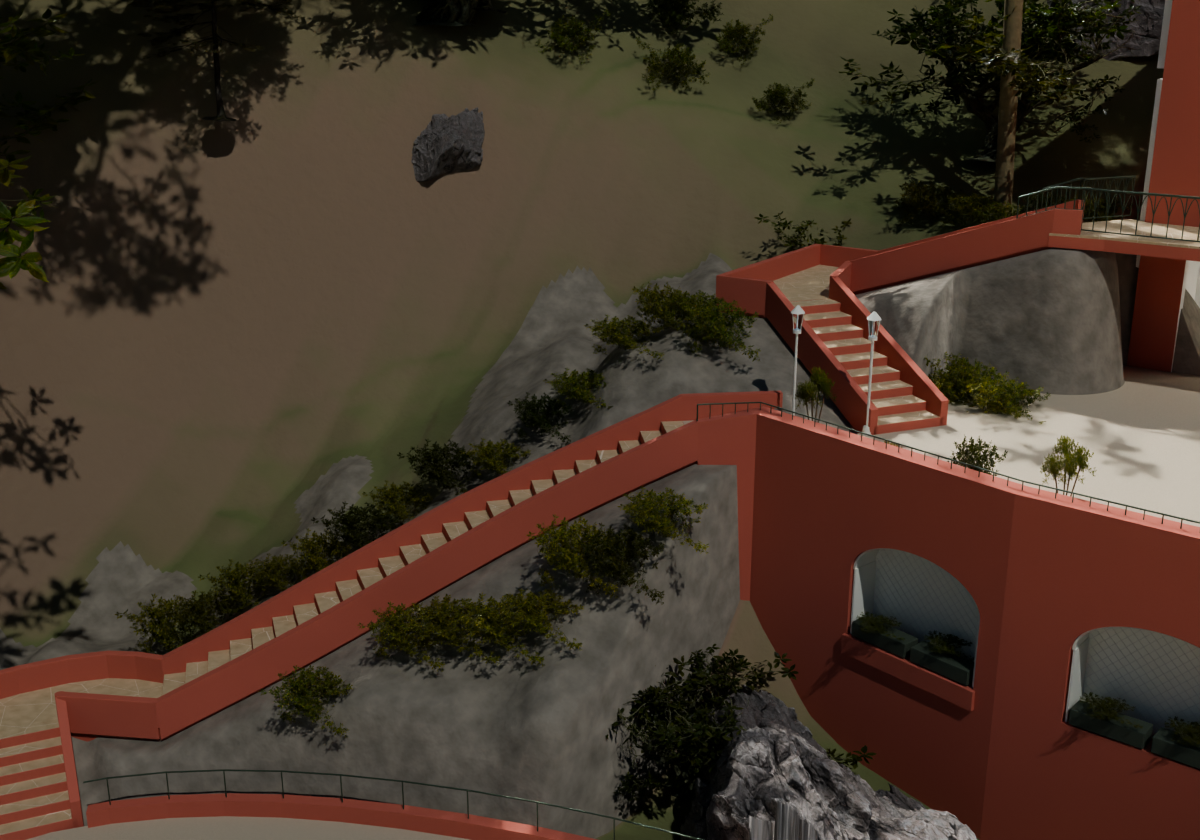
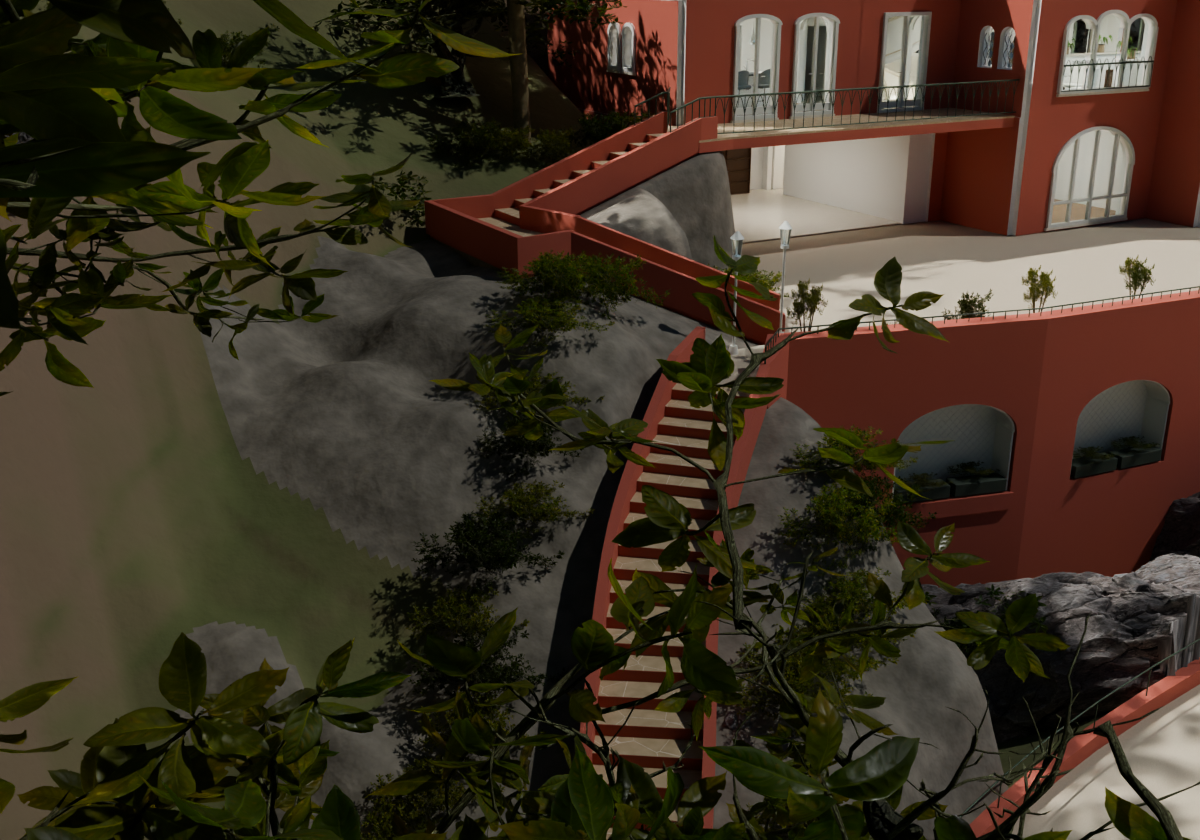
Stairs grounded into the hillside
Reported: The long external stair and its landings appeared suspended above the hillside and loose rocks.
Continuous hillside support meets the stair underside and landings; nearby planting is seated on the revised ground.
Open original ↗Reported viewOriginal user screenshot · issue 7Open original ↗Final Blender source renderVersion 10 · Stairs grounded into the hillside · stair groundOpen original ↗Final Blender source renderVersion 10 · Stairs grounded into the hillside · stair ground reverseOpen original ↗Property reference imageJohn Taylor V7356CA · front elevation, JT01Open original ↗Property reference imageOriginal listing video · aerial frame 04Open original ↗Property reference imageOriginal listing video · aerial frame 05
The two views check the visible relationships around the flight and landings. Hidden rock depth and foundation construction are inferred, not surveyed.
Complete exterior context
Open original ↗Final Blender overviewVersion 10 · complete exterior context
The wider landscape supports the setting. Distant buildings, hidden ground and unsurveyed dimensions remain approximate.