The eight reported views are paired with the revised source geometry and relevant property photographs.
All eight final source views were visually reviewed after the version 9 corrections. The images below document that source review; they are not browser captures.
Source diagnostics may hide vegetation to expose a junction. Camera framing is approximate;
the images are not registered overlays. Open any image at its original resolution.
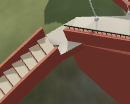
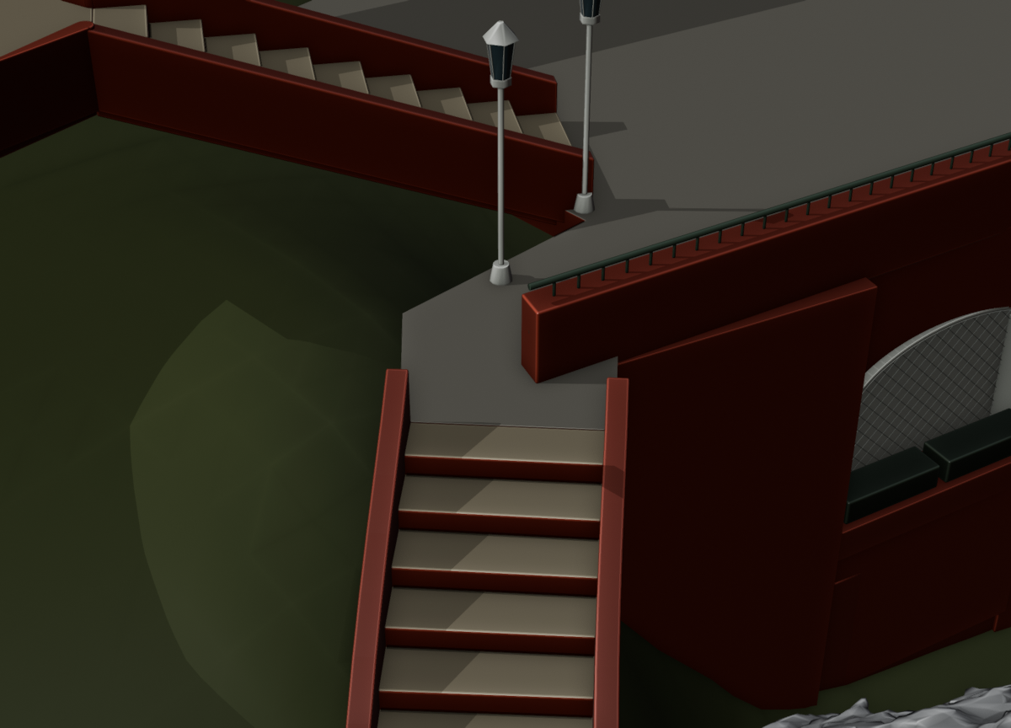
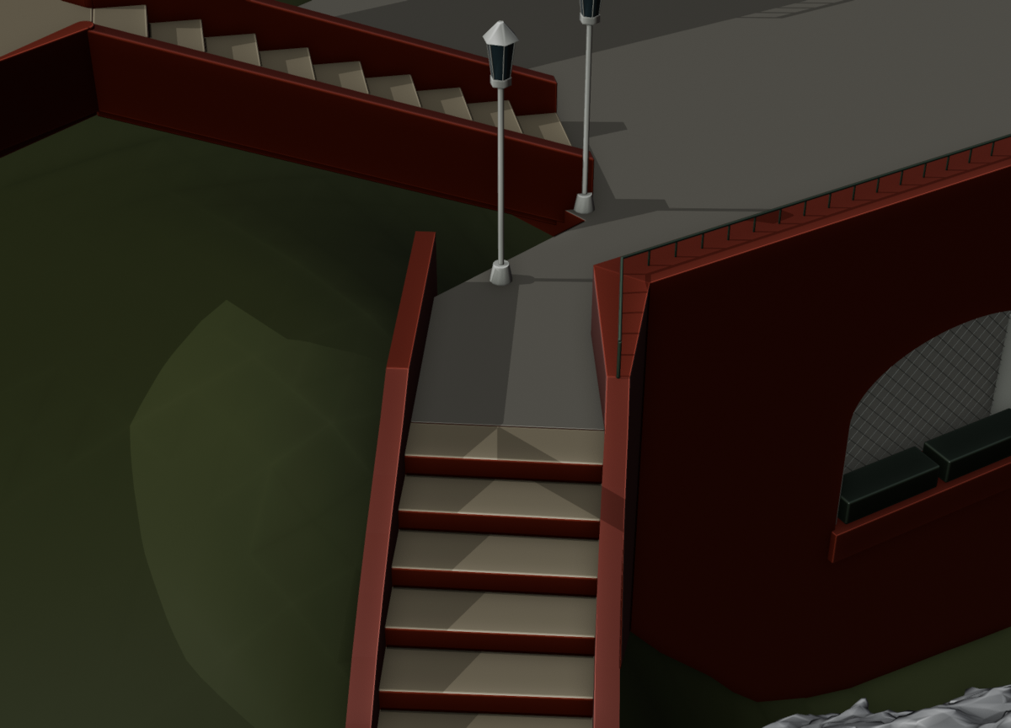
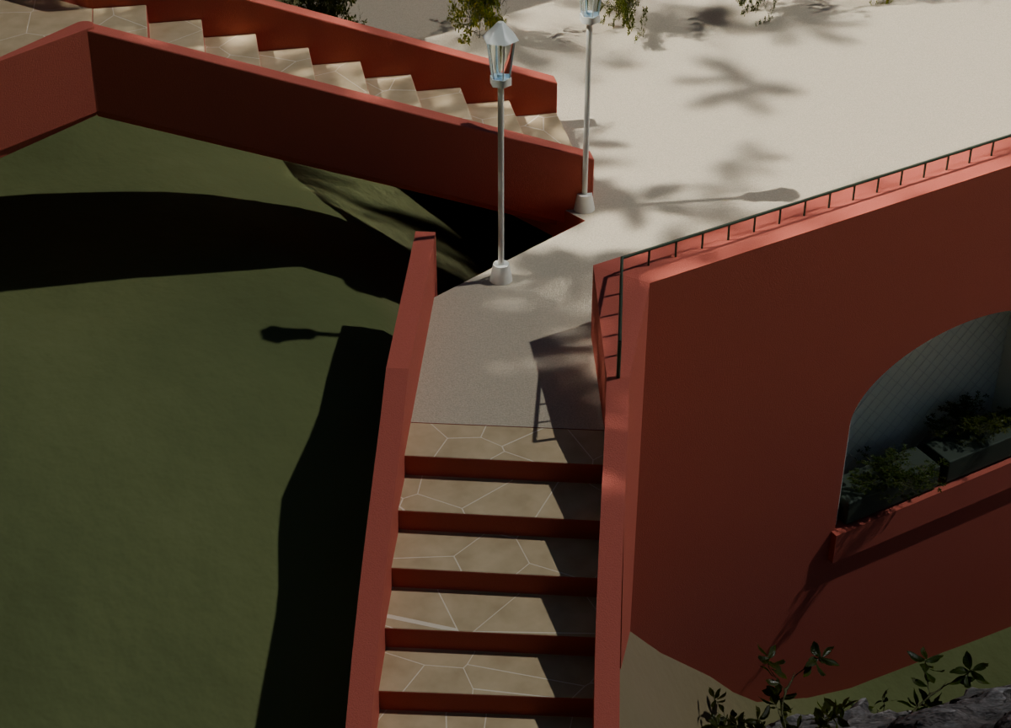
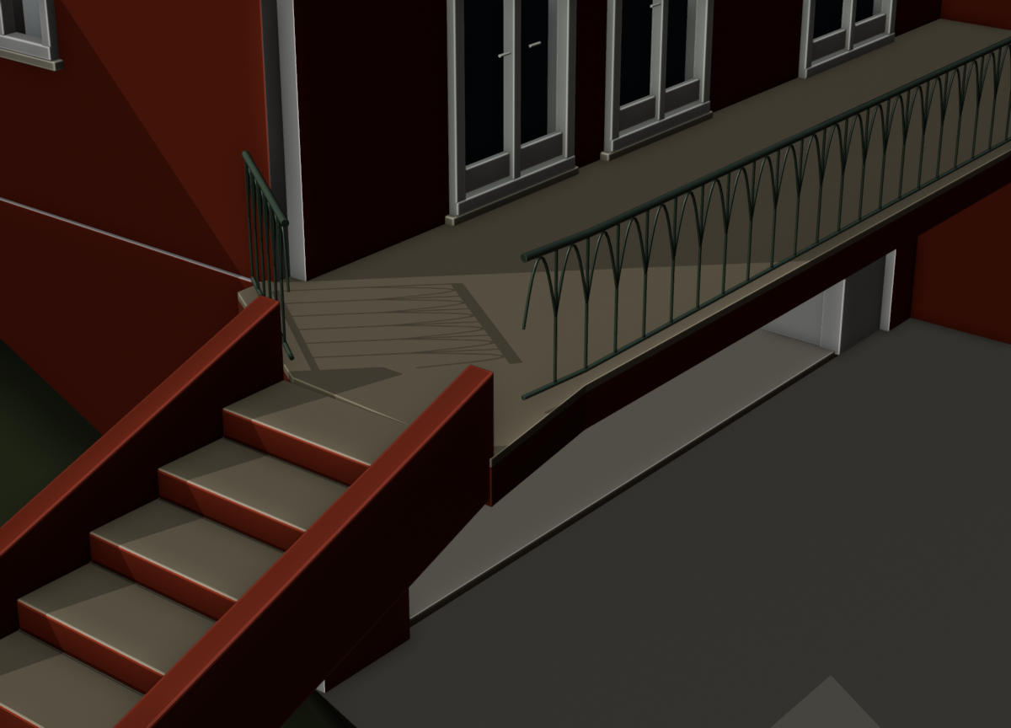
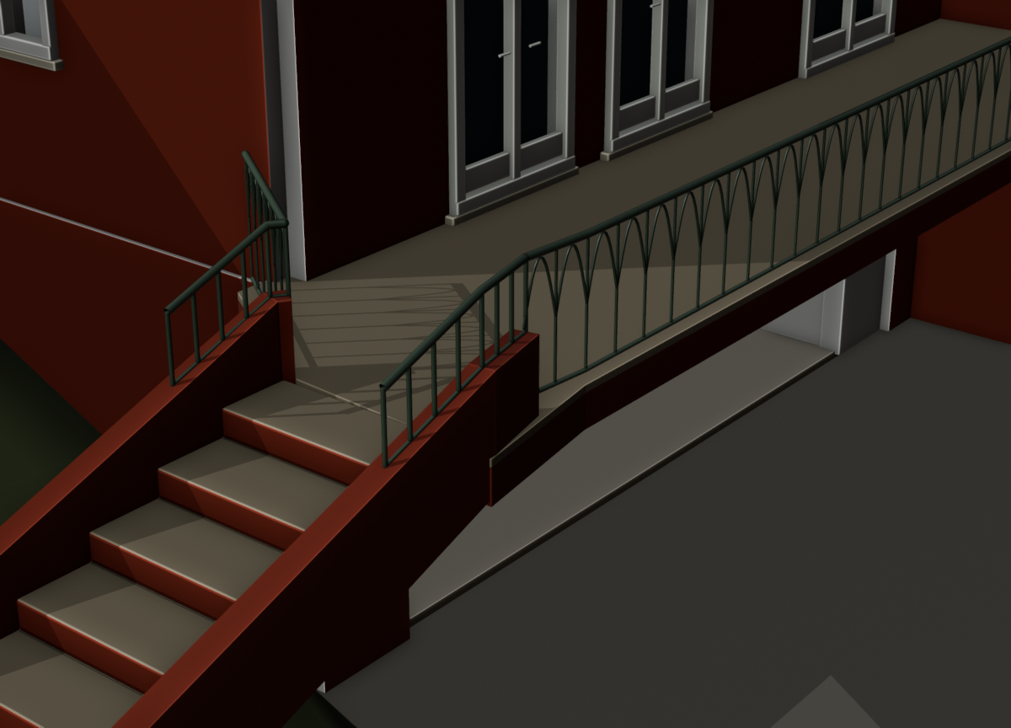
Reported: The front stair entrance and its two wall ends did not match the intended layout.
One wall joins the front retaining face; the opposite side projects approximately two metres. The full stair entrance remains clear.
Open original ↗Reported viewOriginal user screenshot · issue 1Open original ↗Before diagnosticPrevious source · Stair entrance and projecting wallOpen original ↗Final Blender source renderVersion 9 · Stair entrance and projecting wallOpen original ↗Cycles source renderVersion 9 · materials and daylight · Stair entrance and projecting wallOpen original ↗Property photographJohn Taylor V7356CA · front elevation, JT01
The arrangement follows the user’s correction. The two-metre projection and other dimensions are inferred, not surveyed.
02
Final source views visually reviewed
Continuous front retaining face
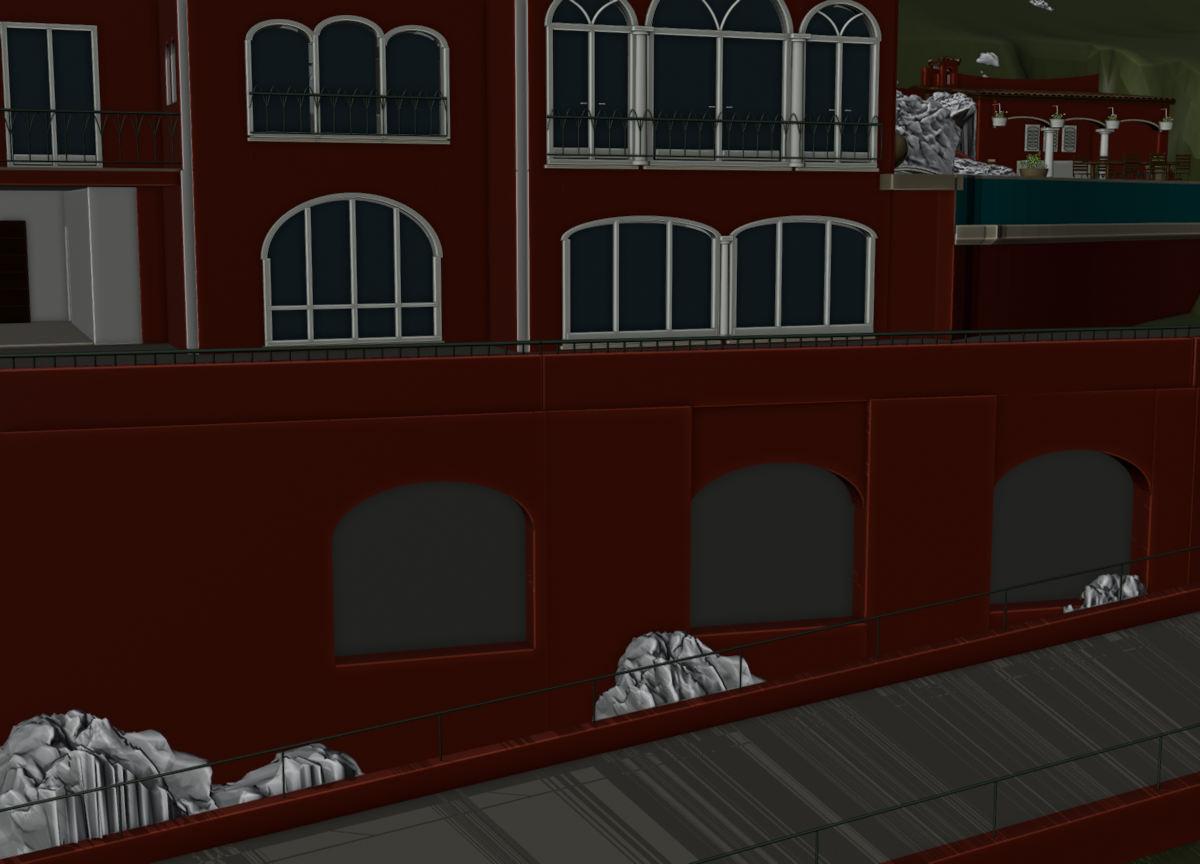
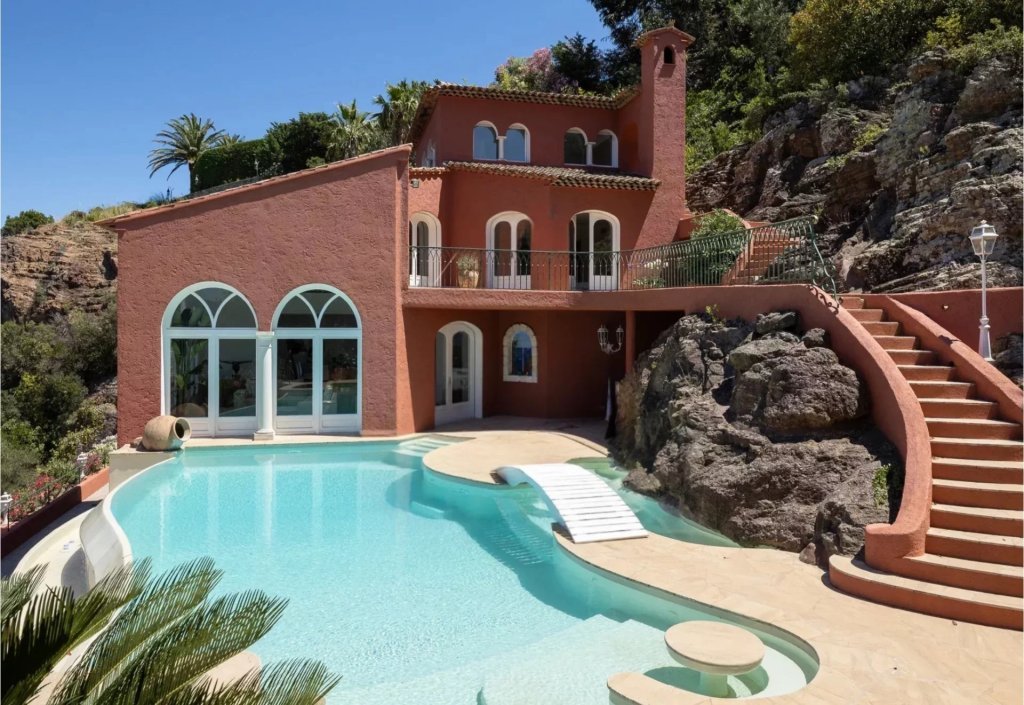
Reported: A ledge and separate wall segments interrupted the front retaining face.
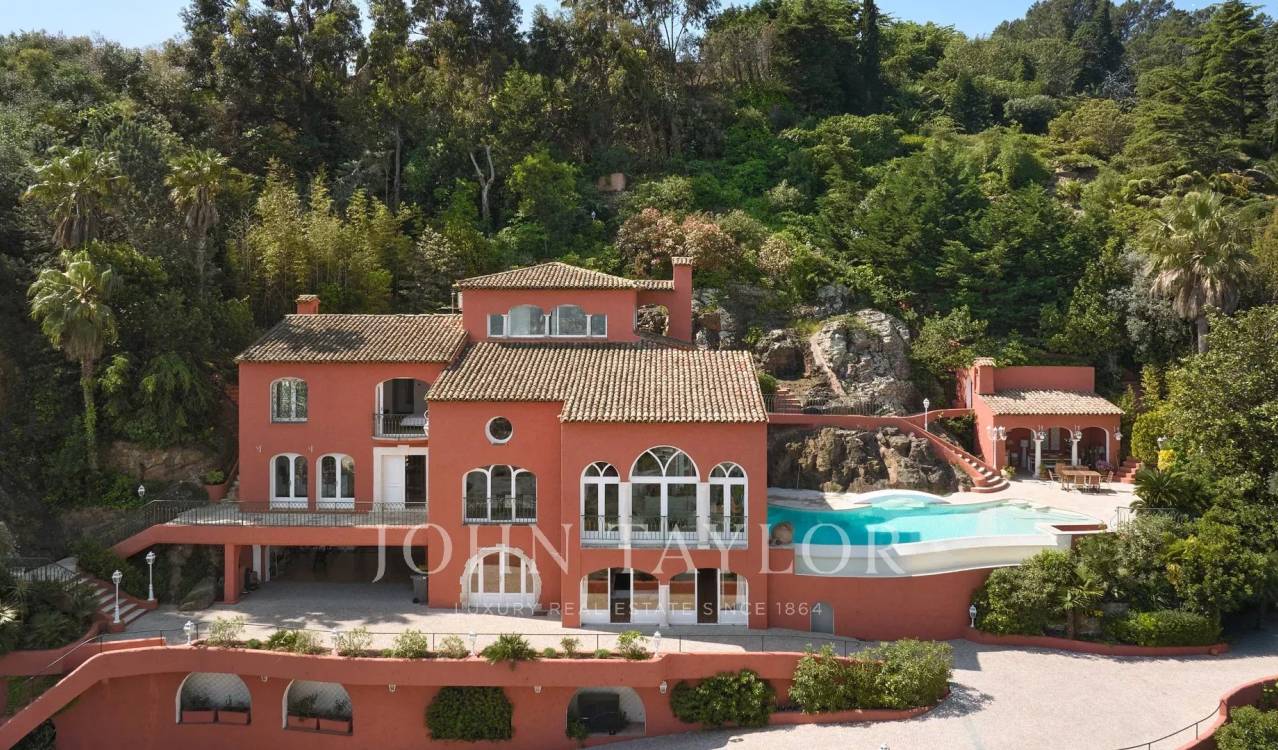
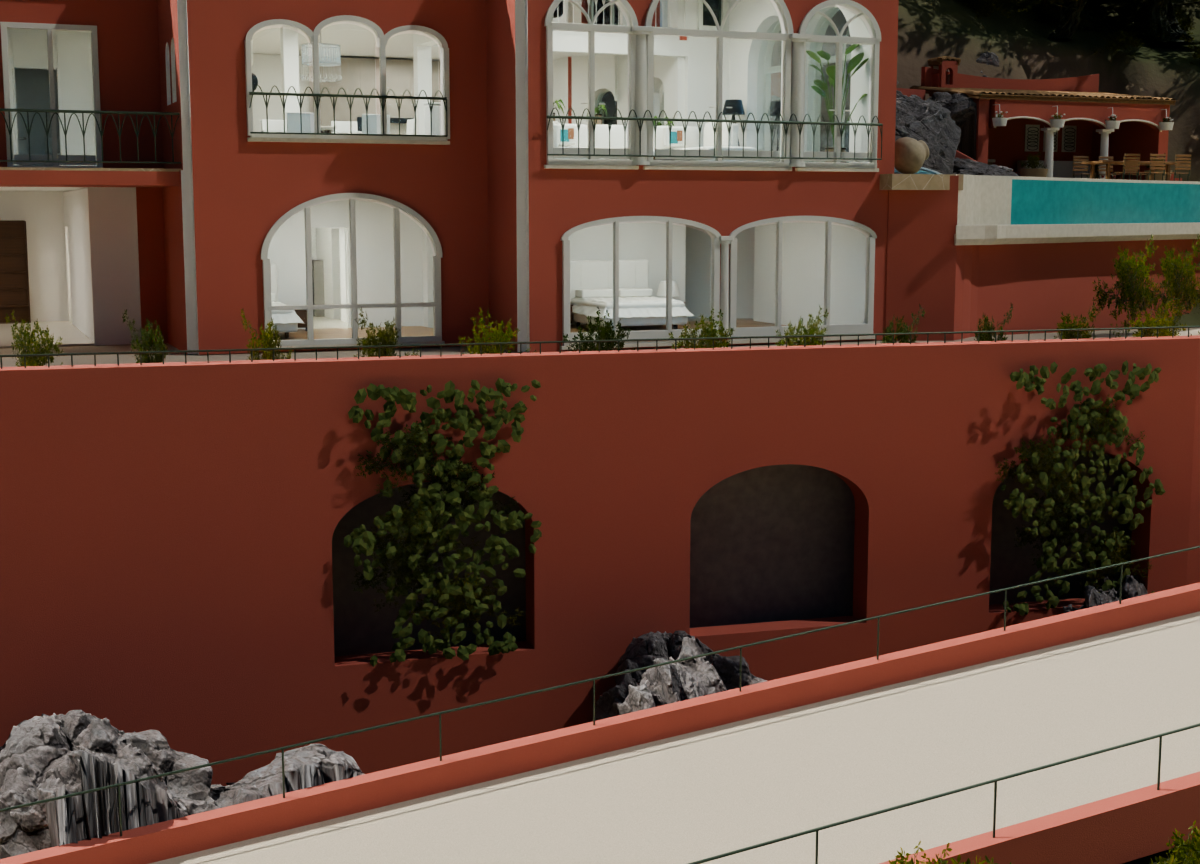
The parapet and retaining wall form one continuous exterior face. The existing arch positions and planted bays are retained.
Open original ↗Reported viewOriginal user screenshot · issue 2Open original ↗Before diagnosticPrevious source · Continuous front retaining faceOpen original ↗Final Blender source renderVersion 9 · Continuous front retaining faceOpen original ↗Cycles source renderVersion 9 · materials and daylight · Continuous front retaining faceOpen original ↗Property photographJohn Taylor V7356CA · front elevation, JT01
JT01 establishes the front-wall rhythm; foliage conceals parts of the underlying construction.
03
Final source views visually reviewed
Upper landing and guard ends
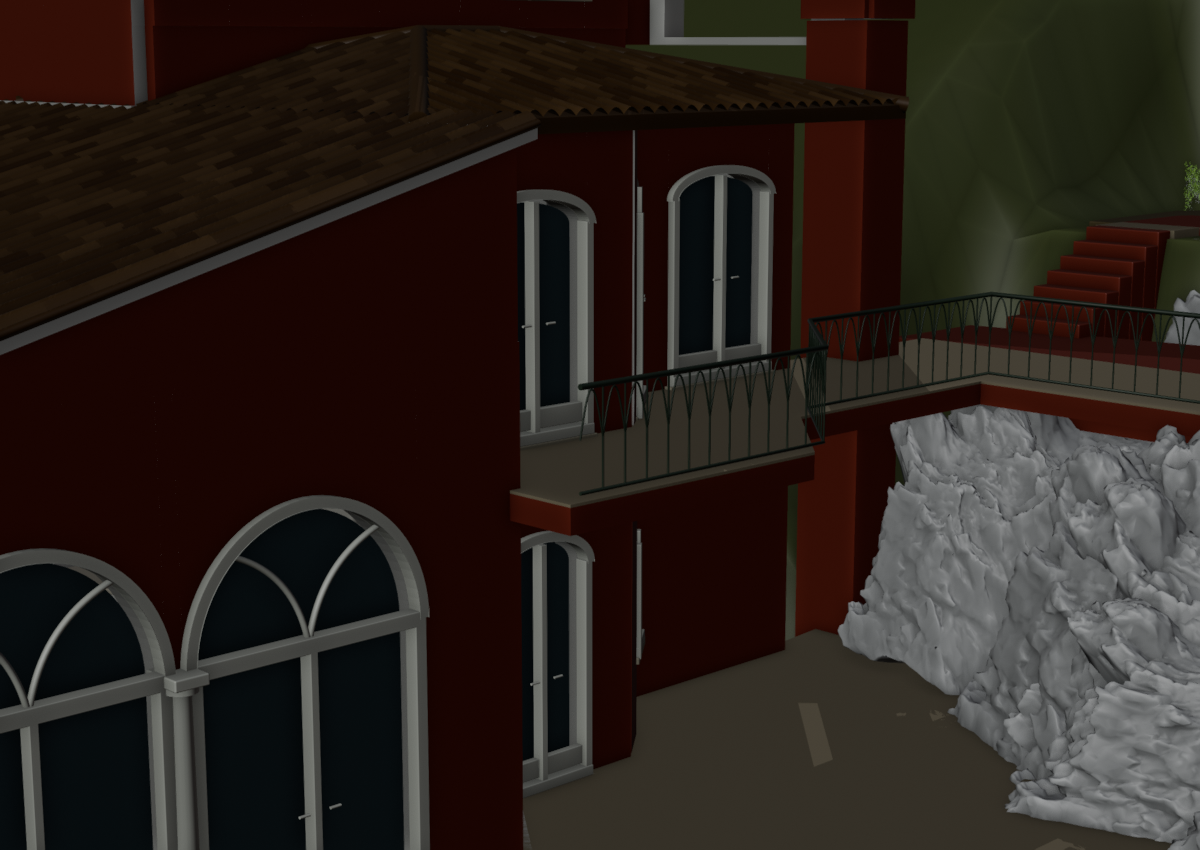
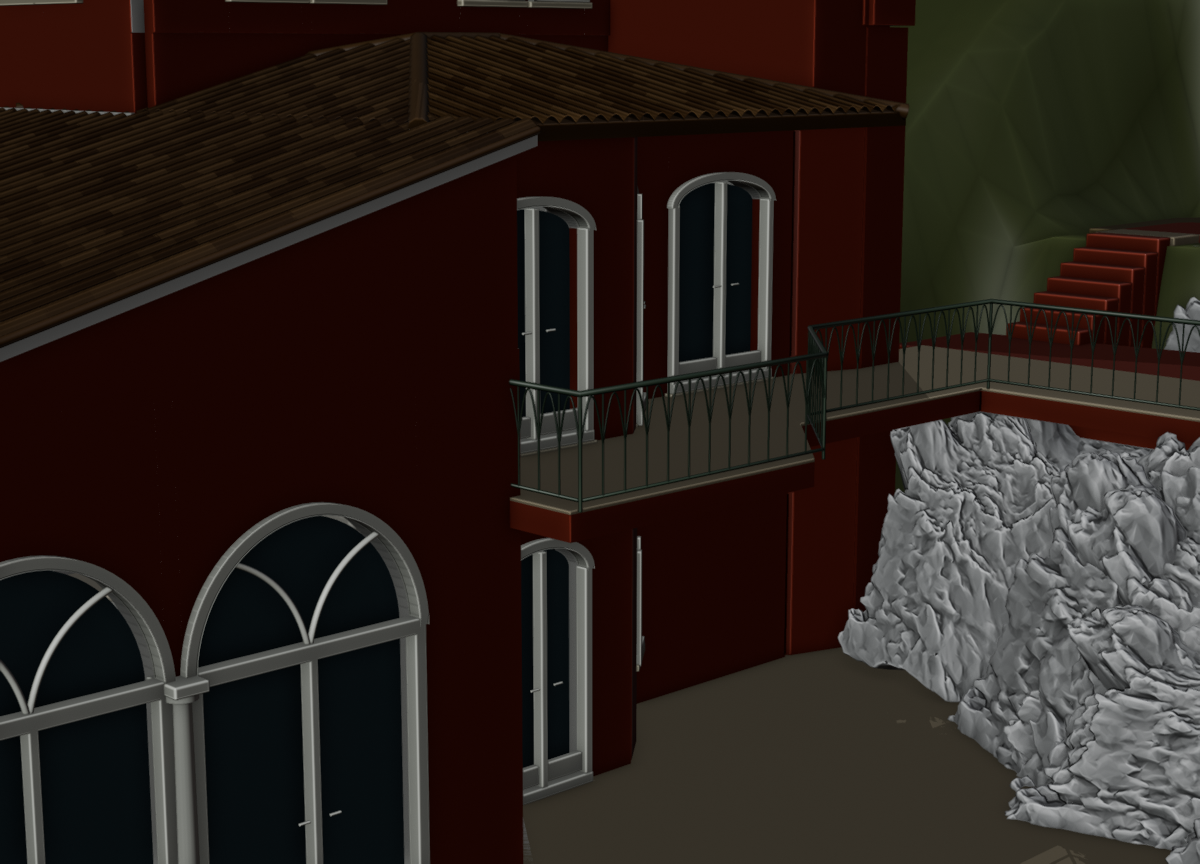
Reported: The landing-side masonry and railings stopped short at the stair entrance.
Short masonry returns and connected handrails join the landing to both stair sides.
Open original ↗Reported viewOriginal user screenshot · issue 3Open original ↗Before diagnosticPrevious source · Upper landing and guard endsOpen original ↗Final Blender source renderVersion 9 · Upper landing and guard ends
The close view checks the visible junction. Concealed construction remains inferred.
04
Final source views visually reviewed
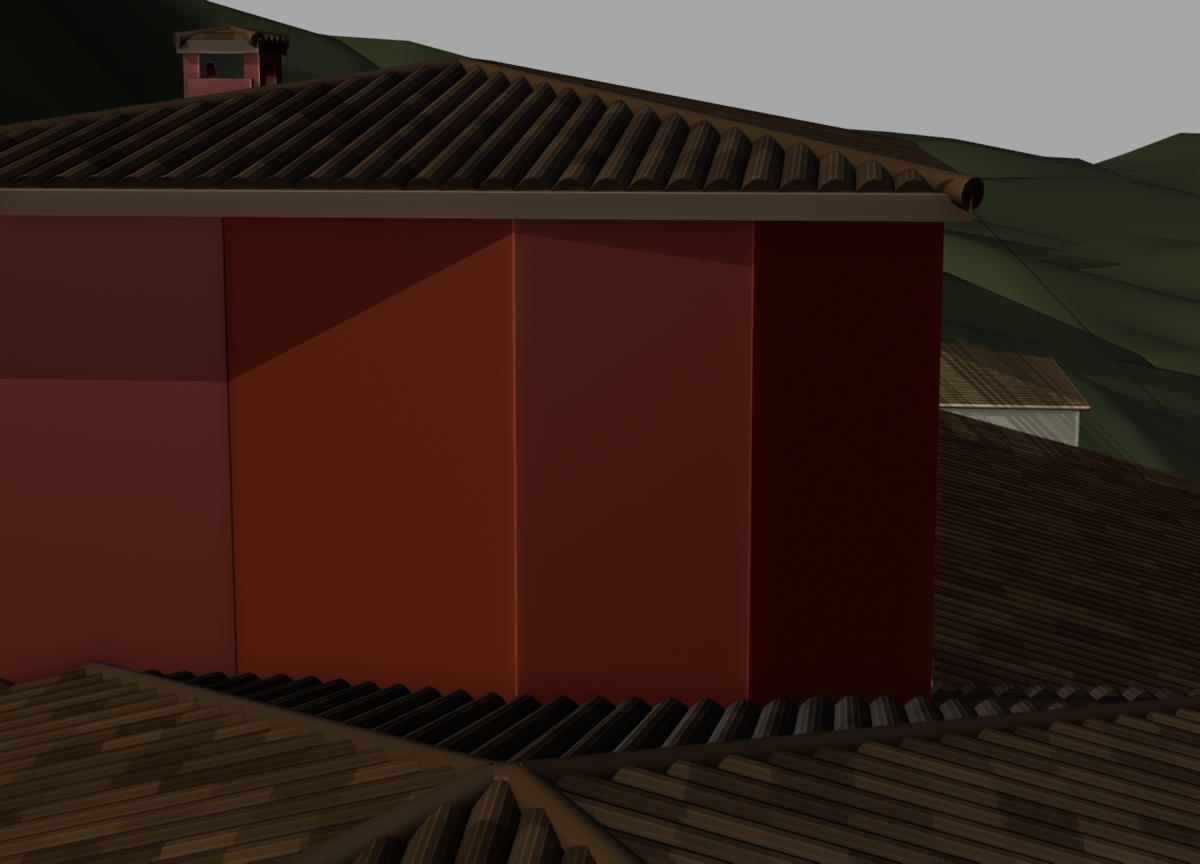
Upper bedroom wall corners
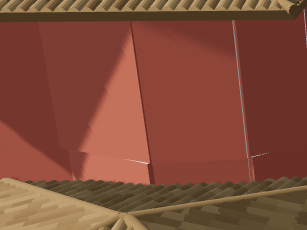
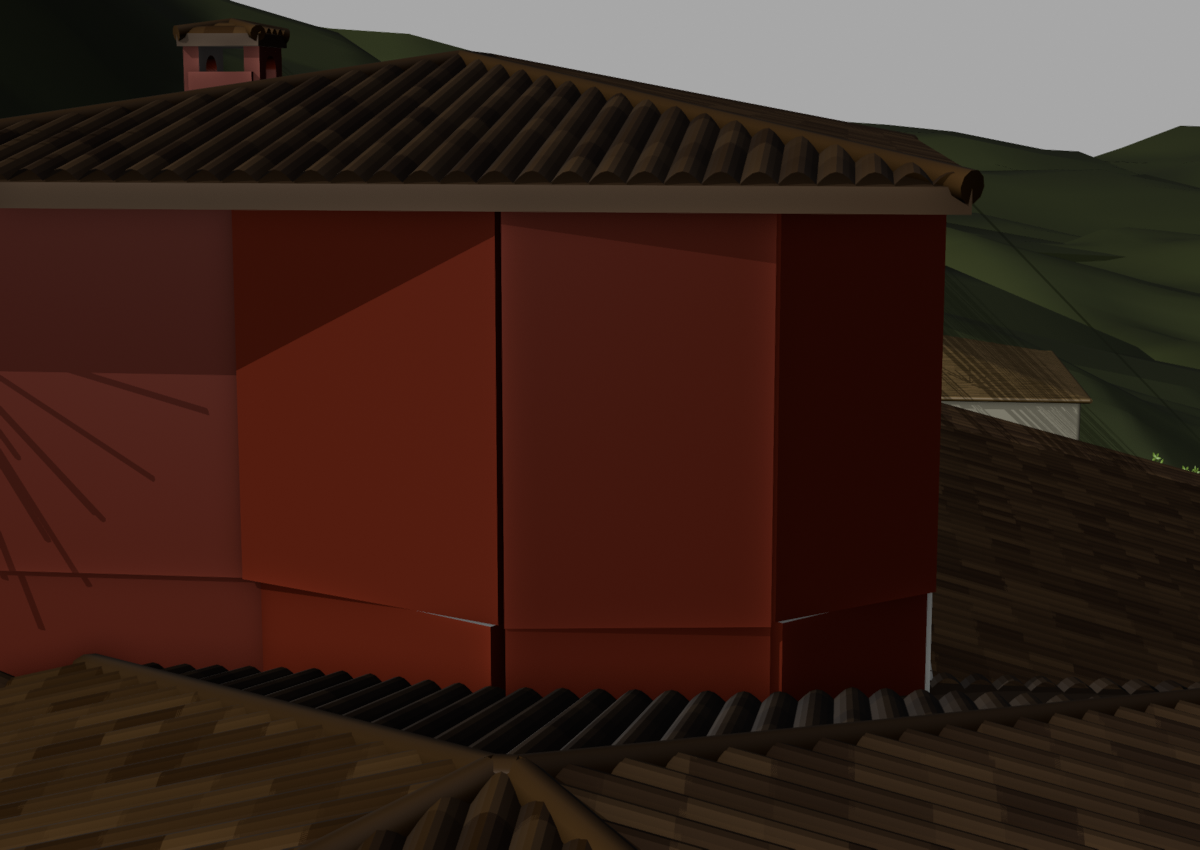
Reported: Separately positioned wall panels left narrow gaps and exposed pale end faces.
A continuous faceted wall joins the front and rear corners beneath the roof. The outside is red; the room-facing surfaces retain plaster.
Open original ↗Reported viewOriginal user screenshot · issue 4Open original ↗Before diagnosticPrevious source · Upper bedroom wall cornersOpen original ↗Final Blender source renderVersion 9 · Upper bedroom wall cornersOpen original ↗Property photographJohn Taylor V7356CA · front elevation, JT01
The roof and existing window openings are retained. The rendered corner views document the source repair.
05
Final source views visually reviewed
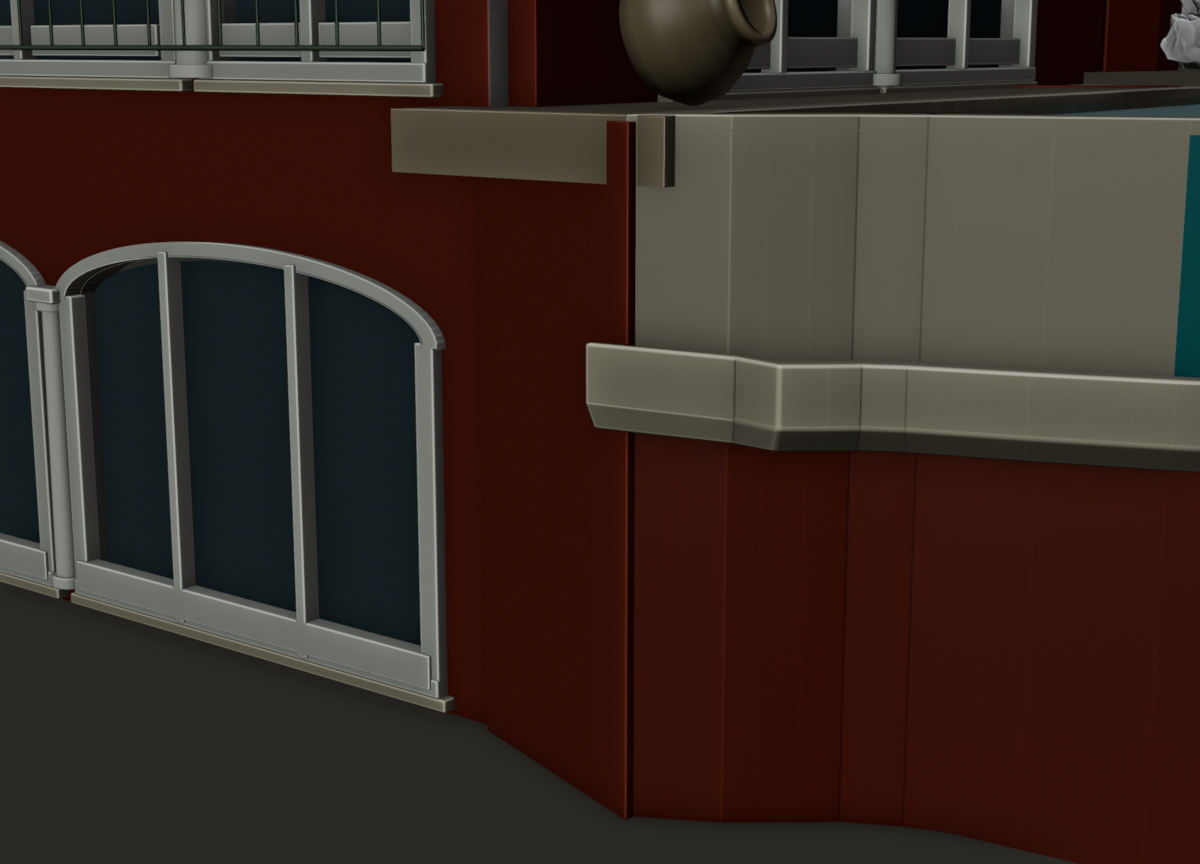
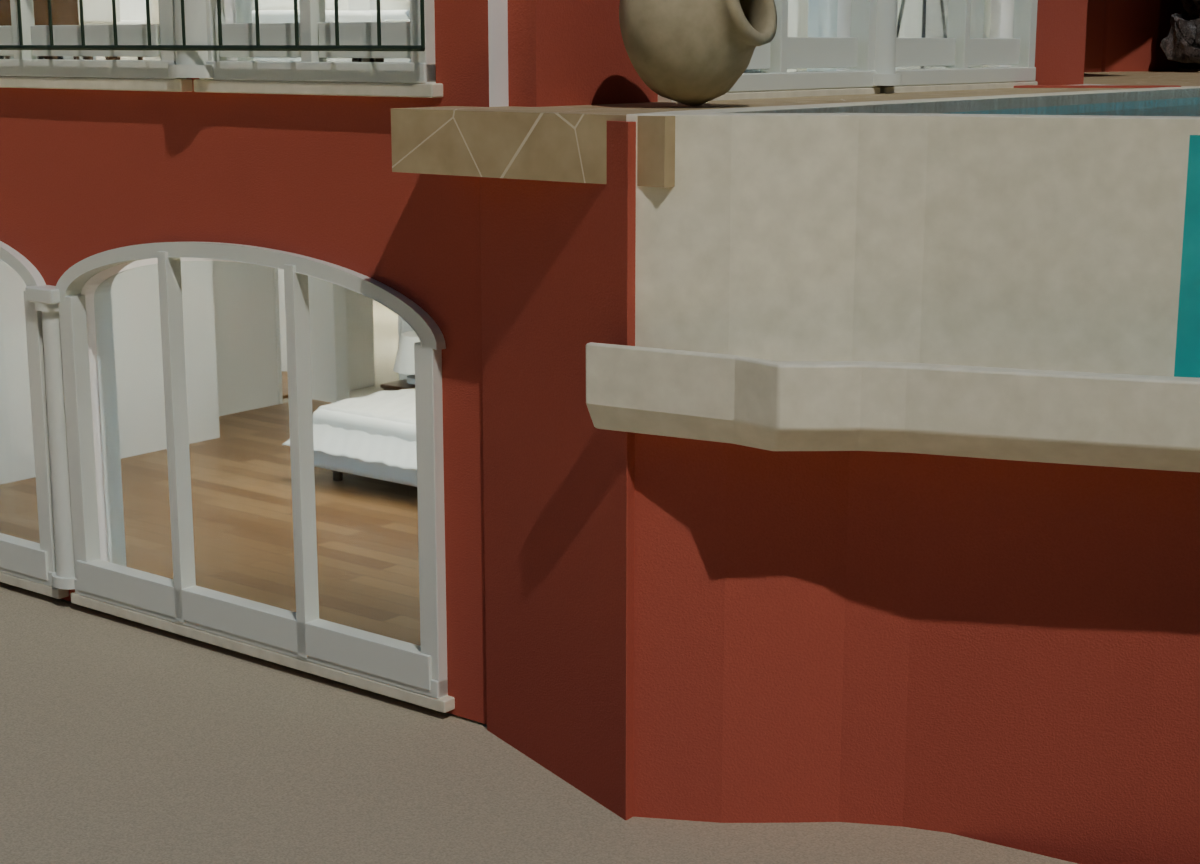
Solid pool-side corner and white end
Reported: The visible front corner below the pool terrace remained open, and this pool end was turquoise.
A solid red wall fills the dry strip between house and pool down to the lower terrace. The house-end pool face is white; the long photographed aqua face remains.
Open original ↗Reported viewOriginal user screenshot · issue 5Open original ↗Final Blender source renderVersion 9 · Solid pool-side corner and white endOpen original ↗Cycles source renderVersion 9 · materials and daylight · Solid pool-side corner and white endOpen original ↗Property photographJohn Taylor V7356CA · front elevation, JT01
The solid corner and white end follow the user’s direct correction. Pool-section dimensions remain estimates.
06
Final source views visually reviewed
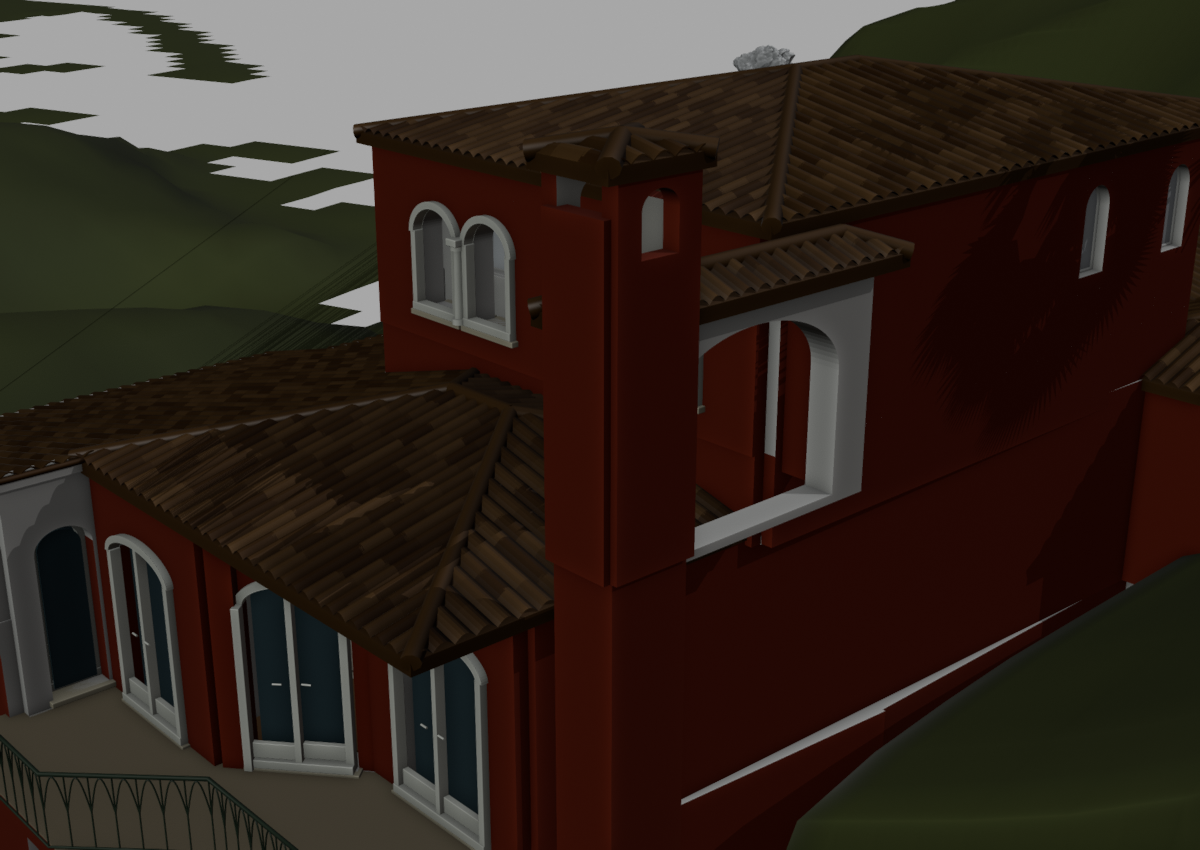
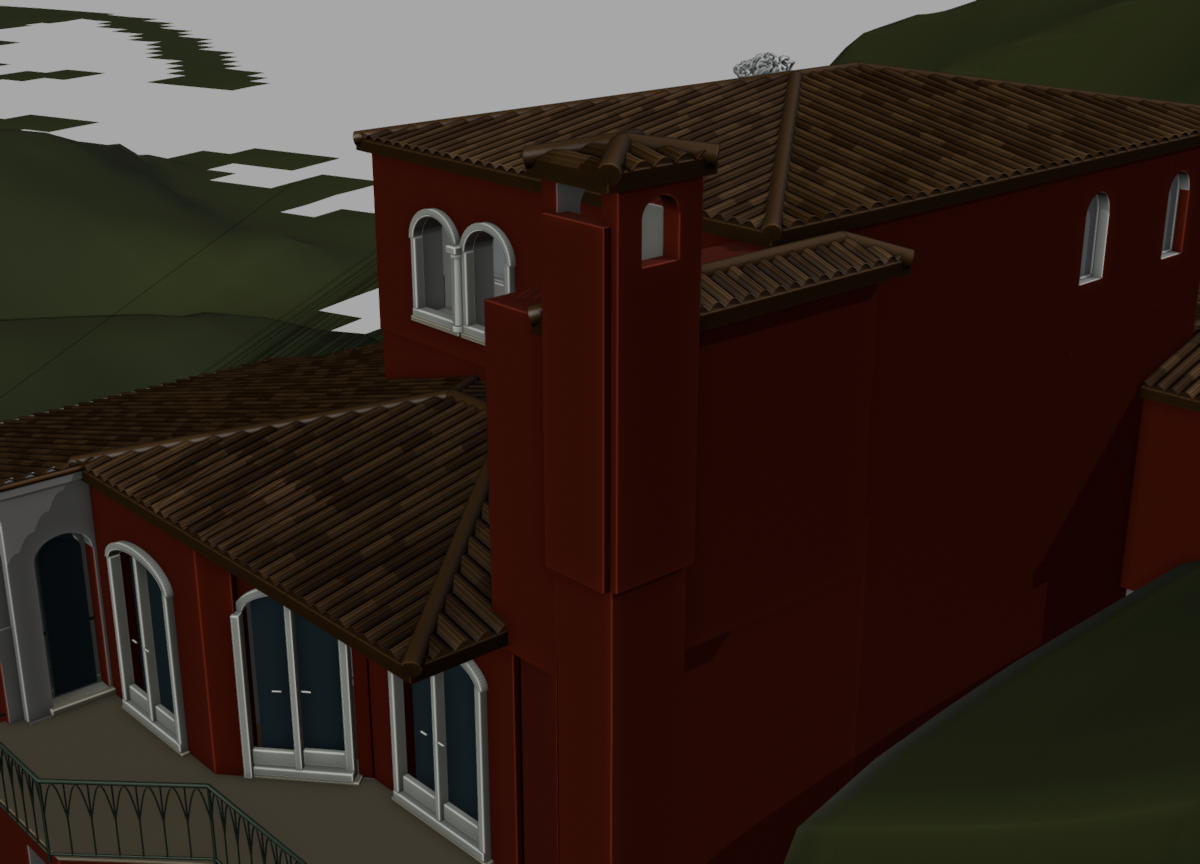
Solid upper connector wall
Reported: An open arch was modeled where the user specified a solid wall.
A solid red connector replaces that arch while preserving the chimney’s crown openings.
Open original ↗Reported viewOriginal user screenshot · issue 6Open original ↗Before diagnosticPrevious source · Solid upper connector wallOpen original ↗Final Blender source renderVersion 9 · Solid upper connector wallOpen original ↗Property photographJohn Taylor V7356CA · front elevation, JT01
This is a user-directed correction. JT01 alone does not conclusively establish the concealed infill.
07
Final source views visually reviewed
Pool balcony railing return
Reported: The pool-side balcony guard stopped before completing its corner return.
The ornamental guard continues around the corner with joined rails and terminal posts.
Open original ↗Reported viewOriginal user screenshot · issue 7Open original ↗Before diagnosticPrevious source · Pool balcony railing returnOpen original ↗Final Blender source renderVersion 9 · Pool balcony railing returnOpen original ↗Property photographSupplied brochure · pool and upper balcony, I34
I34 shows the pool-side balcony and its relation to the stair. Fine dimensions remain inferred.
08
Final source views visually reviewed
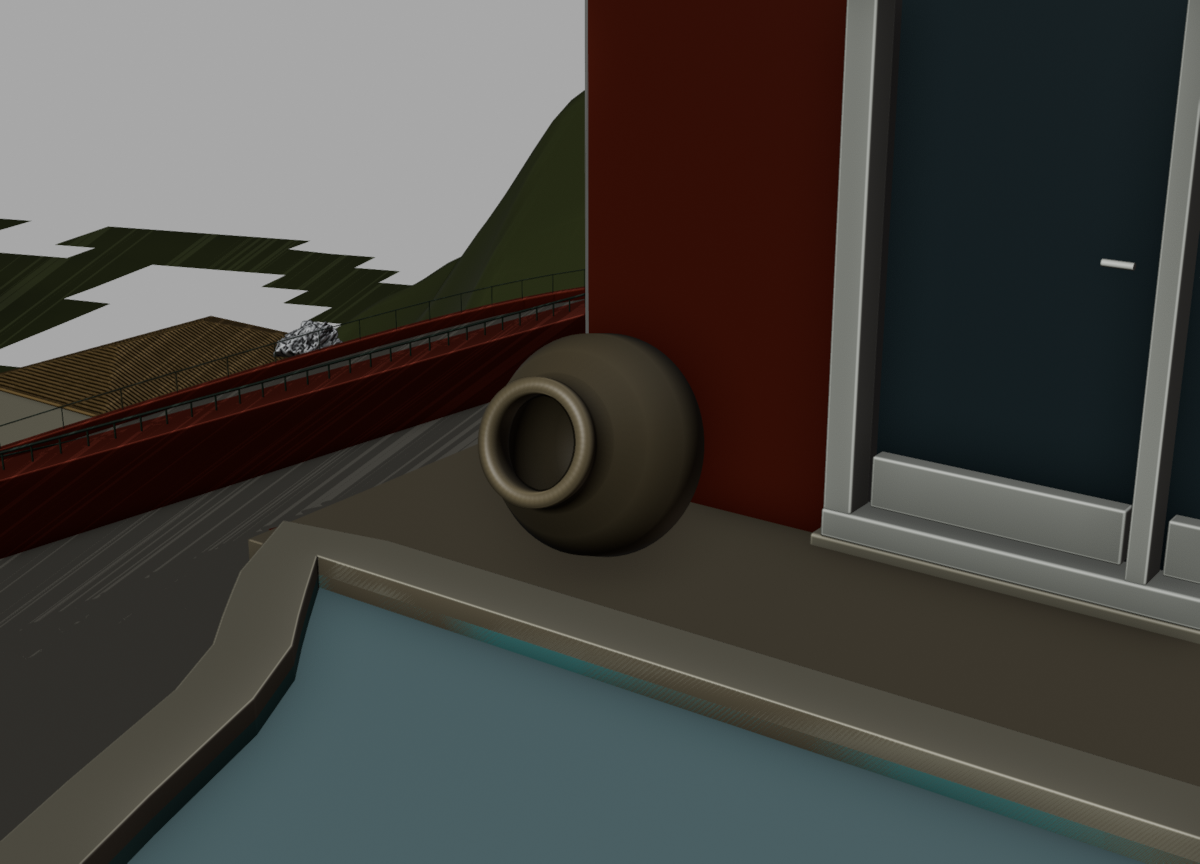
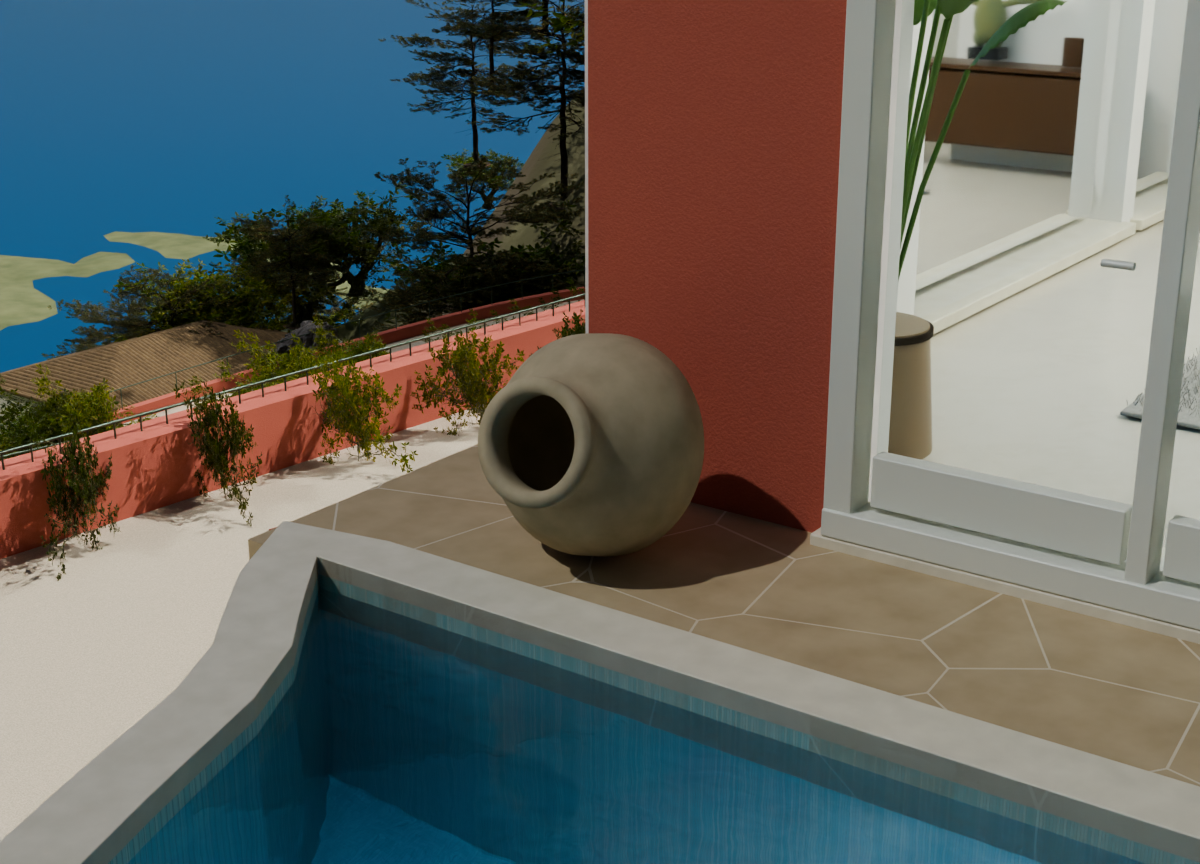
Freestanding jar on the paving
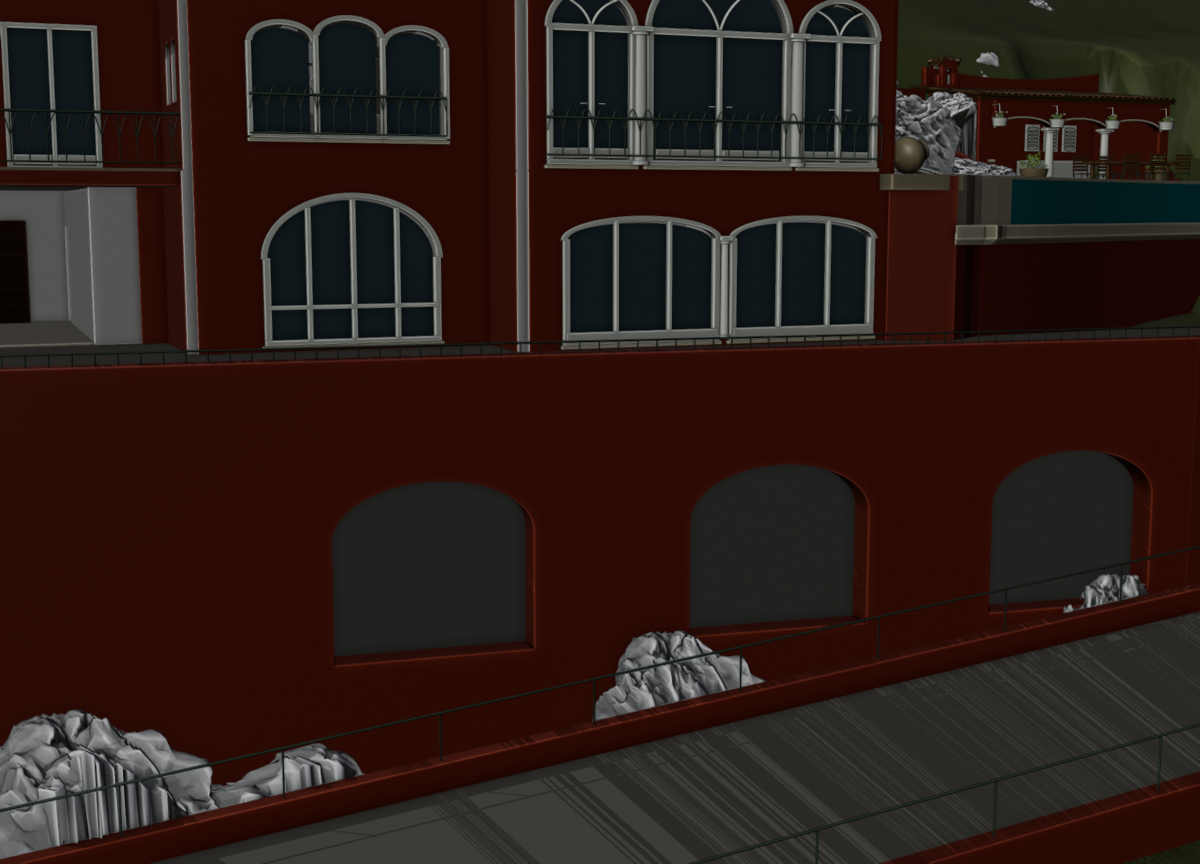
Reported: The pool-corner object looked like a ball attached to the wall.
A hollow, tilted earthenware jar rests on the paving, clear of the wall, with its open mouth facing the pool.
Open original ↗Reported viewOriginal user screenshot · issue 8Open original ↗Final Blender source renderVersion 9 · Freestanding jar on the pavingOpen original ↗Cycles source renderVersion 9 · materials and daylight · Freestanding jar on the pavingOpen original ↗Property photographSupplied brochure · pool and upper balcony, I34
I34 shows the independent floor-resting vessel. Its exact size and ceramic finish are approximate.